
606 Mews Dr #606, Sellersville, PA 18960
Local realty services provided by:Better Homes and Gardens Real Estate Realty Connect
606 Mews Dr #606,Sellersville, PA 18960
$259,900
- 2 Beds
- 2 Baths
- 1,300 sq. ft.
- Condominium
- Coming Soon
Upcoming open houses
- Sat, Oct 1011:00 am - 01:00 pm
Listed by: kimberley a porter
Office: keller williams real estate-doylestown
MLS#:PABU2132540
Source:BRIGHTMLS
Price summary
- Price:$259,900
- Price per sq. ft.:$199.92
About this home
Welcome to 606 Mews Drive, a spacious and well maintained three bedroom, two full bath condo in the Mews at Wyckford Commons, offering an inviting open concept layout, thoughtful updates, and a peaceful wooded setting in Sellersville. Step inside through the wood floored foyer and into the open living and dining areas, where vaulted ceilings create an airy sense of space. The generous living room is anchored by a sealed-off fireplace, creating a warm and comfortable gathering space. Large sliding glass doors fill the room with natural light and open to the private balcony overlooking mature trees and nature, a wonderful spot to enjoy your morning coffee, unwind at the end of the day, or simply take in the peaceful view. The eat in kitchen is open to the living and dining areas and offers plenty of cabinet and counter space, granite countertops, refinished cabinetry with updated hardware, and a layout that keeps you connected to the main living spaces while cooking and entertaining. Three nicely sized bedrooms provide flexibility for everyday living, guests, or a home office, along with two full bathrooms that have been refreshed with new vanity tops, faucets, lighting, mirrors, and wainscoting. The primary bath also features an updated six panel door. Convenient laundry is located just off the bedroom hallway, while abundant closets and storage throughout the home help keep everything organized. Additional improvements include newer carpeting throughout, replacement windows and sliding glass door, updated interior paint in the kitchen, living room, dining room, bathrooms, and doors, updated lighting in the kitchen, hallway, dining room, stairs, and entryway, and water heater installed in October 2023. The building exterior was also resided in 2025, with additional community improvements including sidewalk and grading work.
A designated parking space adds everyday convenience, while the quiet wooded backdrop provides a welcome sense of privacy....
Contact an agent
Home facts
- Year built:1990
- Subdivision & Development:MEWS AT WYCKFORD C
- Listing ID #:PABU2132540
- Updated:October 09, 2026 at 03:34 AM
Rooms and interior
- Bedrooms:2
- Total bathrooms:2
- Full bathrooms:2
- Dining Description:Combination Dining/Living
- Bathrooms Description:Primary Bath(s)
- Kitchen Description:Carpet, Cooktop, Dishwasher, Disposal, Kitchen - Eat-In, Oven/Range - Electric, Water Heater
- Bedroom Description:Carpet
- Living area:1,300 sq. ft.
Heating and cooling
- Cooling:Central A/C
- Heating:Electric, Heat Pump - Electric BackUp
Structure and exterior
- Year built:1990
- Building area:1,300 sq. ft.
- Lot Features:Suburban
- Construction Materials:Frame
- Exterior Features:Deck(s), Exterior Lighting, Play Area, Sidewalks
- Foundation Description:Permanent
- Levels:2 Stories
Schools
- High school:PENNRIDGE
- Middle school:PENNRIDGE SOUTH
- Elementary school:SELLERSVILLE
Utilities
- Water:Public
- Sewer:Public Sewer
Finances and disclosures
- Price:$259,900
- Price per sq. ft.:$199.92
- Tax amount:$3,509 (2026)
Features and amenities
- Laundry features:Dryer - Electric, Washer
- Amenities:Carpet, Ceiling Fan(s), Double Hung Windows, Double Pane Windows, Insulated Windows, Replacement Windows
Parking
- Parking description:Assigned, Parking Lot
New listings near 606 Mews Dr #606
- New
 Listed by BHGRE$224,900Active2 beds 2 baths1,483 sq. ft.
7 Williams Way, SELLERSVILLE, PA 18960
MLS# PABU2133092Listed by: BETTER HOMES AND GARDENS REAL ESTATE VALLEY PARTNERS - Open Sat, 10am to 1pmNew
 $975,000Active3 beds 3 baths2,516 sq. ft.
1915 Old Bethlehem Pike, SELLERSVILLE, PA 18960
MLS# PABU2133006Listed by: BERGSTRESSER REAL ESTATE INC - New
 $674,990Active4 beds 3 baths2,148 sq. ft.
504 Trolley Lane, SELLERSVILLE, PA 18960
MLS# PABU2133002Listed by: D.R. HORTON REALTY OF PENNSYLVANIA - New
 $269,500Active2 beds 3 baths1,669 sq. ft.
28 Williams Way, SELLERSVILLE, PA 18960
MLS# PABU2132880Listed by: COMPASS PENNSYLVANIA, LLC - New
 $265,000Active2 beds 2 baths1,554 sq. ft.
49 Canary Rd, SELLERSVILLE, PA 18960
MLS# PABU2131228Listed by: REALTY ONE GROUP FOCUS - New
 $585,000Active4 beds 2 baths2,108 sq. ft.
1103 Fairhill Rd, SELLERSVILLE, PA 18960
MLS# PABU2132108Listed by: KELLER WILLIAMS REAL ESTATE-DOYLESTOWN 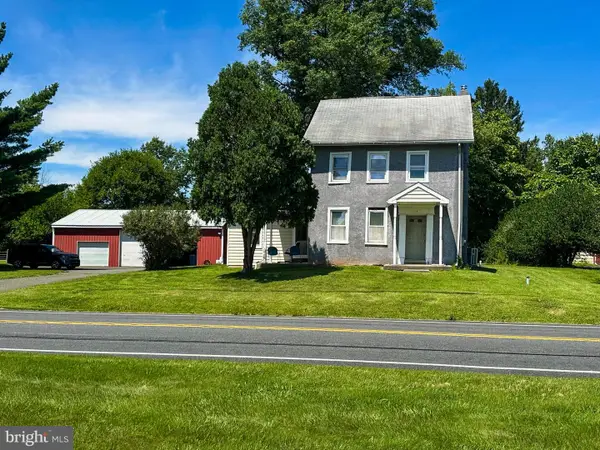 $549,900Active4 beds 2 baths1,623 sq. ft.
117 Ridge Rd, SELLERSVILLE, PA 18960
MLS# PABU2131516Listed by: KELLER WILLIAMS REALTY GROUP- New
 $349,900Active3 beds 1 baths1,144 sq. ft.
218 Three Mile Run Rd, SELLERSVILLE, PA 18960
MLS# PABU2132600Listed by: EXP REALTY, LLC 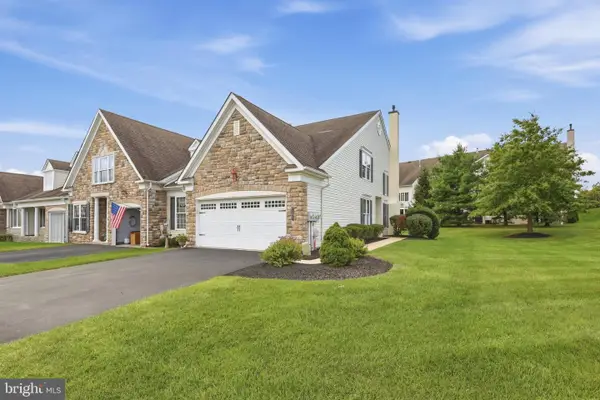 $495,000Active2 beds 3 baths1,924 sq. ft.
185 Reagan Dr, SELLERSVILLE, PA 18960
MLS# PABU2129014Listed by: RE/MAX RELIANCE


Protect your home and budget from life's surprises with an Assurant Home Warranty, backed by a partner that supports you through every step of homeownership. Explore Plans.
© 2026 Better Homes and Gardens Real Estate LLC. An Anywhere Real Estate company. All rights reserved. Better Homes and Gardens® Real Estate is a registered trademark owned by Meredith Operations Corporation, licensed to Better Homes and Gardens Real Estate LLC and used with permission. Better Homes and Gardens Real Estate LLC fully supports the principles of the Fair Housing Act and the Equal Opportunity Act. Listing information is deemed reliable but is not guaranteed accurate.
Each office is independently owned and operated.
Any services or products provided by third parties are not provided by, affiliated with or related to Better Homes and Gardens Real Estate LLC, or its affiliated companies.