
14 E Green St, Shiremanstown, PA 17011
Local realty services provided by:Better Homes and Gardens Real Estate Premier
14 E Green St,Shiremanstown, PA 17011
$299,900
- 4 Beds
- 3 Baths
- 1,898 sq. ft.
- Single family
- Coming Soon
Listed by: sean p malo
Office: re/max realty associates
MLS#:PACB2058822
Source:BRIGHTMLS
Price summary
- Price:$299,900
- Price per sq. ft.:$158.01
About this home
Welcome to 14 E Green St—a charming 4-bedroom, 2.5-bath home blending modern comfort with timeless appeal. An open, inviting floor plan features stylish flooring, updated lighting, and a sleek, contemporary kitchen, creating a welcoming setting for everyday living and entertaining. The spacious main-level primary suite offers a private retreat with an en-suite bathroom and closet space. Upstairs, three additional bedrooms and a full bath provide room to spread out, while a dedicated office offers a comfortable space for working from home, studying, or pursuing hobbies. Outside, enjoy a sizable yard with room for gardening, outdoor gatherings, or simply unwinding. A detached one-car garage provides convenient parking and storage options. Situated near shops, dining, and commuter routes, this home brings together character, flexible living spaces, and outdoor enjoyment. Schedule your showing today!
Contact an agent
Home facts
- Year built:1900
- Subdivision & Development:NONE AVAILABLE
- Listing ID #:PACB2058822
- Updated:September 28, 2026 at 01:56 PM
Rooms and interior
- Bedrooms:4
- Total bathrooms:3
- Full bathrooms:2
- Half bathrooms:1
- Dining Description:Dining Room
- Bathrooms Description:Bathroom 1, Bathroom 2
- Basement:Yes
- Basement Description:Partial
- Living area:1,898 sq. ft.
Heating and cooling
- Cooling:Central A/C
- Heating:Forced Air, Oil
Structure and exterior
- Year built:1900
- Building area:1,898 sq. ft.
- Lot area:0.18 Acres
- Architectural Style:Traditional
- Construction Materials:Aluminum Siding, Block, Brick
- Foundation Description:Block
- Levels:2 Stories
Schools
- High school:MECHANICSBURG AREA
Utilities
- Water:Public
- Sewer:Public Sewer
Finances and disclosures
- Price:$299,900
- Price per sq. ft.:$158.01
- Tax amount:$4,147 (2026)
Features and amenities
- Amenities:200+ Amp Service, Above Ground Utilities, Natural Gas Available
Parking
- Parking description:Detached Garage, Garage - Rear Entry, Off Street
- Garage:Yes
- Garage spaces:1
New listings near 14 E Green St
- New
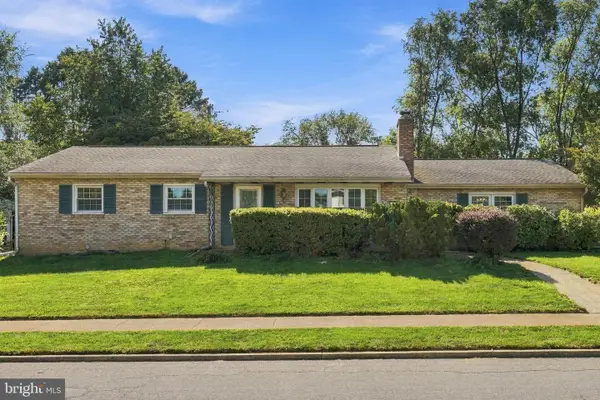 $329,900Active3 beds 2 baths2,262 sq. ft.
3 S West Ave, SHIREMANSTOWN, PA 17011
MLS# PACB2057748Listed by: KELLER WILLIAMS ELITE 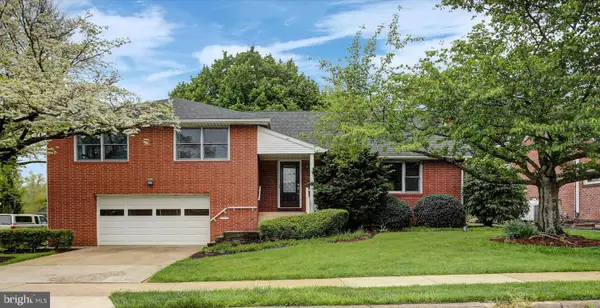 $384,900Active4 beds 2 baths2,986 sq. ft.
212 E Walnut Street, SHIREMANSTOWN, PA 17011
MLS# PACB2058390Listed by: BERKSHIRE HATHAWAY HOMESERVICES HOMESALE REALTY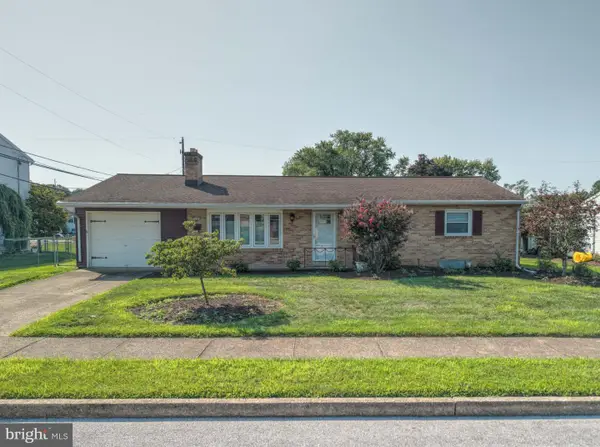 $329,900Active3 beds 2 baths2,032 sq. ft.
320 Belaire Dr, SHIREMANSTOWN, PA 17011
MLS# PACB2057534Listed by: KELLER WILLIAMS REALTY $254,900Pending4 beds 2 baths1,292 sq. ft.
418 E Main Street, SHIREMANSTOWN, PA 17011
MLS# PACB2057438Listed by: COLDWELL BANKER REALTY $299,900Active3 beds 3 baths1,402 sq. ft.
602 Saint Johns Rd, SHIREMANSTOWN, PA 17011
MLS# PACB2056924Listed by: KELLER WILLIAMS OF CENTRAL PA- Open Thu, 5 to 7pm
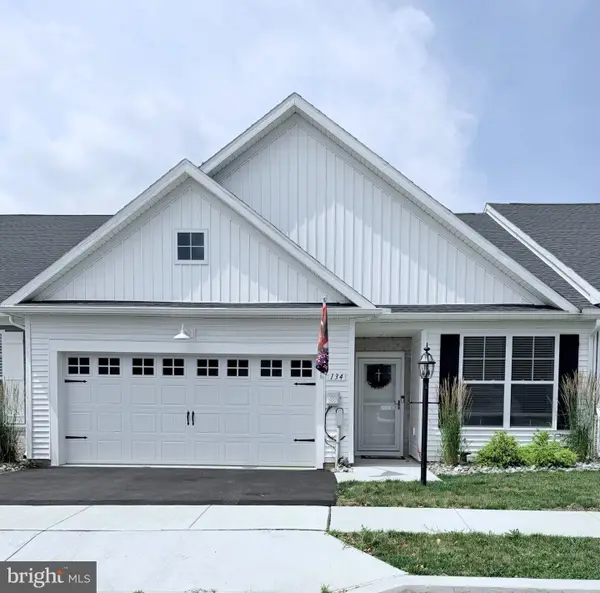 $359,990Active2 beds 2 baths1,742 sq. ft.
134 Stephenson Rd, CAMP HILL, PA 17011
MLS# PACB2056290Listed by: STEPHEN FLEMING REALTY


Protect your home and budget from life's surprises with an Assurant Home Warranty, backed by a partner that supports you through every step of homeownership. Explore Plans.
© 2026 Better Homes and Gardens Real Estate LLC. An Anywhere Real Estate company. All rights reserved. Better Homes and Gardens® Real Estate is a registered trademark owned by Meredith Operations Corporation, licensed to Better Homes and Gardens Real Estate LLC and used with permission. Better Homes and Gardens Real Estate LLC fully supports the principles of the Fair Housing Act and the Equal Opportunity Act. Listing information is deemed reliable but is not guaranteed accurate.
Each office is independently owned and operated.
Any services or products provided by third parties are not provided by, affiliated with or related to Better Homes and Gardens Real Estate LLC, or its affiliated companies.