
4 Forge Rd, Shiremanstown, PA 17011
Local realty services provided by:Better Homes and Gardens Real Estate Cassidon Realty
4 Forge Rd,Shiremanstown, PA 17011
$309,900
- 4 Beds
- 3 Baths
- 2,056 sq. ft.
- Single family
- Pending
Listed by: kathleen m cutia, louann r kelly
Office: keller williams of central pa
MLS#:PACB2058180
Source:BRIGHTMLS
Price summary
- Price:$309,900
- Price per sq. ft.:$150.73
About this home
Imagine coming home to a quiet street where traffic is minimal and there's room to truly settle in. This inviting 4-bedroom, 2.5-bath home offers the perfect blend of character, functionality, and spaces designed for everyday living.
Step inside to find beautiful original hardwood floors flowing through the family room and three of the bedrooms, adding warmth and timeless charm. The hall bathroom serving the original bedrooms has been refreshed with a new tub and shower surround. The eat-in kitchen is the heart of the home, featuring natural gas cooking and easy access to the surrounding living spaces, making everything from weeknight dinners to holiday gatherings feel effortless.
A thoughtfully designed addition expands the home's living space with a spacious primary bedroom featuring double closets, a nearby full bathroom with a glass-enclosed shower and convenient storage, and a second living room filled with natural light. French doors lead to the raised deck, creating the perfect place to enjoy your morning coffee, host summer cookouts, or relax while overlooking the fully fenced backyard.
The partially finished basement adds even more flexibility with a recreation room, half bath, generous storage, pantry shelving, and a large workshop area that's ready for hobbies, DIY projects, or keeping everything organized.
Outside, the 6-foot fenced backyard offers plenty of room to play, garden, entertain, or let pets roam freely. The deep three-car attached carport is more than just covered parking—it features a wide gated opening directly into the backyard, making it easy to back in a truck, trailer, or equipment for landscaping projects and weekend hobbies.
Located on a peaceful no-outlet street in the heart of Shiremanstown, this home offers the space, flexibility, and inviting atmosphere to make everyday living feel just a little more special....
Contact an agent
Home facts
- Year built:1957
- Subdivision & Development:NONE AVAILABLE
- Listing ID #:PACB2058180
- Added:5 day(s) ago
- Updated:October 06, 2026 at 08:46 AM
Rooms and interior
- Bedrooms:4
- Total bathrooms:3
- Full bathrooms:2
- Half bathrooms:1
- Flooring:Carpet, Hardwood, Laminated, Vinyl
- Dining Description:Dining Room
- Bathrooms Description:Full Bath, Half Bath, Primary Bathroom
- Bedroom Description:Primary Bedroom
- Basement:Yes
- Basement Description:Partially Finished
- Living area:2,056 sq. ft.
Heating and cooling
- Cooling:Central A/C
- Heating:Forced Air, Natural Gas
Structure and exterior
- Roof:Architectural Shingle, Flat, Rubber
- Year built:1957
- Building area:2,056 sq. ft.
- Lot area:0.19 Acres
- Lot Features:No Thru Street
- Architectural Style:Ranch/Rambler
- Construction Materials:Aluminum Siding, Stick Built, Vinyl Siding
- Foundation Description:Block, Crawl Space
- Levels:1 Story
Schools
- High school:MECHANICSBURG AREA
- Middle school:MECHANICSBURG
- Elementary school:NORTHSIDE
Utilities
- Water:Public
- Sewer:Public Sewer
Finances and disclosures
- Price:$309,900
- Price per sq. ft.:$150.73
- Tax amount:$3,704 (2026)
Features and amenities
- Laundry features:Laundry
Parking
- Parking description:Attached Carport
New listings near 4 Forge Rd
- New
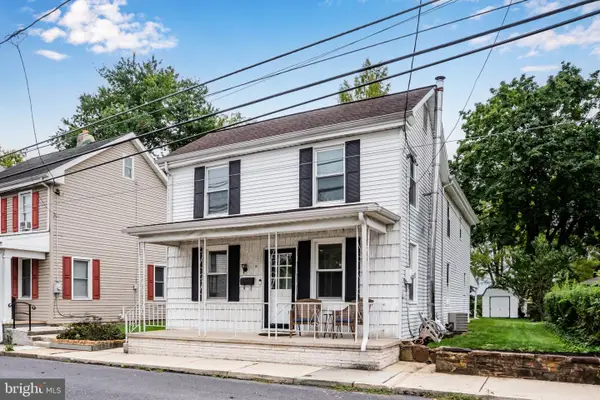 $299,900Active4 beds 3 baths1,898 sq. ft.
14 E Green St, SHIREMANSTOWN, PA 17011
MLS# PACB2058822Listed by: RE/MAX REALTY ASSOCIATES 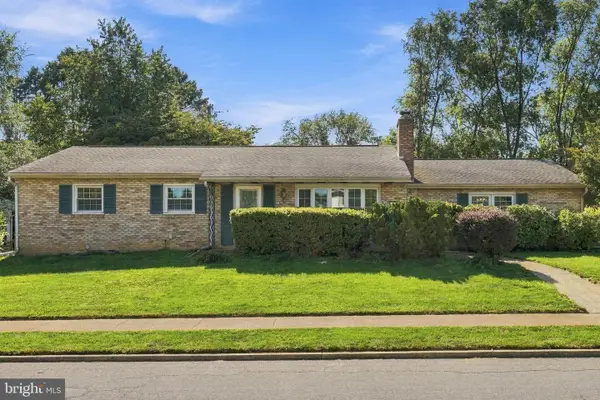 $329,900Active3 beds 2 baths2,262 sq. ft.
3 S West Ave, SHIREMANSTOWN, PA 17011
MLS# PACB2057748Listed by: KELLER WILLIAMS ELITE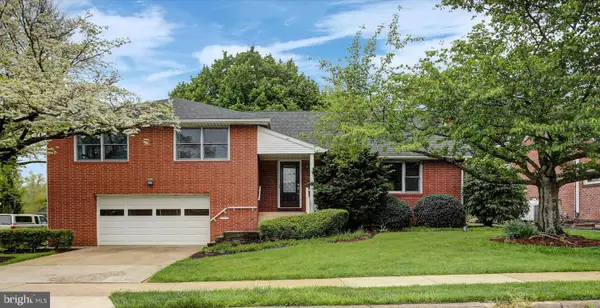 $384,900Active4 beds 2 baths2,986 sq. ft.
212 E Walnut Street, SHIREMANSTOWN, PA 17011
MLS# PACB2058390Listed by: BERKSHIRE HATHAWAY HOMESERVICES HOMESALE REALTY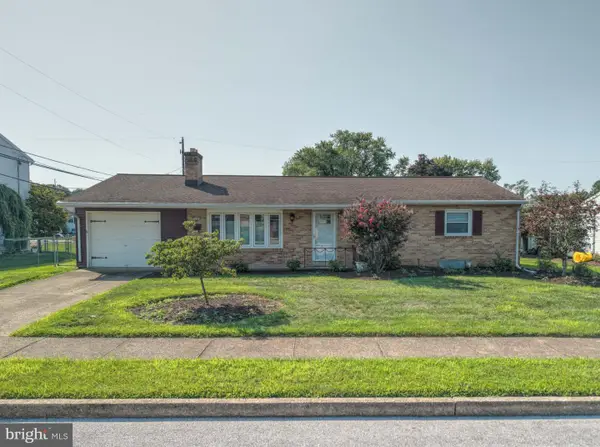 $329,900Active3 beds 2 baths2,032 sq. ft.
320 Belaire Dr, SHIREMANSTOWN, PA 17011
MLS# PACB2057534Listed by: KELLER WILLIAMS REALTY $254,900Pending4 beds 2 baths1,292 sq. ft.
418 E Main Street, SHIREMANSTOWN, PA 17011
MLS# PACB2057438Listed by: COLDWELL BANKER REALTY $299,900Active3 beds 3 baths1,402 sq. ft.
602 Saint Johns Rd, SHIREMANSTOWN, PA 17011
MLS# PACB2056924Listed by: KELLER WILLIAMS OF CENTRAL PA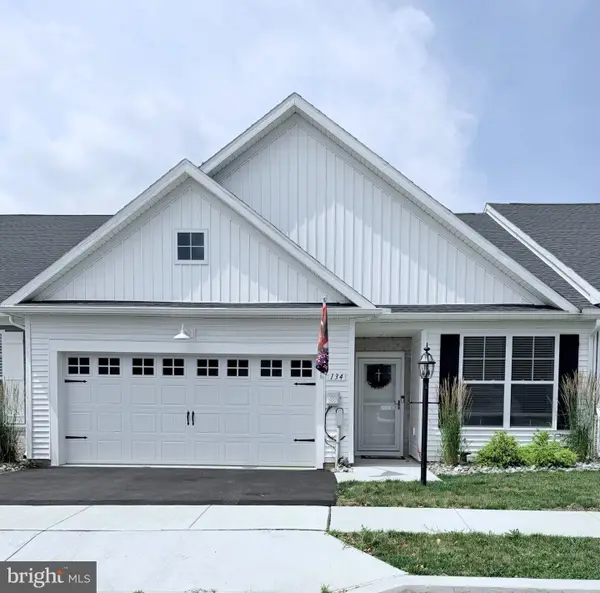 $349,990Active2 beds 2 baths1,742 sq. ft.
134 Stephenson Rd, CAMP HILL, PA 17011
MLS# PACB2056290Listed by: STEPHEN FLEMING REALTY


Protect your home and budget from life's surprises with an Assurant Home Warranty, backed by a partner that supports you through every step of homeownership. Explore Plans.
© 2026 Better Homes and Gardens Real Estate LLC. An Anywhere Real Estate company. All rights reserved. Better Homes and Gardens® Real Estate is a registered trademark owned by Meredith Operations Corporation, licensed to Better Homes and Gardens Real Estate LLC and used with permission. Better Homes and Gardens Real Estate LLC fully supports the principles of the Fair Housing Act and the Equal Opportunity Act. Listing information is deemed reliable but is not guaranteed accurate.
Each office is independently owned and operated.
Any services or products provided by third parties are not provided by, affiliated with or related to Better Homes and Gardens Real Estate LLC, or its affiliated companies.