
3 S Locust Street St, Shiremanstown, PA 17011
Local realty services provided by:Better Homes and Gardens Real Estate Community Realty
3 S Locust Street St,Shiremanstown, PA 17011
$125,000
- 3 Beds
- 1 Baths
- 1,523 sq. ft.
- Single family
- Active
Listed by: fran valerio
Office: coldwell banker realty
MLS#:PACB2055940
Source:BRIGHTMLS
Price summary
- Price:$125,000
- Price per sq. ft.:$82.07
About this home
Calling all investors looking for your next project! Nestled in the heart of Shiremanstown, this property presents an excellent opportunity for a rental investment or renovation project. This charming 1800s home offers just over 1,500 square feet of living space, a generously sized yard, and a desirable end location with excellent off-street parking access. Bring your vision and unlock the potential this property has to offer!
Contact an agent
Home facts
- Year built:1853
- Subdivision & Development:NONE AVAILABLE
- Listing ID #:PACB2055940
- Added:49 day(s) ago
- Updated:August 21, 2026 at 01:53 PM
Rooms and interior
- Bedrooms:3
- Total bathrooms:1
- Full bathrooms:1
- Basement:Yes
- Basement Description:Dirt Floor
- Living area:1,523 sq. ft.
Heating and cooling
- Cooling:Ceiling Fan(s), Window Unit(s)
- Heating:Coal
Structure and exterior
- Roof:Metal
- Year built:1853
- Building area:1,523 sq. ft.
- Lot area:0.08 Acres
- Lot Features:Cleared, Level
- Architectural Style:Traditional
- Construction Materials:Aluminum Siding, Asbestos, Stick Built
- Exterior Features:Patio(s)
- Foundation Description:Stone
- Levels:2 1/2 Stories
Schools
- High school:MECHANICSBURG AREA
Utilities
- Water:Public
- Sewer:Public Sewer
Finances and disclosures
- Price:$125,000
- Price per sq. ft.:$82.07
- Tax amount:$2,030 (2025)
Features and amenities
- Amenities:100 Amp Service, Cable TV Available, Smoke Detector
Parking
- Parking description:Alley, Crushed Stone, Off Street
New listings near 3 S Locust Street St
- Open Sat, 11am to 1pmNew
 $259,900Active4 beds 2 baths1,292 sq. ft.
418 E Main Street, SHIREMANSTOWN, PA 17011
MLS# PACB2057438Listed by: COLDWELL BANKER REALTY  $335,000Active3 beds 3 baths1,402 sq. ft.
602 Saint Johns Rd, SHIREMANSTOWN, PA 17011
MLS# PACB2056924Listed by: KELLER WILLIAMS OF CENTRAL PA $200,000Pending3 beds 2 baths1,184 sq. ft.
201 E Main St, SHIREMANSTOWN, PA 17011
MLS# PACB2056304Listed by: KELLER WILLIAMS KEYSTONE REALTY $325,000Pending3 beds 3 baths2,032 sq. ft.
112 W Green Street, SHIREMANSTOWN, PA 17011
MLS# PACB2056428Listed by: COLDWELL BANKER REALTY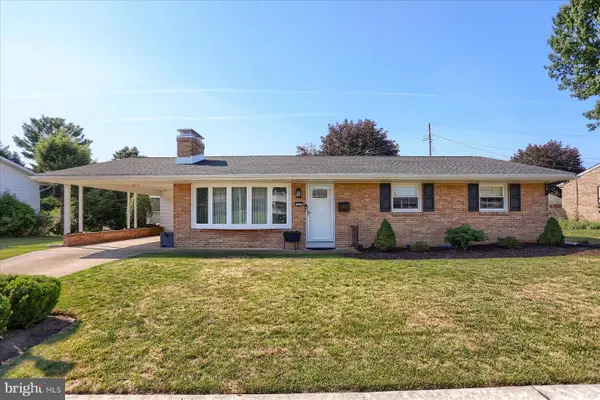 $339,900Pending3 beds 3 baths2,386 sq. ft.
212 W Courtland Avenue, SHIREMANSTOWN, PA 17011
MLS# PACB2056406Listed by: INCH & CO. REAL ESTATE, LLC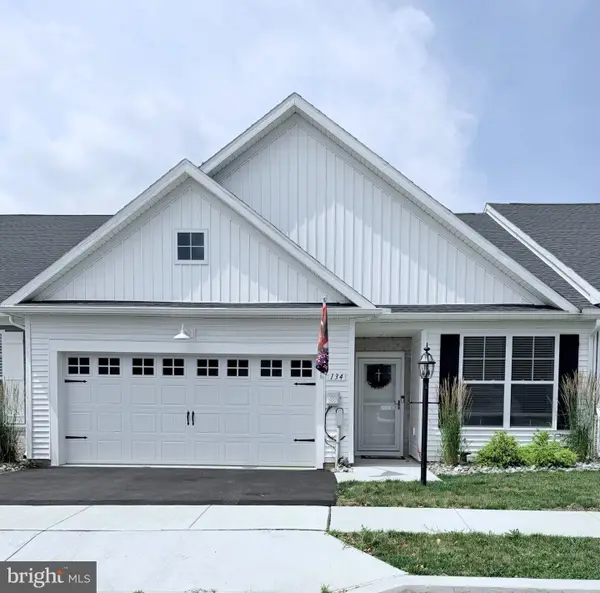 $385,000Active2 beds 2 baths1,742 sq. ft.
134 Stephenson Rd, CAMP HILL, PA 17011
MLS# PACB2056290Listed by: STEPHEN FLEMING REALTY


Protect your home and budget from life's surprises with an Assurant Home Warranty, backed by a partner that supports you through every step of homeownership. Explore Plans.
© 2026 Better Homes and Gardens Real Estate LLC. An Anywhere Real Estate company. All rights reserved. Better Homes and Gardens® Real Estate is a registered trademark owned by Meredith Operations Corporation, licensed to Better Homes and Gardens Real Estate LLC and used with permission. Better Homes and Gardens Real Estate LLC fully supports the principles of the Fair Housing Act and the Equal Opportunity Act. Listing information is deemed reliable but is not guaranteed accurate.
Each office is independently owned and operated.
Any services or products provided by third parties are not provided by, affiliated with or related to Better Homes and Gardens Real Estate LLC, or its affiliated companies.