
418 E Main Street, Shiremanstown, PA 17011
Local realty services provided by:Better Homes and Gardens Real Estate Murphy & Co.
418 E Main Street,Shiremanstown, PA 17011
$254,900
- 4 Beds
- 2 Baths
- 1,292 sq. ft.
- Single family
- Pending
Listed by: christina bailey, sarah a. reed
Office: coldwell banker realty
MLS#:PACB2057438
Source:BRIGHTMLS
Price summary
- Price:$254,900
- Price per sq. ft.:$197.29
About this home
Welcome to this recently renovated Cape Cod on a corner lot in Shiremanstown. The open floor plan offers a comfortable flow through the main living spaces, with two bedrooms on the main floor and a bathroom complete with a walk-in tile shower.
Upstairs, you’ll find two additional bedrooms. Outside, enjoy a nice semi-fenced area, along with an attached carport and enclosed storage area. The full unfinished basement provides even more storage space.
Conveniently located near restaurants, shopping, and major highways, this home is move-in ready and ready for its next owner!
Contact an agent
Home facts
- Year built:1900
- Subdivision & Development:NONE AVAILABLE
- Listing ID #:PACB2057438
- Added:54 day(s) ago
- Updated:October 08, 2026 at 07:56 AM
Rooms and interior
- Bedrooms:4
- Total bathrooms:2
- Full bathrooms:1
- Half bathrooms:1
- Rooms Total:5
- Flooring:Hardwood, Laminate Plank, Luxury Vinyl Plank
- Dining Description:Combination Dining/Living, Combination Kitchen/Dining, Dining Room
- Bathrooms Description:Bathroom 1, Full Bath, Primary Bath(s)
- Kitchen Description:Built-In Microwave, Built-Ins, Dishwasher, Oven/Range - Electric, Recessed Lighting, Refrigerator, Water Heater
- Bedroom Description:Entry Level Bedroom, Primary Bedroom
- Basement:Yes
- Basement Description:Interior Access, Poured Concrete, Sump Pump, Water Proofing System
- Living area:1,292 sq. ft.
Heating and cooling
- Cooling:Ceiling Fan(s)
- Heating:Forced Air, Oil
Structure and exterior
- Roof:Shingle
- Year built:1900
- Building area:1,292 sq. ft.
- Lot area:0.13 Acres
- Lot Features:Cleared, Corner, Corner Lot/Unit, Level
- Architectural Style:Cape Cod
- Construction Materials:Aluminum Siding, Brick
- Exterior Features:Sidewalks, Street Lights
- Foundation Description:Block, Concrete Perimeter
- Levels:1 1/2 Story
Schools
- High school:MECHANICSBURG AREA
Utilities
- Water:Public
- Sewer:Public Sewer
Finances and disclosures
- Price:$254,900
- Price per sq. ft.:$197.29
- Tax amount:$3,216 (2025)
Features and amenities
- Laundry features:Dryer, Dryer In Unit, Has Laundry, Washer, Washer In Unit
- Amenities:200+ Amp Service, Built-Ins, Ceiling Fan(s), Exposed Beams, Humidifer, Recessed Lighting, Skylight(s)
Parking
- Parking description:Attached Carport, Off Street, Paved Driveway
New listings near 418 E Main Street
- Coming Soon
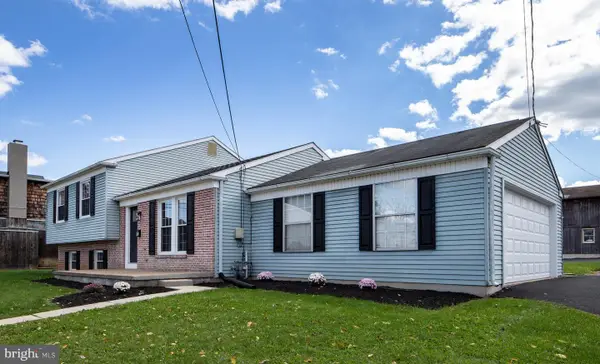 $425,000Coming Soon4 beds 2 baths1,782 sq. ft.
12 Front St, CAMP HILL, PA 17011
MLS# PACB2059314Listed by: RE/MAX REALTY ASSOCIATES 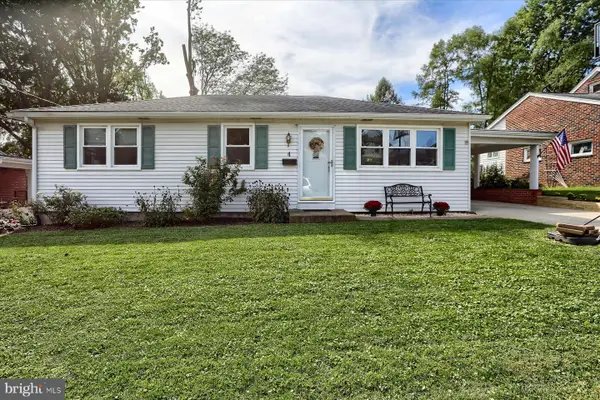 $309,900Pending4 beds 3 baths2,056 sq. ft.
4 Forge Rd, SHIREMANSTOWN, PA 17011
MLS# PACB2058180Listed by: KELLER WILLIAMS OF CENTRAL PA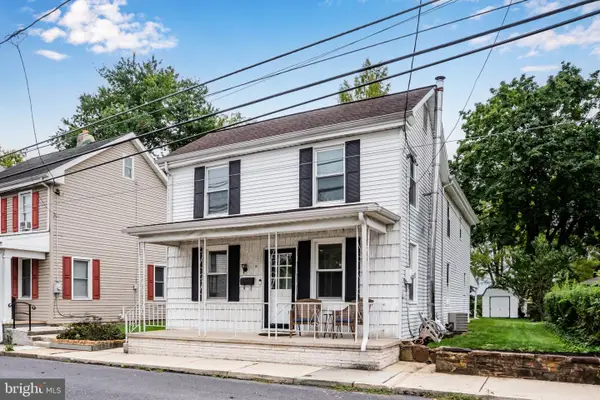 $299,900Active4 beds 3 baths1,898 sq. ft.
14 E Green St, SHIREMANSTOWN, PA 17011
MLS# PACB2058822Listed by: RE/MAX REALTY ASSOCIATES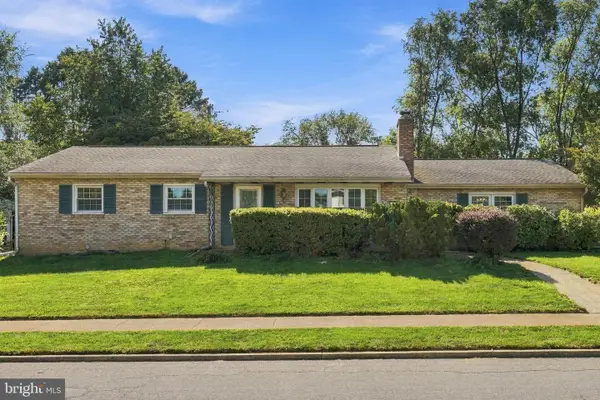 $329,900Active3 beds 2 baths2,262 sq. ft.
3 S West Ave, SHIREMANSTOWN, PA 17011
MLS# PACB2057748Listed by: KELLER WILLIAMS ELITE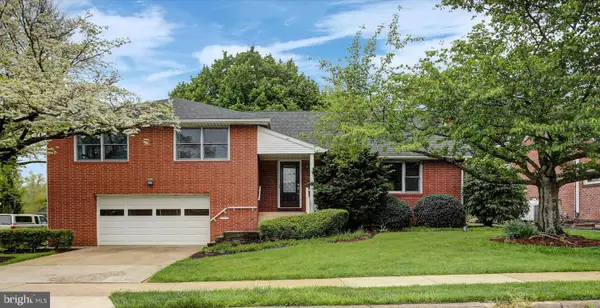 $384,900Active4 beds 2 baths2,986 sq. ft.
212 E Walnut Street, SHIREMANSTOWN, PA 17011
MLS# PACB2058390Listed by: BERKSHIRE HATHAWAY HOMESERVICES HOMESALE REALTY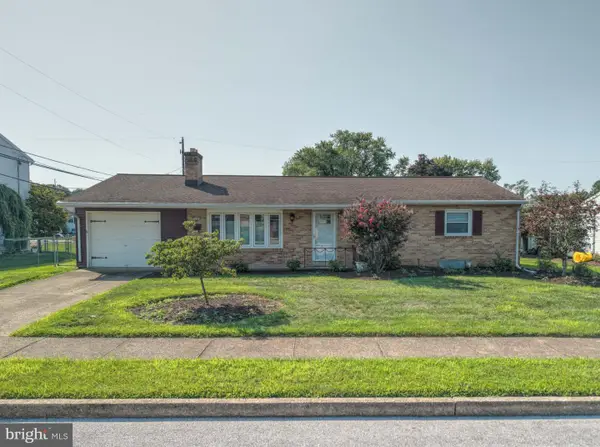 $329,900Active3 beds 2 baths2,032 sq. ft.
320 Belaire Dr, SHIREMANSTOWN, PA 17011
MLS# PACB2057534Listed by: KELLER WILLIAMS REALTY $299,900Active3 beds 3 baths1,402 sq. ft.
602 Saint Johns Rd, SHIREMANSTOWN, PA 17011
MLS# PACB2056924Listed by: KELLER WILLIAMS OF CENTRAL PA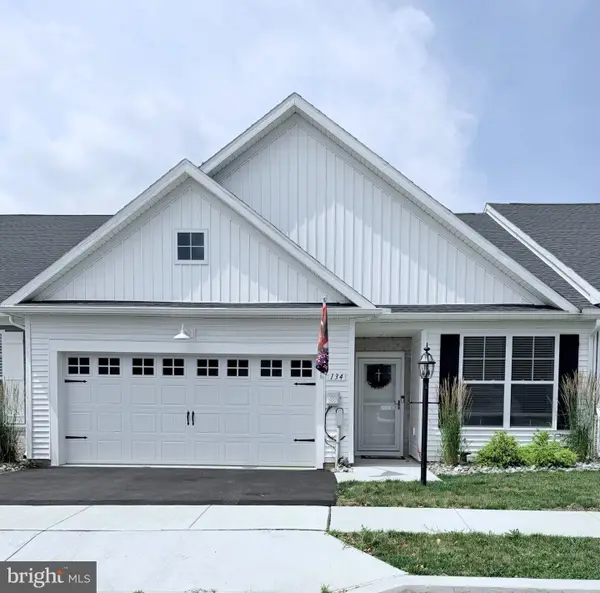 $349,990Active2 beds 2 baths1,742 sq. ft.
134 Stephenson Rd, CAMP HILL, PA 17011
MLS# PACB2056290Listed by: STEPHEN FLEMING REALTY


Protect your home and budget from life's surprises with an Assurant Home Warranty, backed by a partner that supports you through every step of homeownership. Explore Plans.
© 2026 Better Homes and Gardens Real Estate LLC. An Anywhere Real Estate company. All rights reserved. Better Homes and Gardens® Real Estate is a registered trademark owned by Meredith Operations Corporation, licensed to Better Homes and Gardens Real Estate LLC and used with permission. Better Homes and Gardens Real Estate LLC fully supports the principles of the Fair Housing Act and the Equal Opportunity Act. Listing information is deemed reliable but is not guaranteed accurate.
Each office is independently owned and operated.
Any services or products provided by third parties are not provided by, affiliated with or related to Better Homes and Gardens Real Estate LLC, or its affiliated companies.