
246 Shohola Parkway S #Lot 5023, Shohola, PA 18458
Local realty services provided by:
246 Shohola Parkway S #Lot 5023,Shohola, PA 18458
$69,900
- 3 Beds
- 1 Baths
- 600 sq. ft.
- Single family
- Active
Listed by: shirlyn jane graber, tammy s wilson
Office: weichert realtors - ruffino real estate
MLS#:PW262725
Source:PA_PWAR
Price summary
- Price:$69,900
- Price per sq. ft.:$116.5
- Monthly HOA dues:$163.42
About this home
Like New! This 3 bedroom park model with large enclosed porch sitting on a level stoned lot is waiting for that family who wants to experience the great outdoors of the Poconos. Close to Lake Shohola and Shohola Falls for hiking rafting, kayaking fishing and just enjoying your days in the country. Close to Historic Milford. A short distance away for Lake Wallenpaupack for speed boating and skiing.
Contact an agent
Home facts
- Year built:2010
- Subdivision & Development:Trails End
- Listing ID #:PW262725
- Added:1 day(s) ago
- Updated:August 12, 2026 at 02:48 PM
Rooms and interior
- Bedrooms:3
- Total bathrooms:1
- Full bathrooms:1
- Rooms Total:4
- Kitchen Description:Gas Range, Microwave, Refrigerator
- Basement:Yes
- Living area:600 sq. ft.
Structure and exterior
- Year built:2010
- Building area:600 sq. ft.
- Lot area:11 Acres
- Architectural Style:Ranch
- Construction Materials:Vinyl siding
Finances and disclosures
- Price:$69,900
- Price per sq. ft.:$116.5
- Tax amount:$251
Features and amenities
- Appliances:Gas Range, Microwave, Refrigerator
- Amenities:Teen Center, Trash
New listings near 246 Shohola Parkway S #Lot 5023
- New
 $53,000Active2 beds 1 baths384 sq. ft.
220 Tribes Drive, Shohola, PA 18458
MLS# PW262738Listed by: WEICHERT REALTORS - RUFFINO REAL ESTATE - New
 $65,000Active2 beds 1 baths660 sq. ft.
140 Paupack Drive, Shohola, PA 18458
MLS# PW262674Listed by: REALTY EXECUTIVES EXCEPTIONAL MILFORD  $35,000Pending1 beds 1 baths700 sq. ft.
5116 Commanche Drive, Shohola, PA 18458
MLS# PW262675Listed by: WEICHERT REALTORS - RUFFINO REAL ESTATE- New
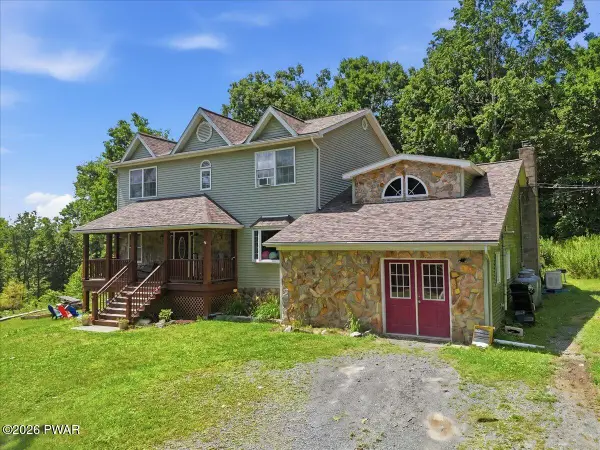 $399,900Active4 beds 4 baths4,583 sq. ft.
107 Fowler Lane, Shohola, PA 18458
MLS# PW262652Listed by: KELLER WILLIAMS RE HAWLEY - New
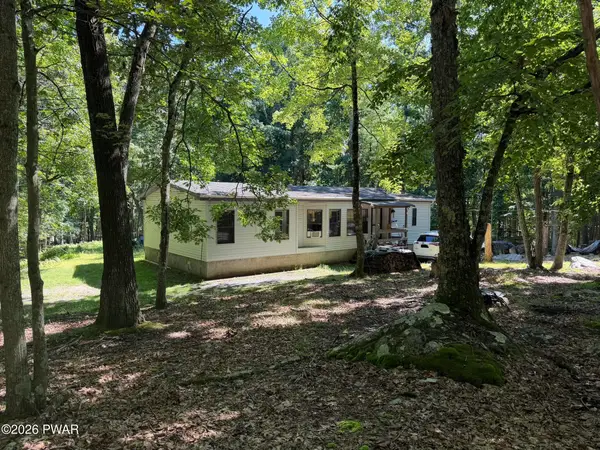 $150,000Active2 beds 2 baths1,200 sq. ft.
104 White Oak Drive, Shohola, PA 18458
MLS# PW262641Listed by: IRON VALLEY R E TRI-STATE - New
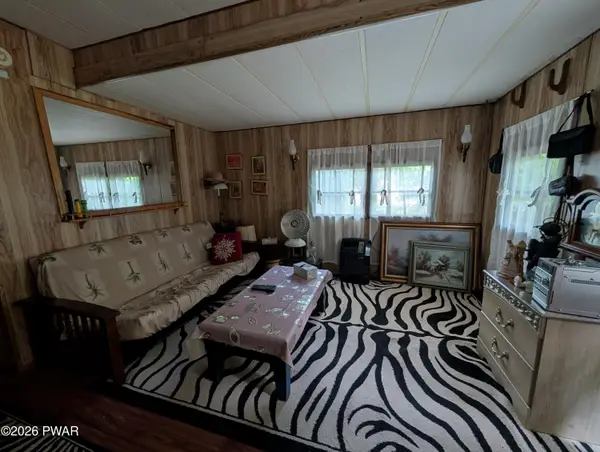 $49,500Active2 beds 1 baths700 sq. ft.
232 Shohola Parkway S, Shohola, PA 18458
MLS# PW262648Listed by: WEICHERT REALTORS - RUFFINO REAL ESTATE 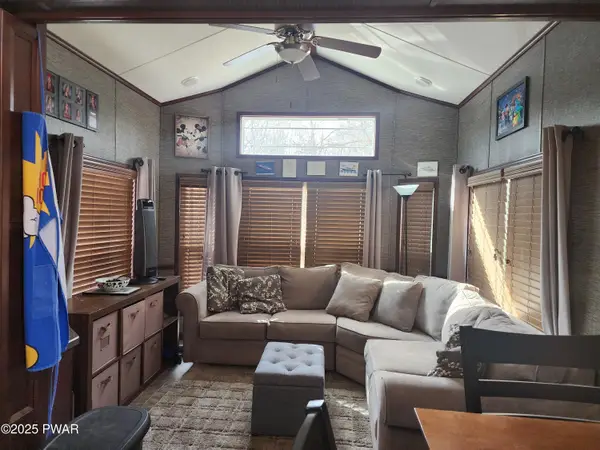 $60,000Active2 beds 1 baths400 sq. ft.
136 Shohola Lane, Shohola, PA 18458
MLS# PW262288Listed by: IRON VALLEY R E TRI-STATE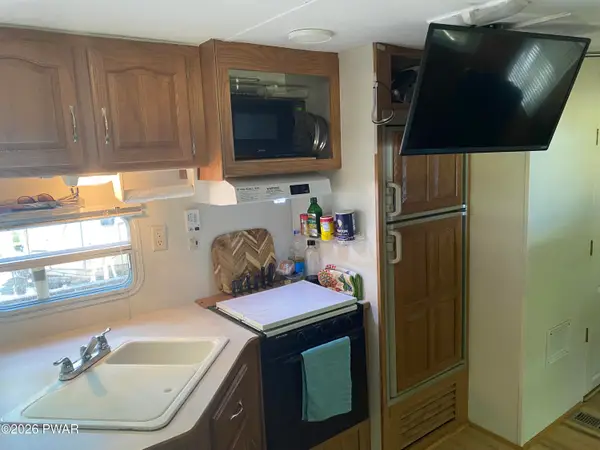 $36,500Active2 beds 1 baths350 sq. ft.
109 Powhatan Drive #109, Shohola, PA 18458
MLS# PW262584Listed by: WEICHERT REALTORS - RUFFINO REAL ESTATE $167,440Active4 beds 3 baths1,809 sq. ft.
178 Twin Lakes Dr, SHOHOLA, PA 18458
MLS# PAPI2001170Listed by: REALHOME SERVICES AND SOLUTIONS, INC.


Protect your home and budget from life's surprises with an Assurant Home Warranty, backed by a partner that supports you through every step of homeownership. Explore Plans.
© 2026 Better Homes and Gardens Real Estate LLC. An Anywhere Real Estate company. All rights reserved. Better Homes and Gardens® Real Estate is a registered trademark owned by Meredith Operations Corporation, licensed to Better Homes and Gardens Real Estate LLC and used with permission. Better Homes and Gardens Real Estate LLC fully supports the principles of the Fair Housing Act and the Equal Opportunity Act. Listing information is deemed reliable but is not guaranteed accurate.
Each office is independently owned and operated.
Any services or products provided by third parties are not provided by, affiliated with or related to Better Homes and Gardens Real Estate LLC, or its affiliated companies.