
12 Virginia Ave, Shrewsbury, PA 17361
Local realty services provided by:Better Homes and Gardens Real Estate Cassidon Realty
12 Virginia Ave,Shrewsbury, PA 17361
$349,900
- 4 Beds
- 2 Baths
- 2,229 sq. ft.
- Single family
- Active
Listed by: jerry l riggleman
Office: real of pennsylvania
MLS#:PAYK2110246
Source:BRIGHTMLS
Price summary
- Price:$349,900
- Price per sq. ft.:$156.98
About this home
Welcome to 12 Virginia Avenue in Shrewsbury, a spacious and inviting four-bedroom home offering timeless character, generous living areas, and an exceptional setting on a beautiful .4155-acre corner lot.
From the moment you arrive, the home makes a warm first impression with its classic brick-and-siding exterior, mature landscaping, covered front entry, expansive driveway, and oversized two-car garage. Inside, you'll find a flexible and comfortable floor plan designed to accommodate both everyday living and entertaining.
The main level offers multiple gathering spaces, including a spacious family room, a separate living room or den, an eat-in kitchen, and a formal dining area. Hardwood and tile flooring extend through much of the home, adding warmth, durability, and classic appeal.
The kitchen features abundant cabinetry, generous counter space, stainless-steel appliances, and a center island with casual seating. Its connection to the dining area creates an easy flow for meals, conversation, and entertaining, while the nearby formal dining space provides additional room for hosting family and friends.
The family room offers plenty of space to relax and unwind, while the separate living room or den adds valuable versatility for a home office, reading room, playroom, media space, or additional sitting area. A convenient half bath completes the main level.
Upstairs, the home features four bedrooms and a full hall bath. The primary bedroom is generously sized and includes a walk-in closet, while the additional bedrooms provide excellent flexibility for family, guests, hobbies, or office space. The full bath includes a dual-sink vanity, helping make busy mornings more convenient.
The lower level adds even more function with basement space, a fireplace, substantial utility and storage areas, and a walk-out Bilco door providing convenient exterior access.
Outdoor living is another standout feature of this property. The expansive yard offers plenty of room for get-togethers, gardening, recreation, pets, or simply relaxing beneath the mature shade trees. Multiple patio areas create inviting spaces for grilling, outdoor dining, and entertaining, while the established landscaping, garden areas, and open lawn give the property a peaceful and welcoming feel.
The oversized two-car garage provides excellent parking, storage, and workspace, while the corner-lot setting enhances the sense of space and openness around the home.
Conveniently located just minutes from the Shrewsbury interchange of I-83, this home offers easy access for commuting to destinations throughout both Pennsylvania and Maryland. Whether you're traveling north toward York and Harrisburg or south toward Maryland, the location makes everyday travel simple and convenient.
With four bedrooms, one-and-a-half baths, multiple living spaces, hardwood and tile floors, a basement fireplace, an oversized two-car garage, a .4155-acre corner lot, and a highly convenient location, 12 Virginia Avenue offers the space, versatility, and lifestyle buyers are looking for in Shrewsbury....
Contact an agent
Home facts
- Year built:1978
- Subdivision & Development:NONE AVAILABLE
- Listing ID #:PAYK2110246
- Added:47 day(s) ago
- Updated:October 07, 2026 at 01:59 PM
Rooms and interior
- Bedrooms:4
- Total bathrooms:2
- Full bathrooms:1
- Half bathrooms:1
- Rooms Total:11
- Dining Description:Combination Dining/Living, Combination Kitchen/Dining, Dining Area, Dining Room, Formal/Separate Dining Room
- Bathrooms Description:Full Bath, Half Bath
- Kitchen Description:Breakfast Area, Combination Kitchen/Living, Kitchen - Country, Kitchen - Island
- Bedroom Description:Primary Bedroom, Walk In Closet(s)
- Basement:Yes
- Basement Description:Full, Interior Access, Partially Finished
- Living area:2,229 sq. ft.
Heating and cooling
- Cooling:Ceiling Fan(s)
- Heating:Hot Water, Natural Gas
Structure and exterior
- Roof:Architectural Shingle
- Year built:1978
- Building area:2,229 sq. ft.
- Lot area:0.42 Acres
- Lot Features:Corner, Front Yard, Interior, Landscaping, Level, Rear Yard, SideYard(s), Suburban
- Architectural Style:Colonial
- Construction Materials:Brick, Vinyl Siding
- Exterior Features:Chimney Cap(s), Extensive Hardscape, Exterior Lighting, Outbuilding(s), Patio(s), Porch(es), Secure Storage
- Foundation Description:Block
- Levels:2 Stories
Schools
- High school:SUSQUEHANNOCK
- Middle school:SOUTHERN
Utilities
- Water:Public
- Sewer:Public Sewer
Finances and disclosures
- Price:$349,900
- Price per sq. ft.:$156.98
- Tax amount:$4,874 (2026)
Features and amenities
- Amenities:Ceiling Fan(s)
Parking
- Parking description:Additional Storage Area, Asphalt Driveway, Attached Garage, Garage - Front Entry, Garage Door Opener, Inside Access
- Garage:Yes
- Garage spaces:2
New listings near 12 Virginia Ave
- Coming Soon
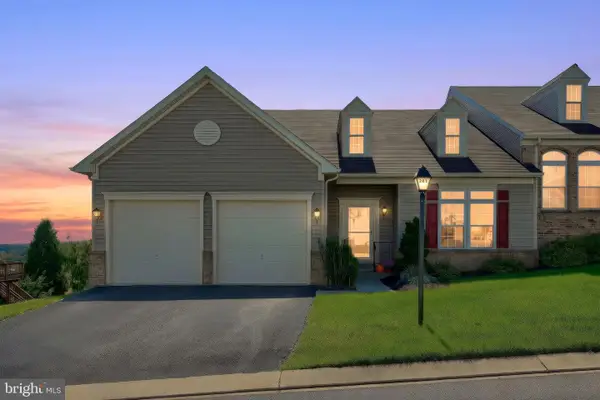 $410,000Coming Soon3 beds 4 baths3,320 sq. ft.
261 Prospect Cir #7, SHREWSBURY, PA 17361
MLS# PAYK2112860Listed by: CUMMINGS & CO. REALTORS - New
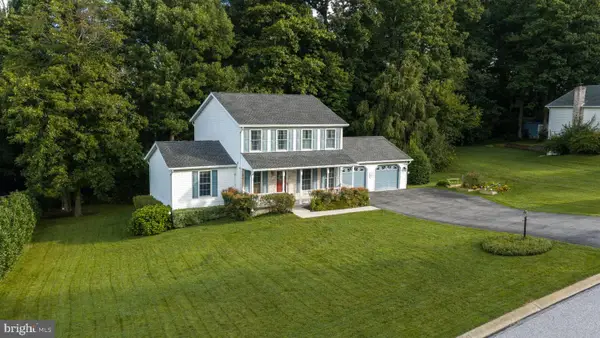 $425,000Active3 beds 3 baths2,122 sq. ft.
73 Woodland Dr, SHREWSBURY, PA 17361
MLS# PAYK2112600Listed by: WHITETAIL PROPERTIES REAL ESTATE, LLC 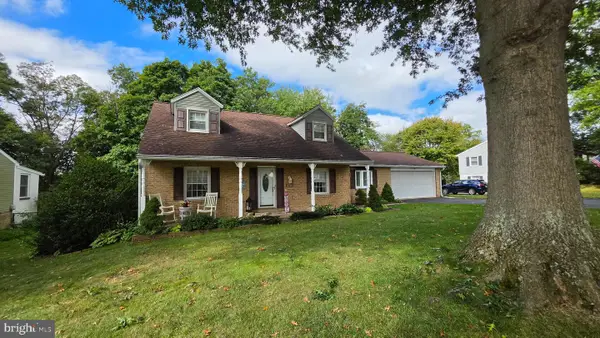 $365,000Active3 beds 2 baths1,752 sq. ft.
12 Winchester Rd, SHREWSBURY, PA 17361
MLS# PAYK2112430Listed by: BERKSHIRE HATHAWAY HOMESERVICES HOMESALE REALTY- New
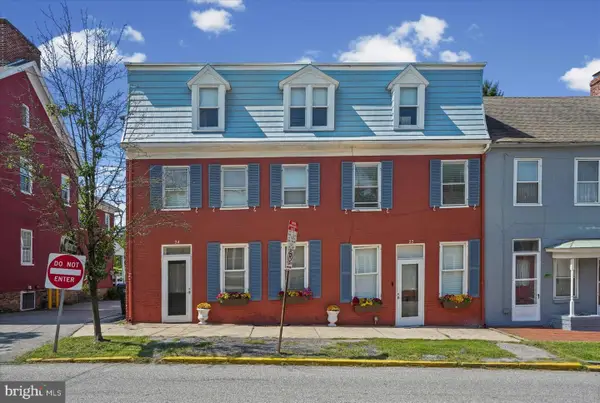 $499,000Active13 beds -- baths4,014 sq. ft.
24 S Main St, SHREWSBURY, PA 17361
MLS# PAYK2113042Listed by: HAWKSTONE REAL ESTATE LLC 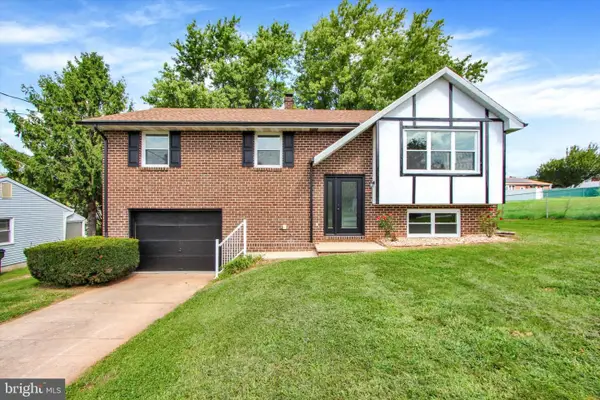 $359,900Active4 beds 2 baths1,876 sq. ft.
37 Lisburn Ave, SHREWSBURY, PA 17361
MLS# PAYK2111700Listed by: HOWARD HANNA REAL ESTATE SERVICES-YORK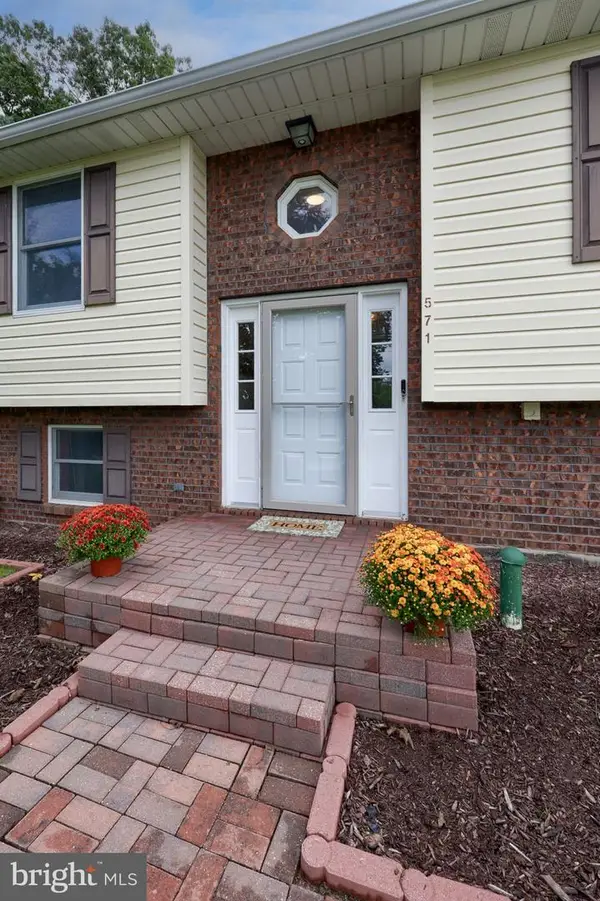 $449,900Active4 beds 3 baths2,756 sq. ft.
571 E Tolna Rd, SHREWSBURY, PA 17361
MLS# PAYK2111714Listed by: COLDWELL BANKER REALTY- Open Sun, 12 to 2pm
 $369,900Active3 beds 2 baths1,648 sq. ft.
13 Foxtail Ct, SHREWSBURY, PA 17361
MLS# PAYK2111424Listed by: CORE PARTNERS REALTY  $300,000Pending3 beds 4 baths2,032 sq. ft.
50 Messina Ct, SHREWSBURY, PA 17361
MLS# PAYK2109504Listed by: HOWARD HANNA REAL ESTATE SERVICES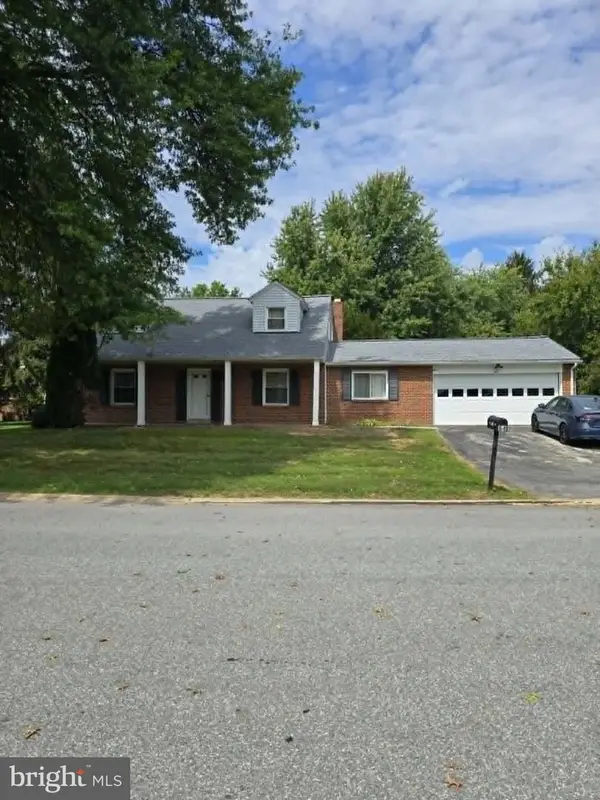 $317,000Pending3 beds 2 baths1,752 sq. ft.
84 Crosswind Dr, SHREWSBURY, PA 17361
MLS# PAYK2110694Listed by: HOWARD HANNA REAL ESTATE SERVICES $278,000Active2 beds 2 baths1,128 sq. ft.
39 Clearview Dr, SHREWSBURY, PA 17361
MLS# PAYK2111004Listed by: CUMMINGS & CO. REALTORS


Protect your home and budget from life's surprises with an Assurant Home Warranty, backed by a partner that supports you through every step of homeownership. Explore Plans.
© 2026 Better Homes and Gardens Real Estate LLC. An Anywhere Real Estate company. All rights reserved. Better Homes and Gardens® Real Estate is a registered trademark owned by Meredith Operations Corporation, licensed to Better Homes and Gardens Real Estate LLC and used with permission. Better Homes and Gardens Real Estate LLC fully supports the principles of the Fair Housing Act and the Equal Opportunity Act. Listing information is deemed reliable but is not guaranteed accurate.
Each office is independently owned and operated.
Any services or products provided by third parties are not provided by, affiliated with or related to Better Homes and Gardens Real Estate LLC, or its affiliated companies.