
127 Strassburg Cir, Shrewsbury, PA 17361
Local realty services provided by:Better Homes and Gardens Real Estate Murphy & Co.
Listed by: monti d joines
Office: berkshire hathaway homeservices homesale realty
MLS#:PAYK2108058
Source:BRIGHTMLS
Price summary
- Price:$300,000
- Price per sq. ft.:$170.07
About this home
Introducing 127 Strassburg Circle, in the ideally located Southern Farms community, which is adjacent to shopping areas, dining options and parkland, and just moments to I-83 exit 4, New Freedom attractions, and the PA/MD Line! This lovingly maintained home offers 4 beds and 2 baths, a spacious open layout and a lovely 0.62 acre lot with a tastefully landscaped backyard, an in-ground pool, built-in garage and plenty of parking. The generous open living room flows smoothly into the dining room and adjacent kitchen, with sliders leading to the fenced pool and patio area for an easy transition between indoor and outdoor entertaining spaces. 3 comfortable main level bedrooms are served by a generous full bath, while the entry level offers a 4th bedroom with adjacent full bath and a family room with brick corner fireplace and wood stove insert, providing additional gathering space for both everyday enjoyment and special occasions. Just add your personal touch and a few cosmetic updates to make it sparkle!...
Contact an agent
Home facts
- Year built:1977
- Subdivision & Development:SOUTHERN FARMS
- Listing ID #:PAYK2108058
- Added:46 day(s) ago
- Updated:September 08, 2026 at 07:43 AM
Rooms and interior
- Bedrooms:4
- Total bathrooms:2
- Full bathrooms:2
- Flooring:Carpet, Vinyl, Wood
- Dining Description:Dining Room
- Kitchen Description:Built-In Microwave, Carpet, Dishwasher, Oven/Range - Electric, Refrigerator, Stove
- Bedroom Description:Carpet
- Basement:Yes
- Basement Description:Daylight, Front Entrance, Full, Fully Finished, Outside Entrance, Walkout Level, Windows
- Living area:1,764 sq. ft.
Heating and cooling
- Cooling:Central A/C
- Heating:Forced Air, Oil
Structure and exterior
- Roof:Architectural Shingle
- Year built:1977
- Building area:1,764 sq. ft.
- Lot area:0.62 Acres
- Architectural Style:Raised Ranch/Rambler
- Construction Materials:Aluminum Siding, Vinyl Siding
- Exterior Features:Outbuilding(s), Patio(s)
- Foundation Description:Block
- Levels:1 Story
Utilities
- Water:Public
- Sewer:Public Sewer
Finances and disclosures
- Price:$300,000
- Price per sq. ft.:$170.07
- Tax amount:$4,742 (2025)
Features and amenities
- Laundry features:Dryer, Washer
- Amenities:100 Amp Service, Attic, Carpet, Double Hung Windows, Replacement Windows, Window Treatments
- Pool features:In Ground, Vinyl
Parking
- Parking description:Additional Storage Area, Asphalt Driveway, Attached Garage, Basement Garage, Garage - Front Entry, Garage Door Opener, Oversized
- Garage:Yes
- Garage spaces:1
New listings near 127 Strassburg Cir
- Coming SoonOpen Sun, 1 to 3pm
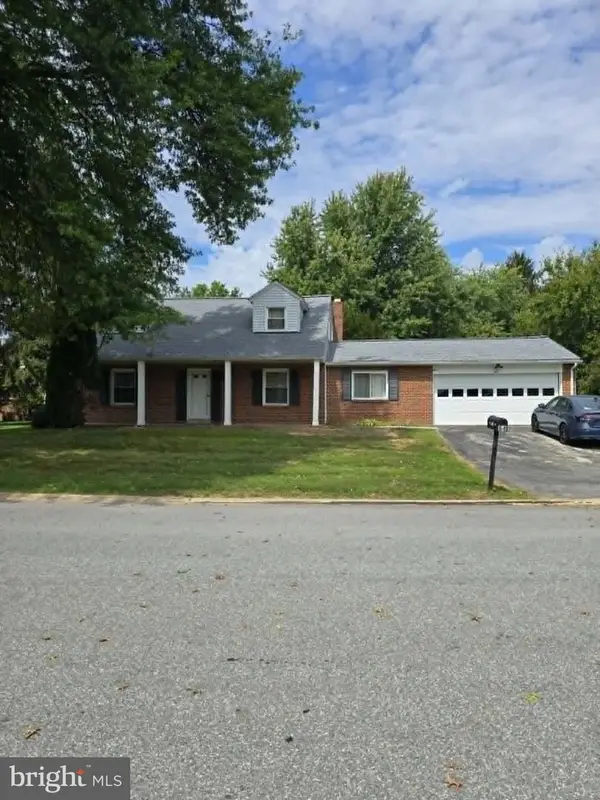 $317,000Coming Soon3 beds 2 baths1,752 sq. ft.
84 Crosswind Dr, SHREWSBURY, PA 17361
MLS# PAYK2110694Listed by: HOWARD HANNA REAL ESTATE SERVICES - New
 $300,000Active3 beds 4 baths2,032 sq. ft.
50 Messina Ct, SHREWSBURY, PA 17361
MLS# PAYK2109504Listed by: HOWARD HANNA REAL ESTATE SERVICES - New
 $278,000Active2 beds 2 baths1,128 sq. ft.
39 Clearview Dr, SHREWSBURY, PA 17361
MLS# PAYK2111004Listed by: CUMMINGS & CO. REALTORS  $345,000Pending3 beds 3 baths1,726 sq. ft.
3 Gatewood Dr, SHREWSBURY, PA 17361
MLS# PAYK2110498Listed by: PRIME HOME REAL ESTATE, LLC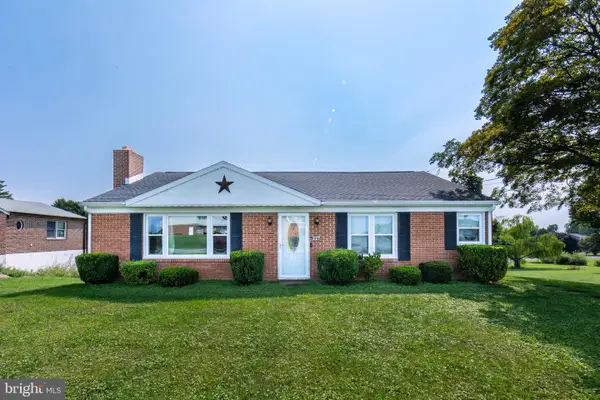 $284,999Active2 beds 2 baths1,260 sq. ft.
227 N Main St, SHREWSBURY, PA 17361
MLS# PAYK2110476Listed by: THE CORNERSTONE AGENCY, LLC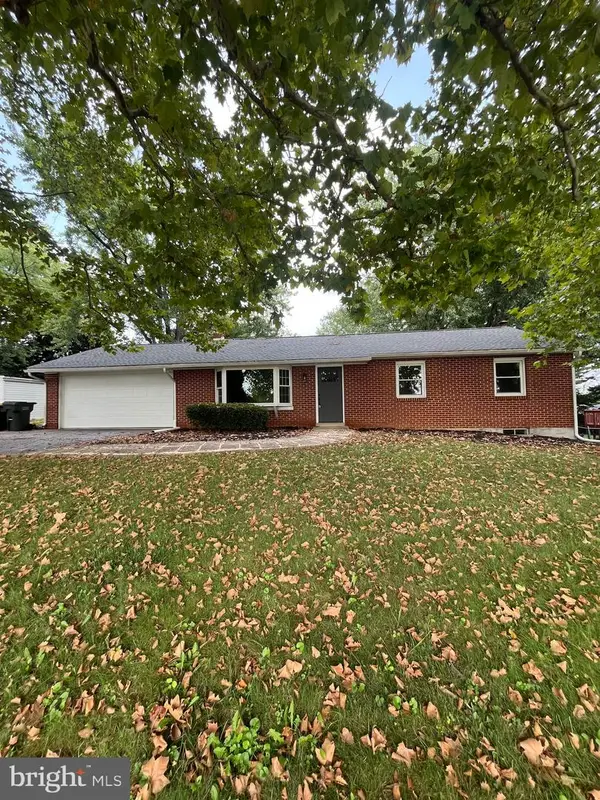 $344,900Pending3 beds 2 baths1,664 sq. ft.
645 S Main St, SHREWSBURY, PA 17361
MLS# PAYK2110430Listed by: BERKSHIRE HATHAWAY HOMESERVICES HOMESALE REALTY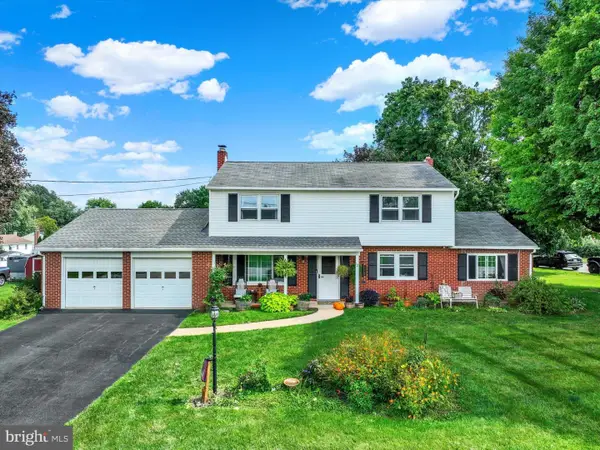 $370,000Active4 beds 2 baths2,229 sq. ft.
12 Virginia Ave, SHREWSBURY, PA 17361
MLS# PAYK2110246Listed by: REAL OF PENNSYLVANIA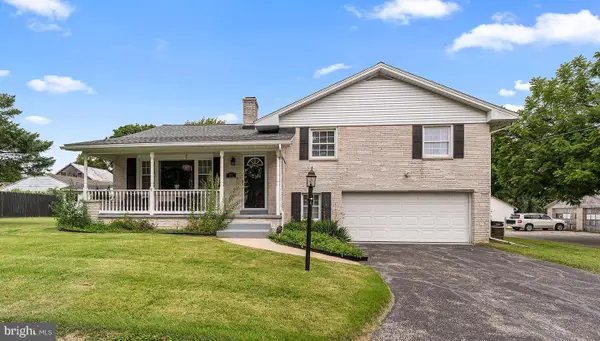 $390,500Active3 beds 3 baths2,172 sq. ft.
25 W Maple Ave, SHREWSBURY, PA 17361
MLS# PAYK2109820Listed by: REDFIN CORPORATION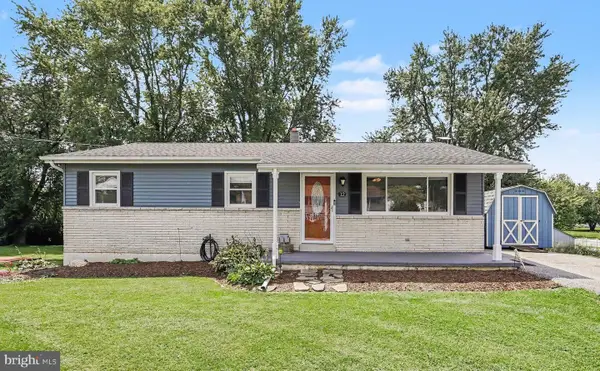 $275,000Pending3 beds 2 baths1,920 sq. ft.
12 Essex Circle Dr, SHREWSBURY, PA 17361
MLS# PAYK2108894Listed by: KELLER WILLIAMS LEGACY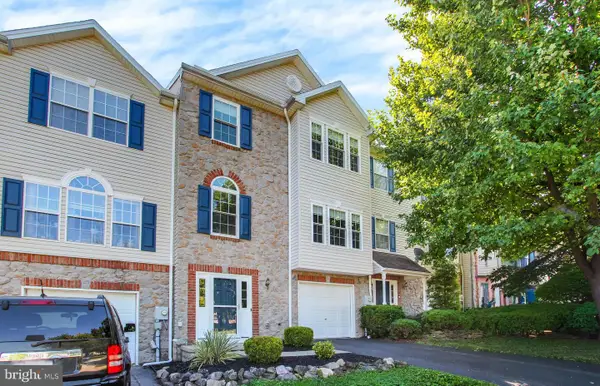 $310,000Pending3 beds 4 baths2,222 sq. ft.
16887 Roosevelt Ln, SHREWSBURY, PA 17361
MLS# PAYK2110072Listed by: CUMMINGS & CO. REALTORS


Protect your home and budget from life's surprises with an Assurant Home Warranty, backed by a partner that supports you through every step of homeownership. Explore Plans.
© 2026 Better Homes and Gardens Real Estate LLC. An Anywhere Real Estate company. All rights reserved. Better Homes and Gardens® Real Estate is a registered trademark owned by Meredith Operations Corporation, licensed to Better Homes and Gardens Real Estate LLC and used with permission. Better Homes and Gardens Real Estate LLC fully supports the principles of the Fair Housing Act and the Equal Opportunity Act. Listing information is deemed reliable but is not guaranteed accurate.
Each office is independently owned and operated.
Any services or products provided by third parties are not provided by, affiliated with or related to Better Homes and Gardens Real Estate LLC, or its affiliated companies.