
227 N Main St, Shrewsbury, PA 17361
Local realty services provided by:Better Homes and Gardens Real Estate Cassidon Realty
227 N Main St,Shrewsbury, PA 17361
$284,999
- 2 Beds
- 2 Baths
- 1,260 sq. ft.
- Single family
- Coming Soon
Listed by: tyler gladhill, kevin bobrow
Office: the cornerstone agency, llc.
MLS#:PAYK2110476
Source:BRIGHTMLS
Price summary
- Price:$284,999
- Price per sq. ft.:$226.19
About this home
Welcome to this charming Shrewsbury home featuring beautiful architectural archways that create a seamless transition from room to room. The living room, hallway, and both bedrooms feature beautiful, well-maintained hardwood flooring, adding warmth and character throughout the home. The spacious eat-in kitchen offers an open layout, plenty of room for gathering, and a large corner window above the sink that fills the space with natural light. The kitchen has also been freshly painted, creating a bright and inviting atmosphere.
The home offers large windows throughout, providing abundant natural light in each room. Recent updates include a new roof installed in 2021, an updated primary bathroom completed in 2021, new windows installed in 2022, and central A/C installed in 2023.
The full basement provides an excellent opportunity to expand the home's living space, with plenty of potential to finish the area for a large additional living space, recreation room, home office, or potentially additional bedrooms, subject to buyer verification and applicable requirements.
Upstairs, a large, spacious attic provides tons of additional storage, giving you plenty of room to keep seasonal items and belongings organized without sacrificing living space.
Outside, enjoy a large backyard on a lot of over half an acre, offering plenty of room for outdoor activities, a substantial shed, or even a swimming pool. The expansive lot provides plenty of potential for creating your ideal outdoor space.
A great opportunity to own a home with character, natural light, beautiful hardwood flooring, recent improvements, abundant storage, and room to make it your own in the heart of Shrewsbury....
Contact an agent
Home facts
- Year built:1957
- Subdivision & Development:SHREWSBURY
- Listing ID #:PAYK2110476
- Updated:August 27, 2026 at 01:45 PM
Rooms and interior
- Bedrooms:2
- Total bathrooms:2
- Full bathrooms:2
- Flooring:Carpet, Hardwood, Tile/Brick
- Dining Description:Combination Kitchen/Dining
- Kitchen Description:Kitchen - Eat-In, Oven/Range - Electric, Range Hood, Refrigerator
- Bedroom Description:Entry Level Bedroom
- Basement:Yes
- Basement Description:Full, Heated, Outside Entrance, Poured Concrete, Walkout Level
- Living area:1,260 sq. ft.
Heating and cooling
- Cooling:Central A/C
- Heating:Central, Forced Air, Natural Gas, Wood Burn Stove
Structure and exterior
- Roof:Architectural Shingle
- Year built:1957
- Building area:1,260 sq. ft.
- Lot area:0.6 Acres
- Architectural Style:Ranch/Rambler
- Construction Materials:Brick
- Foundation Description:Block
- Levels:2 Stories
Schools
- High school:SUSQUEHANNOCK
- Middle school:SOUTHERN
- Elementary school:SHREWSBURY
Utilities
- Water:Public
- Sewer:Public Sewer
Finances and disclosures
- Price:$284,999
- Price per sq. ft.:$226.19
- Tax amount:$4,177 (2026)
Features and amenities
- Amenities:Ceiling Fan(s), Electric_110 Volts
Parking
- Parking description:Off Street, Stone Driveway
New listings near 227 N Main St
- Coming Soon
 $340,000Coming Soon3 beds 3 baths1,726 sq. ft.
3 Gatewood Dr, SHREWSBURY, PA 17361
MLS# PAYK2110498Listed by: PRIME HOME REAL ESTATE, LLC - Coming SoonOpen Sat, 12 to 2pm
 $599,900Coming Soon4 beds 3 baths3,562 sq. ft.
30 Berkshire Dr, SHREWSBURY, PA 17361
MLS# PAYK2110610Listed by: EPIQUE REALTY - Coming Soon
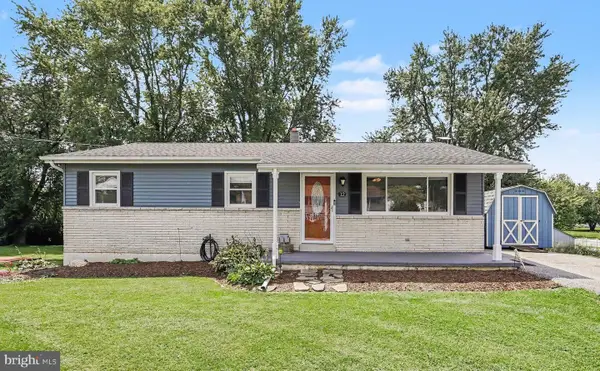 $275,000Coming Soon3 beds 2 baths1,920 sq. ft.
12 Essex Circle Dr, SHREWSBURY, PA 17361
MLS# PAYK2108894Listed by: KELLER WILLIAMS LEGACY - New
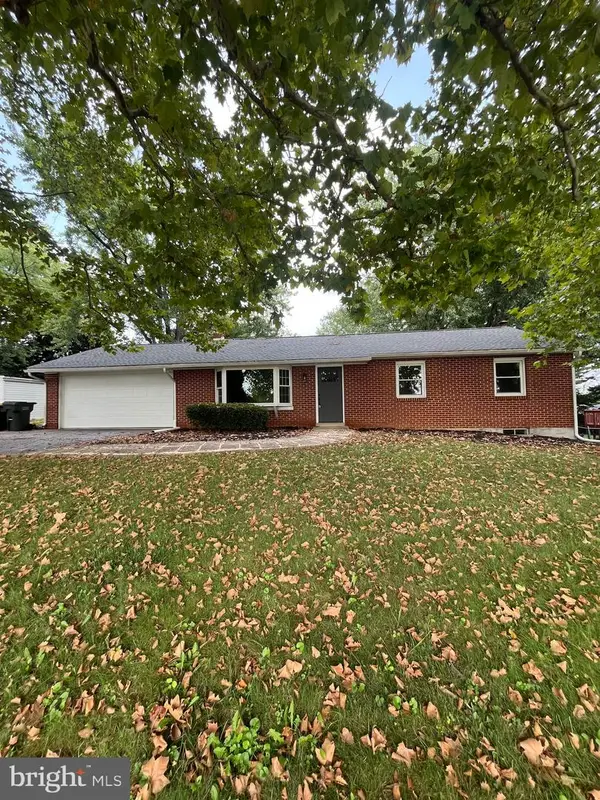 $344,900Active3 beds 2 baths1,664 sq. ft.
645 S Main St, SHREWSBURY, PA 17361
MLS# PAYK2110430Listed by: BERKSHIRE HATHAWAY HOMESERVICES HOMESALE REALTY - New
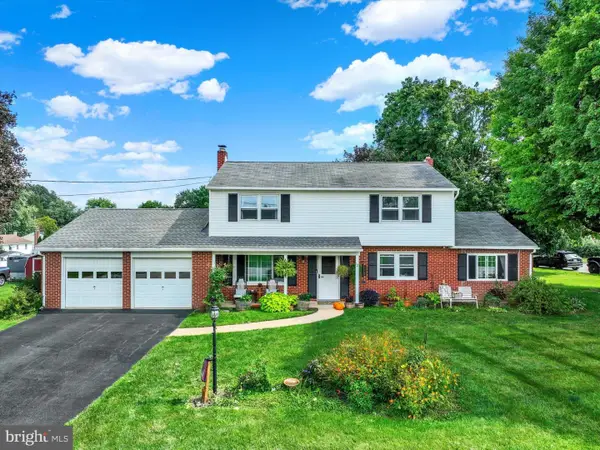 $394,900Active4 beds 2 baths2,229 sq. ft.
12 Virginia Ave, SHREWSBURY, PA 17361
MLS# PAYK2110246Listed by: REAL OF PENNSYLVANIA - New
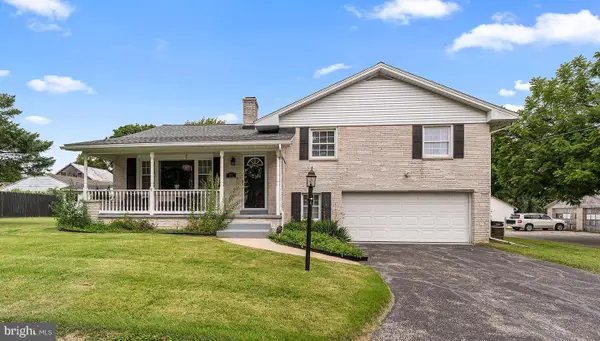 $390,500Active3 beds 3 baths2,172 sq. ft.
25 W Maple Ave, SHREWSBURY, PA 17361
MLS# PAYK2109820Listed by: REDFIN CORPORATION - New
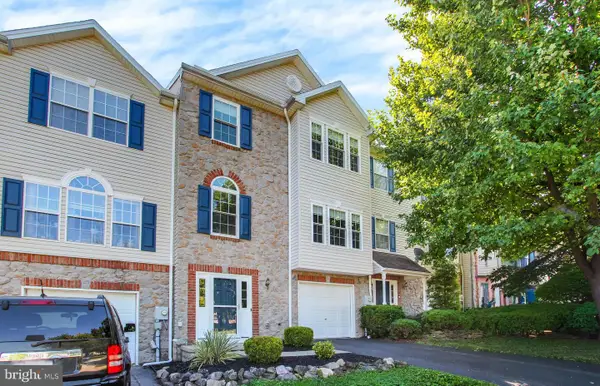 $314,900Active3 beds 4 baths2,222 sq. ft.
16887 Roosevelt Ln, SHREWSBURY, PA 17361
MLS# PAYK2110072Listed by: CUMMINGS & CO. REALTORS 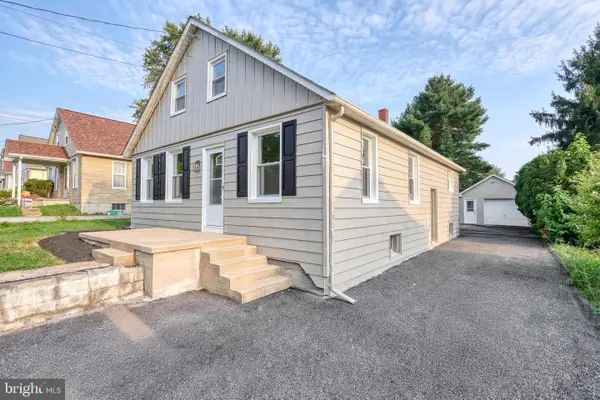 $283,000Pending3 beds 1 baths1,646 sq. ft.
16 E Tolna Rd, SHREWSBURY, PA 17361
MLS# PAYK2109898Listed by: COLDWELL BANKER REALTY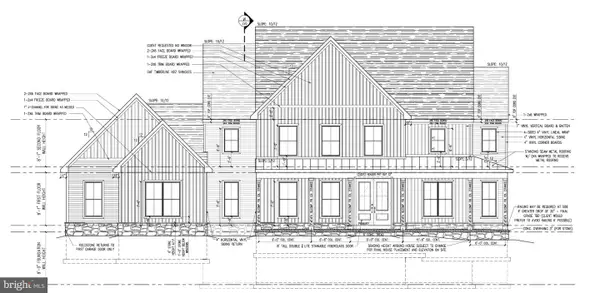 $1,159,400Pending4 beds 5 baths3,925 sq. ft.
3 Harambe Overlook, SHREWSBURY, PA 17361
MLS# PAYK2109678Listed by: KELLER WILLIAMS KEYSTONE REALTY


Protect your home and budget from life's surprises with an Assurant Home Warranty, backed by a partner that supports you through every step of homeownership. Explore Plans.
© 2026 Better Homes and Gardens Real Estate LLC. An Anywhere Real Estate company. All rights reserved. Better Homes and Gardens® Real Estate is a registered trademark owned by Meredith Operations Corporation, licensed to Better Homes and Gardens Real Estate LLC and used with permission. Better Homes and Gardens Real Estate LLC fully supports the principles of the Fair Housing Act and the Equal Opportunity Act. Listing information is deemed reliable but is not guaranteed accurate.
Each office is independently owned and operated.
Any services or products provided by third parties are not provided by, affiliated with or related to Better Homes and Gardens Real Estate LLC, or its affiliated companies.