
16853 Roosevelt Ln, Shrewsbury, PA 17361
Local realty services provided by:Better Homes and Gardens Real Estate GSA Realty
16853 Roosevelt Ln,Shrewsbury, PA 17361
$295,000
- 3 Beds
- 4 Baths
- 2,096 sq. ft.
- Townhouse
- Pending
Listed by: noelle wilson
Office: realty one group generations
MLS#:PAYK2109460
Source:BRIGHTMLS
Price summary
- Price:$295,000
- Price per sq. ft.:$140.74
- Monthly HOA dues:$55
About this home
Move right into this beautifully maintained 3-bedroom, 2 full and 2 half bath townhome in the heart of Shrewsbury! Offering an open floor plan, thoughtful updates, and a location that makes everyday life easy, this home is ready for you to settle in and enjoy.
The main level features an inviting open-concept layout, making it easy to cook, gather, and entertain without feeling separated from the action. The kitchen offers a large amount of storage, giving you plenty of room to keep everything organized while still being part of the conversation. Step out onto the upper-level deck to enjoy your morning coffee, dinner outside, or a quiet evening at the end of the day.
Upstairs, the spacious primary bedroom offers a comfortable retreat with a walk-in closet and its own reading nook—perfect for curling up with a good book or creating a cozy little escape. Two additional bedrooms provide flexible space for family, guests, or a home office.
The finished lower level adds valuable living space with room for a family room, office, gym, hobby area, or whatever fits your lifestyle, plus a convenient half bath. Recent improvements include a brand new roof, new carpet, and fresh paint, making this home truly move-in ready.
An attached garage adds everyday convenience and storage, while the low HOA fee and included lawn care make it easy to enjoy a low-maintenance lifestyle. Just outside your front door, a large, shared green space provides a welcoming spot to enjoy the outdoors, let the kids play, or simply appreciate having a little extra breathing room. Enjoy the outdoor space without spending your Saturday mowing it!
And then there's the location! Enjoy the benefits of a highly sought-after school district with easy access to York, Hunt Valley, Baltimore, and Harrisburg. Shopping, dining, and everyday conveniences are close by, while the nearby Rail Trail offers an easy way to get outside for a walk, run, or bike ride.
Comfortable, convenient, and ready for its next chapter—this Shrewsbury townhome offers the space and lifestyle you've been looking for, without the hassle of maintaining a large yard.
A one year home warranty is included....
Contact an agent
Home facts
- Year built:2001
- Subdivision & Development:PRESIDENTIAL HEIGHTS
- Listing ID #:PAYK2109460
- Added:4 day(s) ago
- Updated:August 15, 2026 at 10:42 AM
Rooms and interior
- Bedrooms:3
- Total bathrooms:4
- Full bathrooms:2
- Half bathrooms:2
- Flooring:Carpet, Ceramic Tile, Hardwood, Laminated
- Dining Description:Combination Kitchen/Dining, Dining Area
- Bathrooms Description:Bathroom 2, Bathroom 3, Primary Bathroom
- Kitchen Description:Breakfast Area, Built-In Microwave, Carpet, Crown Moldings, Dishwasher, Disposal, Icemaker, Kitchen - Island, Oven/Range - Electric, Pantry, Recessed Lighting, Refrigerator, Water Heater
- Bedroom Description:Carpet, Primary Bedroom, Walk In Closet(s)
- Basement:Yes
- Basement Description:Full
- Living area:2,096 sq. ft.
Heating and cooling
- Cooling:Central A/C
- Heating:Forced Air, Natural Gas
Structure and exterior
- Roof:Architectural Shingle
- Year built:2001
- Building area:2,096 sq. ft.
- Lot area:0.05 Acres
- Architectural Style:Traditional
- Construction Materials:Vinyl Siding
- Exterior Features:Deck(s)
- Foundation Description:Permanent
- Levels:3 Story
Schools
- High school:SUSQUEHANNOCK
Utilities
- Water:Public
- Sewer:Public Sewer
Finances and disclosures
- Price:$295,000
- Price per sq. ft.:$140.74
- Tax amount:$3,904 (2026)
Features and amenities
- Laundry features:Dryer - Front Loading, Laundry, Washer
- Amenities:Bay/Bow Windows, Carpet, Chair Railings, Crown Moldings, Humidifer, Recessed Lighting, Window Treatments
Parking
- Parking description:Attached Garage, Garage - Front Entry, Garage Door Opener, Off Street, Paved Driveway
- Garage:Yes
- Garage spaces:1
New listings near 16853 Roosevelt Ln
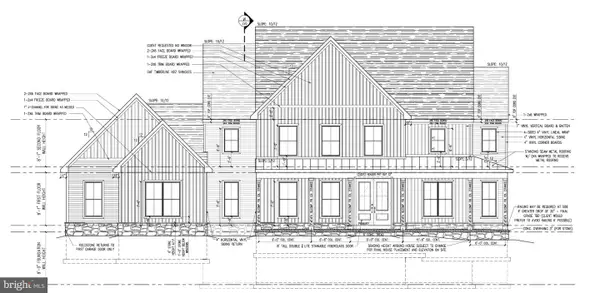 $1,159,400Pending4 beds 5 baths3,925 sq. ft.
3 Harambe Overlook, SHREWSBURY, PA 17361
MLS# PAYK2109678Listed by: KELLER WILLIAMS KEYSTONE REALTY- New
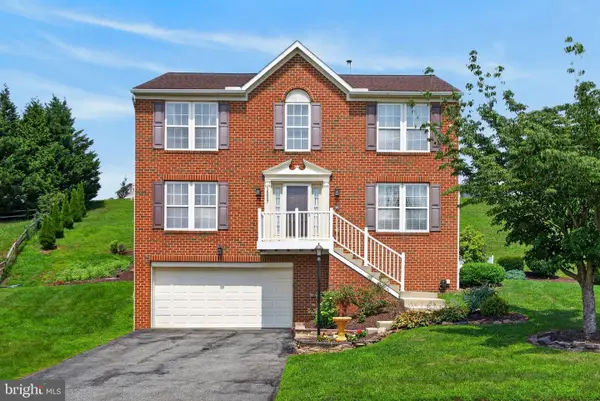 $455,000Active4 beds 4 baths2,342 sq. ft.
16607 Kennedy Cir, SHREWSBURY, PA 17361
MLS# PAYK2109702Listed by: COLDWELL BANKER REALTY - New
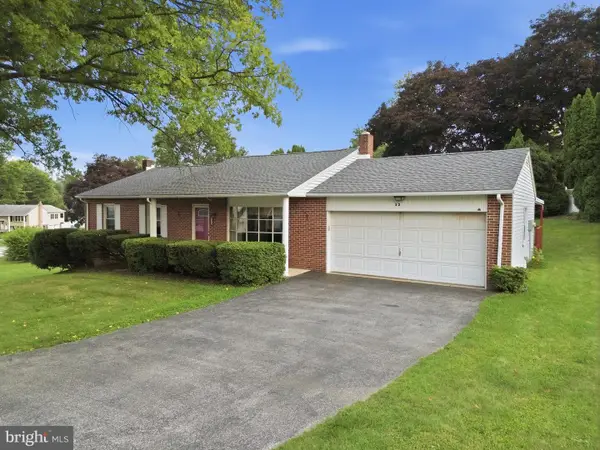 $305,000Active3 beds 2 baths1,848 sq. ft.
32 Strassburg Cir, SHREWSBURY, PA 17361
MLS# PAYK2109594Listed by: IRON VALLEY REAL ESTATE OF YORK COUNTY - New
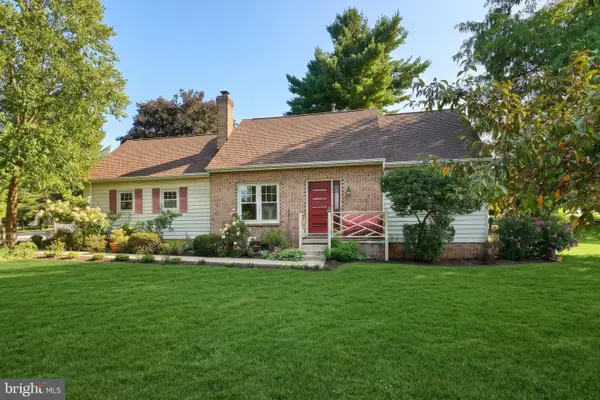 $387,000Active4 beds 2 baths2,038 sq. ft.
101 Westview Dr, SHREWSBURY, PA 17361
MLS# PAYK2108512Listed by: REALTY ONE GROUP GENERATIONS - New
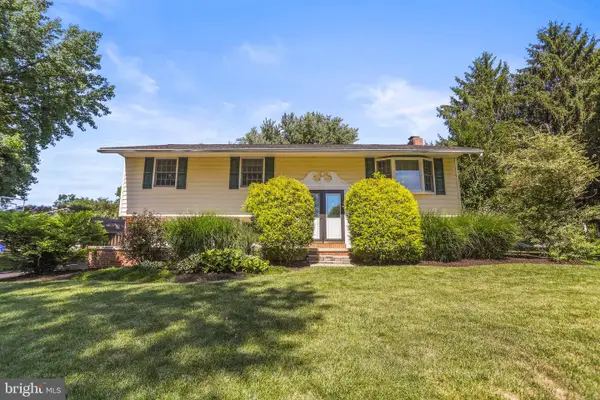 $375,000Active3 beds 2 baths2,132 sq. ft.
90 Crosswind Dr, SHREWSBURY, PA 17361
MLS# PAYK2109236Listed by: BERKSHIRE HATHAWAY HOMESERVICES HOMESALE REALTY 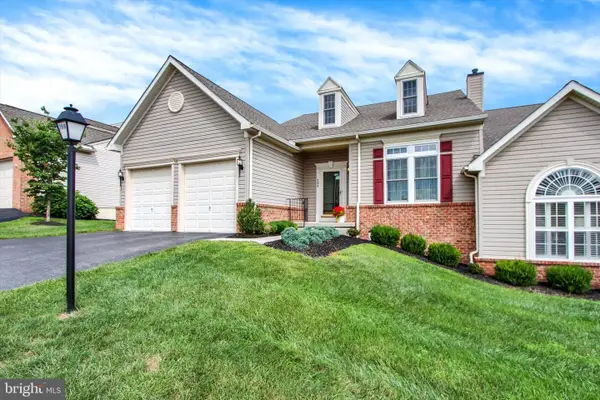 $397,500Pending3 beds 4 baths2,870 sq. ft.
268 Prospect Cir, SHREWSBURY, PA 17361
MLS# PAYK2108786Listed by: HOWARD HANNA REAL ESTATE SERVICES-YORK- Open Sun, 1 to 3pm
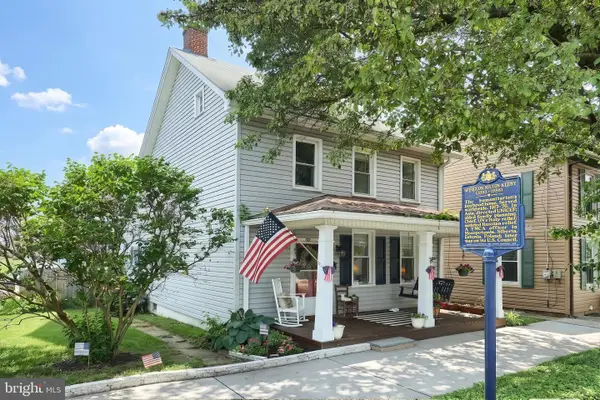 $240,000Active4 beds 1 baths1,440 sq. ft.
155 S Main St, SHREWSBURY, PA 17361
MLS# PAYK2102480Listed by: BERKSHIRE HATHAWAY HOMESERVICES HOMESALE REALTY 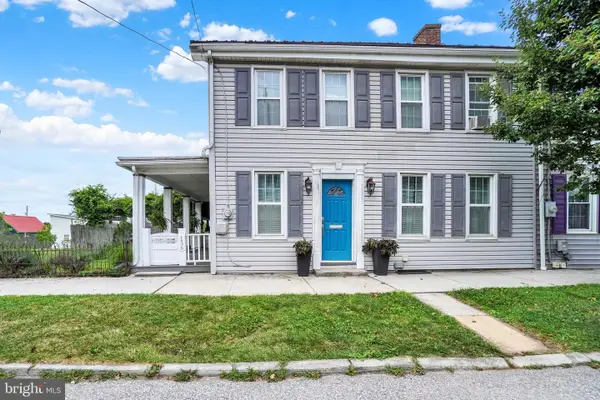 $225,000Pending3 beds 2 baths2,122 sq. ft.
136 S Main St, SHREWSBURY, PA 17361
MLS# PAYK2107700Listed by: HOWARD HANNA REAL ESTATE SERVICES- Open Sat, 1 to 3pm
 $375,000Active4 beds 3 baths1,792 sq. ft.
116 E Clearview Dr, SHREWSBURY, PA 17361
MLS# PAYK2108648Listed by: IRON VALLEY REAL ESTATE HANOVER


Protect your home and budget from life's surprises with an Assurant Home Warranty, backed by a partner that supports you through every step of homeownership. Explore Plans.
© 2026 Better Homes and Gardens Real Estate LLC. An Anywhere Real Estate company. All rights reserved. Better Homes and Gardens® Real Estate is a registered trademark owned by Meredith Operations Corporation, licensed to Better Homes and Gardens Real Estate LLC and used with permission. Better Homes and Gardens Real Estate LLC fully supports the principles of the Fair Housing Act and the Equal Opportunity Act. Listing information is deemed reliable but is not guaranteed accurate.
Each office is independently owned and operated.
Any services or products provided by third parties are not provided by, affiliated with or related to Better Homes and Gardens Real Estate LLC, or its affiliated companies.