
14 Cowpath Rd, Souderton, PA 18964
Local realty services provided by:Better Homes and Gardens Real Estate Realty Connect
14 Cowpath Rd,Souderton, PA 18964
$539,900
- 3 Beds
- 2 Baths
- 1,812 sq. ft.
- Single family
- Pending
Listed by: richard william sparling jr., william l waldman
Office: keller williams real estate-montgomeryville
MLS#:PAMC2191786
Source:BRIGHTMLS
Price summary
- Price:$539,900
- Price per sq. ft.:$297.96
About this home
This stunning, completely renovated 3-bedroom ranch-style home features a sleek open-concept layout, a brand-new kitchen with quartz counters, white soft-close cabinets and stainless-steel appliances. The bright open floor plan is accentuated with wide-plank luxury vinyl flooring and recessed LED lighting. Three comfortable bedrooms with plush new carpet and a full bathroom complete the main level.
The two full, updated bathrooms feature modern vanities and custom tile work, one on the main level and the second on the lower level. The lower level has been tastefully finished and besides the added bathroom includes a sizable family room with backyard access and 2 good-sized bonus rooms. Lastly, the lower level is completed by the utility and laundry room. Note: Buyer and buyer’s agent need to verify room dimensions and square footage.
The New Vinyl Siding is paired with a new architectural shingle roof. The level backyard is ideal for outdoor gatherings or entertaining on the newly poured covered concrete patio and the 12'x16' shed will provide plenty of storage. The asphalt driveway with convenient off-street parking and a one car garage provides ample parking for 3-4 vehicles. The driveway will have been newly asphalted so please park on the shoulder of the road. Topping off all of these renovations are a brand new heat pump and central AC, new windows on the main floor and new exterior doors. Make your plan to see it soon!...
Contact an agent
Home facts
- Year built:1961
- Subdivision & Development:MORWOOD
- Listing ID #:PAMC2191786
- Added:49 day(s) ago
- Updated:October 14, 2026 at 08:26 AM
Rooms and interior
- Bedrooms:3
- Total bathrooms:2
- Full bathrooms:2
- Rooms Total:9
- Flooring:Ceramic Tile, Luxury Vinyl Plank, Partially Carpeted
- Dining Description:Combination Kitchen/Dining
- Bathrooms Description:Bathroom 1, Bathroom 2
- Kitchen Description:Dishwasher, Kitchen - Eat-In, Oven/Range - Electric, Refrigerator
- Bedroom Description:Entry Level Bedroom
- Basement:Yes
- Basement Description:Full, Outside Entrance, Partially Finished, Sump Pump
- Living area:1,812 sq. ft.
Heating and cooling
- Cooling:Central A/C
- Heating:Electric, Heat Pump(s)
Structure and exterior
- Roof:Shingle
- Year built:1961
- Building area:1,812 sq. ft.
- Lot area:0.63 Acres
- Lot Features:Not In Development, Rear Yard, Road Frontage
- Architectural Style:Ranch/Rambler
- Construction Materials:Brick Front, Stucco
- Exterior Features:Outbuilding(s), Patio(s), Roof
- Foundation Description:Block
- Levels:2 Stories
Schools
- High school:SOUDERTON AREA SENIOR
- Middle school:INDIAN CREST
- Elementary school:WEST BROAD STREET
Utilities
- Water:Well
- Sewer:Grinder Pump, Public Sewer
Finances and disclosures
- Price:$539,900
- Price per sq. ft.:$297.96
- Tax amount:$5,532 (2025)
Features and amenities
- Laundry features:Laundry
Parking
- Parking description:Asphalt Driveway, Attached Garage, Garage - Front Entry, Inside Access
- Garage:Yes
- Garage spaces:1
New listings near 14 Cowpath Rd
- Coming SoonOpen Sat, 10am to 12pm
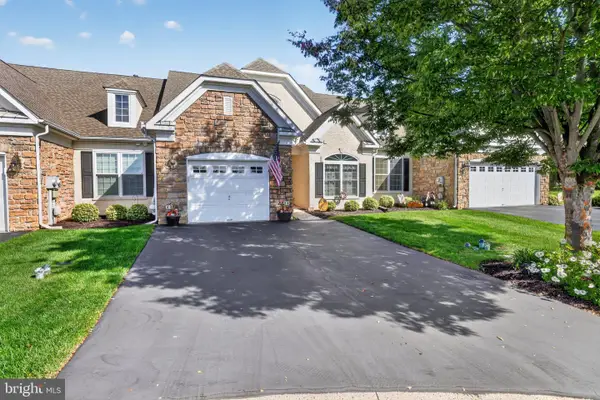 $509,750Coming Soon2 beds 2 baths2,168 sq. ft.
368 Harrington Way, SOUDERTON, PA 18964
MLS# PAMC2197154Listed by: BHHS KEYSTONE PROPERTIES - Coming Soon
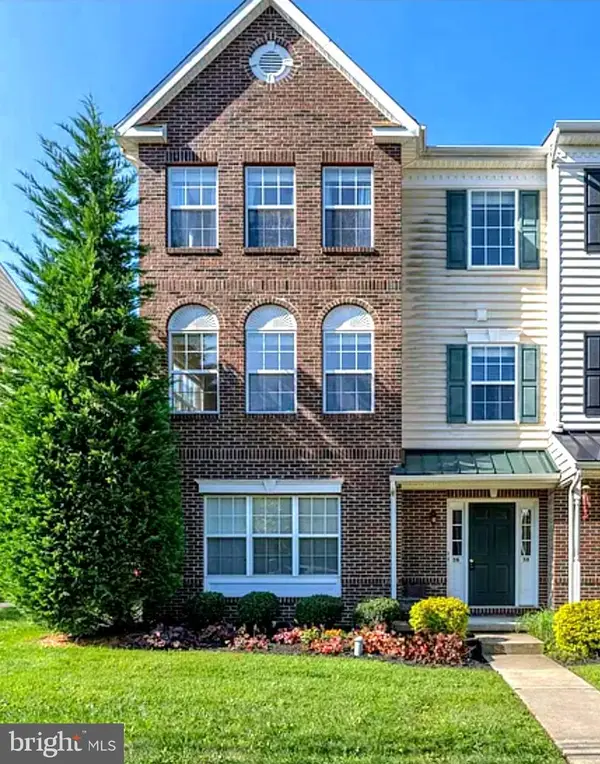 $385,000Coming Soon3 beds 3 baths1,826 sq. ft.
38 N School Ln #, SOUDERTON, PA 18964
MLS# PAMC2197300Listed by: STYER REAL ESTATE - Coming Soon
 $525,000Coming Soon3 beds 3 baths1,620 sq. ft.
129 Hedgerow Dr #, SOUDERTON, PA 18964
MLS# PAMC2195730Listed by: COMPASS PENNSYLVANIA, LLC  $495,000Pending2 beds 3 baths1,576 sq. ft.
120 Cotswold Ct #, SOUDERTON, PA 18964
MLS# PAMC2197012Listed by: VANGUARD REALTY ASSOCIATES- New
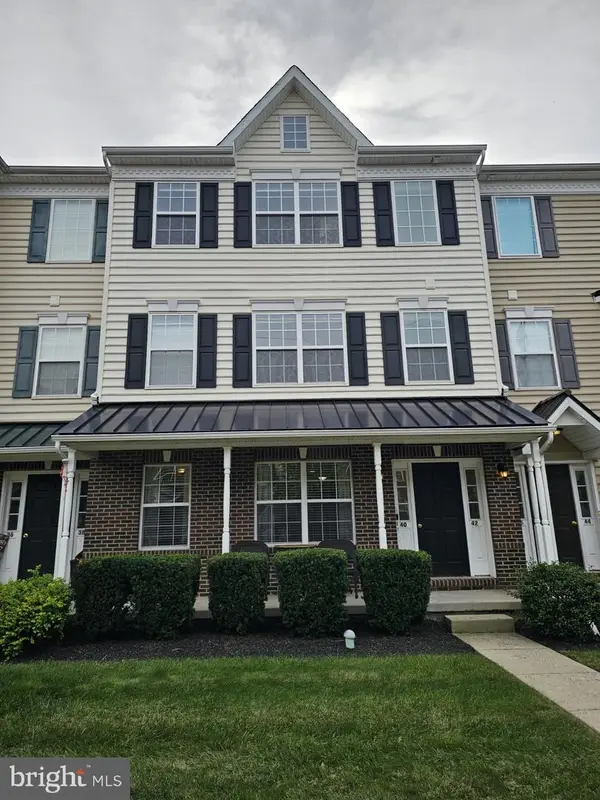 $299,900Active2 beds 2 baths1,082 sq. ft.
40 N School Ln #, SOUDERTON, PA 18964
MLS# PAMC2196538Listed by: SPRINGER REALTY GROUP 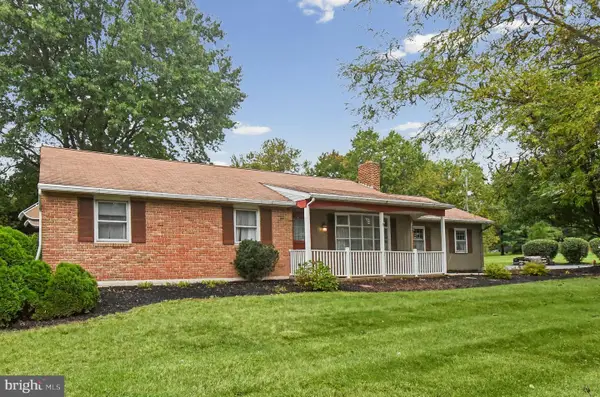 $409,900Pending3 beds 2 baths1,384 sq. ft.
542 Moyer Rd #, SOUDERTON, PA 18964
MLS# PAMC2196156Listed by: HOWARD HANNA REAL ESTATE SERVICES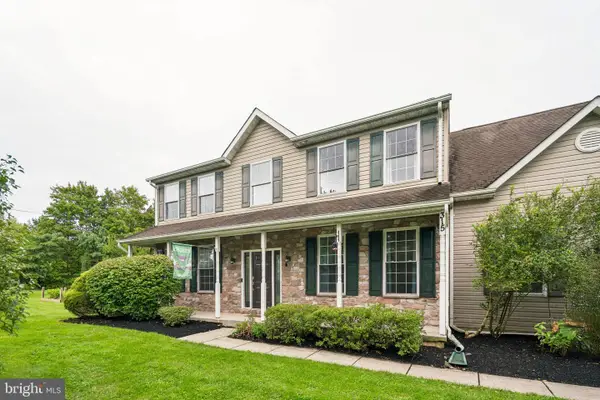 $615,000Pending4 beds 3 baths2,232 sq. ft.
315 Fretz Rd, SOUDERTON, PA 18964
MLS# PAMC2196008Listed by: KELLER WILLIAMS MAIN LINE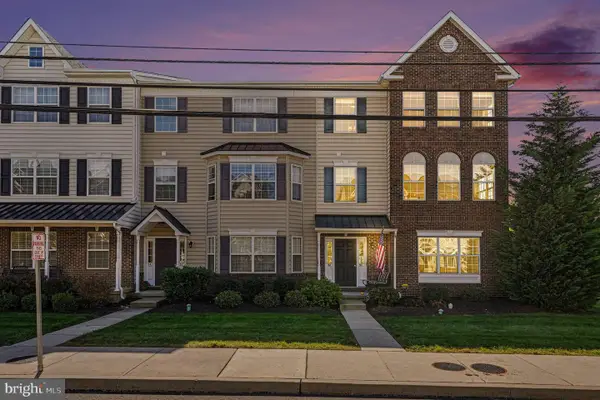 $400,000Active3 beds 3 baths1,826 sq. ft.
58 N School Ln, SOUDERTON, PA 18964
MLS# PAMC2195508Listed by: EXP REALTY, LLC Listed by BHGRE$329,900Active3 beds 2 baths1,260 sq. ft.
334 Railroad Ave, SOUDERTON, PA 18964
MLS# PAMC2195518Listed by: BETTER HOMES AND GARDENS REAL ESTATE CASSIDON REALTY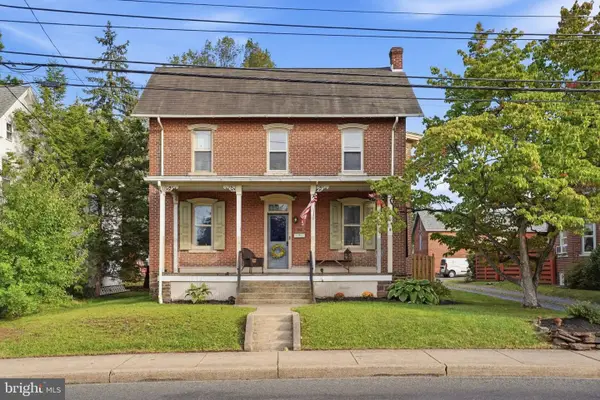 $440,000Active3 beds 2 baths1,890 sq. ft.
46 East Reliance Rd, SOUDERTON, PA 18964
MLS# PAMC2195394Listed by: COLDWELL BANKER HEARTHSIDE REALTORS-COLLEGEVILLE


Protect your home and budget from life's surprises with an Assurant Home Warranty, backed by a partner that supports you through every step of homeownership. Explore Plans.
© 2026 Better Homes and Gardens Real Estate LLC. An Anywhere Real Estate company. All rights reserved. Better Homes and Gardens® Real Estate is a registered trademark owned by Meredith Operations Corporation, licensed to Better Homes and Gardens Real Estate LLC and used with permission. Better Homes and Gardens Real Estate LLC fully supports the principles of the Fair Housing Act and the Equal Opportunity Act. Listing information is deemed reliable but is not guaranteed accurate.
Each office is independently owned and operated.
Any services or products provided by third parties are not provided by, affiliated with or related to Better Homes and Gardens Real Estate LLC, or its affiliated companies.