
290 Kingsfield Dr, Souderton, PA 18964
Local realty services provided by:Better Homes and Gardens Real Estate Premier
Listed by: michael e maerten
Office: keller williams real estate-blue bell
MLS#:PAMC2186064
Source:BRIGHTMLS
Price summary
- Price:$550,000
- Price per sq. ft.:$293.49
- Monthly HOA dues:$260
About this home
Welcome to 290 Kingsfield Drive, a beautifully maintained home offering the ease of one-floor living, timeless finishes, and an open, inviting layout designed for both everyday comfort and effortless entertaining. Rich hardwood floors flow throughout much of the home, while double doors open to a versatile office or sitting room highlighted by a stunning arched window that fills the space with an abundance of natural light.
Just beyond the dining area, the spacious kitchen offers a large center island, pantry, abundant cabinetry, and a charming breakfast nook. Open to the kitchen, the impressive family room boasts soaring ceilings, a cozy gas fireplace, and sliding glass doors leading to the rear patio, where a retractable awning creates the perfect setting for outdoor dining or relaxing in the shade.
Both bedrooms are generously sized and feature private en-suite bathrooms, offering comfort and convenience. The spacious primary suite includes a vaulted ceiling, large walk-in closet, and a luxurious en-suite bath complete with a soaking tub and separate stall shower. A well-appointed laundry room provides overhead cabinetry for additional storage and direct access to the attached two-car garage, adding everyday practicality to this exceptional home.
Ideally located just minutes from the charming downtowns of Souderton and Telford, you'll enjoy easy access to locally owned restaurants, boutiques, coffee shops, theaters, and year-round community events. Nearby shopping, parks, and everyday conveniences, along with quick access to Routes 113, 309, and 476, make commuting and exploring Montgomery and Bucks Counties a breeze....
Contact an agent
Home facts
- Year built:2001
- Subdivision & Development:KINGSFIELD
- Listing ID #:PAMC2186064
- Added:57 day(s) ago
- Updated:August 28, 2026 at 10:53 AM
Rooms and interior
- Bedrooms:2
- Total bathrooms:2
- Full bathrooms:2
- Flooring:Hardwood
- Kitchen Description:Kitchen - Eat-In
- Bedroom Description:Entry Level Bedroom
- Living area:1,874 sq. ft.
Heating and cooling
- Cooling:Central A/C
- Heating:Forced Air, Natural Gas
Structure and exterior
- Roof:Architectural Shingle
- Year built:2001
- Building area:1,874 sq. ft.
- Lot area:0.08 Acres
- Architectural Style:Ranch/Rambler
- Construction Materials:Stone, Vinyl Siding
- Exterior Features:Patio(s)
- Foundation Description:Slab
- Levels:1 Story
Schools
- High school:SOUDERTON AREA SENIOR
- Middle school:INDIAN CREST
- Elementary school:WEST BROAD STREET
Utilities
- Water:Public
- Sewer:Public Sewer
Finances and disclosures
- Price:$550,000
- Price per sq. ft.:$293.49
- Tax amount:$7,200 (2025)
Parking
- Parking description:Asphalt Driveway, Attached Garage, Garage - Front Entry
- Garage:Yes
- Garage spaces:2
New listings near 290 Kingsfield Dr
- Coming SoonOpen Sun, 1 to 3pm
 $550,000Coming Soon3 beds 2 baths1,812 sq. ft.
14 Cowpath Rd, SOUDERTON, PA 18964
MLS# PAMC2191786Listed by: KELLER WILLIAMS REAL ESTATE-MONTGOMERYVILLE - New
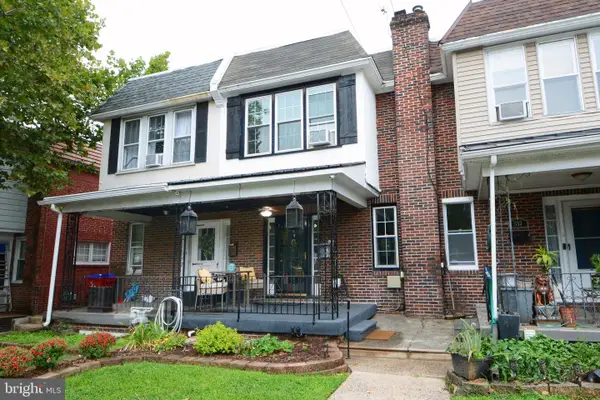 $309,000Active4 beds 3 baths1,747 sq. ft.
551 E Broad St, SOUDERTON, PA 18964
MLS# PAMC2192408Listed by: RE/MAX RELIANCE - New
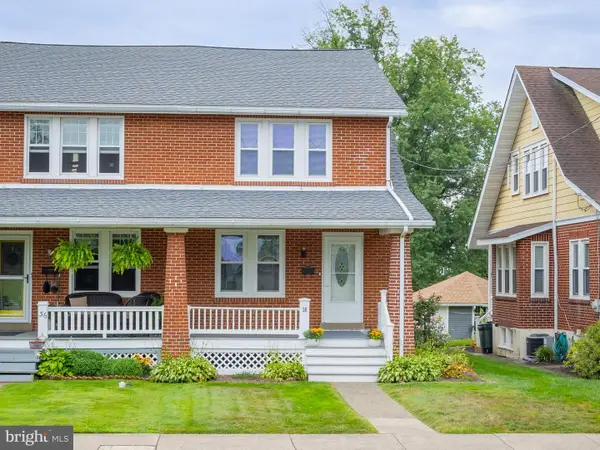 $375,000Active3 beds 1 baths1,374 sq. ft.
38 W Summit St, SOUDERTON, PA 18964
MLS# PAMC2191098Listed by: RE/MAX RELIANCE - Open Sat, 12 to 2pmNew
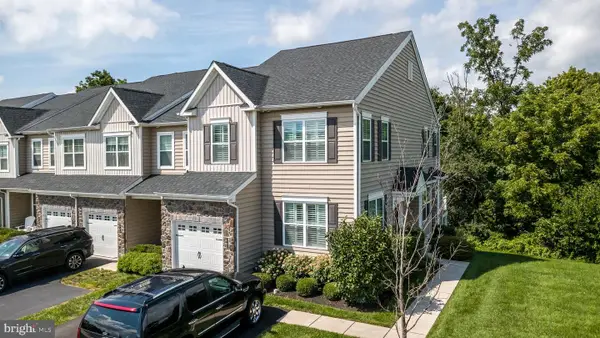 $600,000Active3 beds 3 baths2,180 sq. ft.
242 Hillstone Cir, SOUDERTON, PA 18964
MLS# PAMC2191376Listed by: COLDWELL BANKER HEARTHSIDE-DOYLESTOWN - New
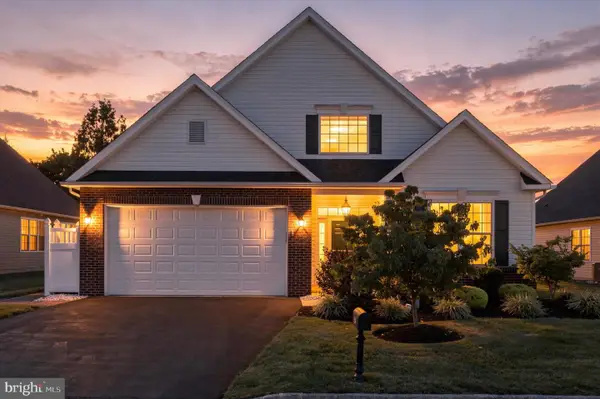 $539,900Active2 beds 2 baths1,828 sq. ft.
296 Westminster Ln, SOUDERTON, PA 18964
MLS# PAMC2191552Listed by: EXP REALTY, LLC 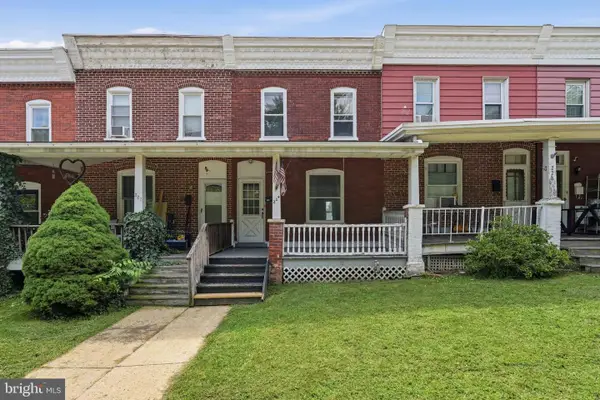 $150,000Pending2 beds 1 baths1,136 sq. ft.
224 Railroad Ave, SOUDERTON, PA 18964
MLS# PAMC2191748Listed by: RE/MAX RELIANCE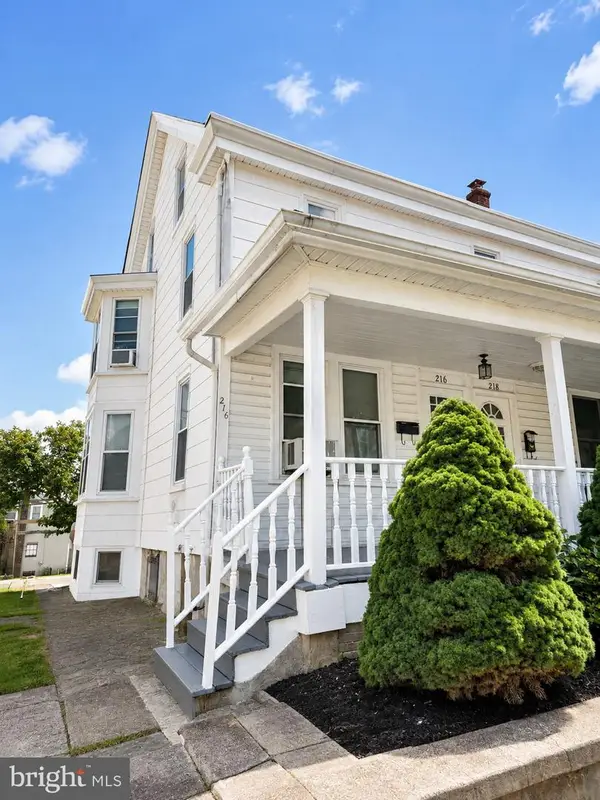 $329,900Active3 beds 2 baths1,606 sq. ft.
216 N Main St #, SOUDERTON, PA 18964
MLS# PAMC2191360Listed by: REALTY MARK ASSOCIATES - KOP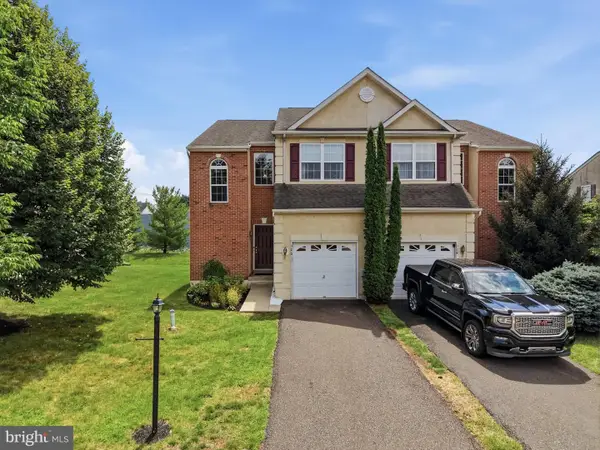 $468,000Active3 beds 3 baths2,028 sq. ft.
526 Clearview Dr, SOUDERTON, PA 18964
MLS# PAMC2190178Listed by: COLDWELL BANKER REALTY $230,900Active2 beds 2 baths1,344 sq. ft.
411 Westbury Dr, SOUDERTON, PA 18964
MLS# PAMC2188996Listed by: KELLER WILLIAMS REAL ESTATE-MONTGOMERYVILLE $539,750Pending3 beds 3 baths2,324 sq. ft.
378 Harrington Way, SOUDERTON, PA 18964
MLS# PAMC2188256Listed by: BHHS KEYSTONE PROPERTIES


Protect your home and budget from life's surprises with an Assurant Home Warranty, backed by a partner that supports you through every step of homeownership. Explore Plans.
© 2026 Better Homes and Gardens Real Estate LLC. An Anywhere Real Estate company. All rights reserved. Better Homes and Gardens® Real Estate is a registered trademark owned by Meredith Operations Corporation, licensed to Better Homes and Gardens Real Estate LLC and used with permission. Better Homes and Gardens Real Estate LLC fully supports the principles of the Fair Housing Act and the Equal Opportunity Act. Listing information is deemed reliable but is not guaranteed accurate.
Each office is independently owned and operated.
Any services or products provided by third parties are not provided by, affiliated with or related to Better Homes and Gardens Real Estate LLC, or its affiliated companies.