
373 Brittany Ct, Souderton, PA 18964
Local realty services provided by:Better Homes and Gardens Real Estate Community Realty
373 Brittany Ct,Souderton, PA 18964
$559,900
- 3 Beds
- 3 Baths
- 2,384 sq. ft.
- Townhouse
- Pending
Listed by: thomas c smeland jr.
Office: exp realty, llc.
MLS#:PAMC2185190
Source:BRIGHTMLS
Price summary
- Price:$559,900
- Price per sq. ft.:$234.86
- Monthly HOA dues:$298.33
About this home
Spend more time enjoying life and less time working on it!! This beautifully maintained end unit home in the heart of the desirable Harrington Village 55+ community backs to serene wooded open space and a scenic walking trail, this residence offers the perfect blend of privacy, space, and a vibrant, amenity-filled lifestyle. Step inside to discover the inviting living space, where soaring cathedral ceilings and an open, flowing floor plan create an atmosphere perfect for both quiet relaxation and effortless entertaining. The heart of the home is a chef’s kitchen, complete with gas cooking, a HUGE pantry, and updated appliances. The granite countertop offers bar seating for everyday living or meals on the go and a breakfast area for convenient table dining. Living is made easy with a highly desirable main-level primary suite featuring two large walk-in closets and private bath, while a second main-floor bedroom and full bath offer comfortable accommodations for guests. For even more flexibility, the finished upper-level loft serves as a second family room area, home office, craft/hobby room, or any other use needed. The second floor also has a 3rd bedroom complemented by its own full bath perfect for guests to have a separate private area. Throughout the home, premium details like premium core tech luxury vinyl flooring gas fireplace (great if power ever goes out) and upgraded carpeting elevate the sense of quality. With functional upgrades like a new HVAC system and hot water heater in 2023 (maintained annually) this home will offer peace of mind to protect your investment for years to come. Transitioning outdoors, you can relax year-round in the sunroom or step onto the expanded rear patio to take in the tranquil, private wooded views. The sunsets and woods that change with the season are the perfect backdrop for enjoying coffee or a good book in the quiet private environment. This serenity is paired with the ultimate convenience of the Harrington Village lifestyle. Residents enjoy a true "lock-and-leave," low-maintenance environment supported by outstanding amenities including a clubhouse, bocce courts, and scenic walking trails. With a rich calendar of social activities and a prime location just moments from premier shopping, dining, and major travel routes, this community offers the perfect balance of comfort and connection. Schedule your tour today this one wont last!!!...
Contact an agent
Home facts
- Year built:2005
- Subdivision & Development:HARRINGTON VILLAGE
- Listing ID #:PAMC2185190
- Added:104 day(s) ago
- Updated:October 14, 2026 at 08:26 AM
Rooms and interior
- Bedrooms:3
- Total bathrooms:3
- Full bathrooms:3
- Flooring:Carpet, Engineered Wood, Hardwood, Tile/Brick, Wood
- Dining Description:Combination Dining/Living, Dining Area, Dining Room, Formal/Separate Dining Room
- Bathrooms Description:Primary Bath(s)
- Kitchen Description:Breakfast Area, Built-In Microwave, Carpet, Crown Moldings, Dishwasher, Exhaust Fan, Icemaker, Kitchen - Country, Kitchen - Eat-In, Kitchen - Table Space, Microwave, Oven - Self Cleaning, Oven/Range - Gas, Pantry, Recessed Lighting, Refrigerator, Stainless Steel Appliances, Stove, Upgraded Countertops, Water Heater
- Bedroom Description:Carpet, Entry Level Bedroom, Walk In Closet(s)
- Living area:2,384 sq. ft.
Heating and cooling
- Cooling:Central A/C
- Heating:Forced Air, Natural Gas
Structure and exterior
- Roof:Architectural Shingle, Pitched, Shingle
- Year built:2005
- Building area:2,384 sq. ft.
- Lot area:0.05 Acres
- Architectural Style:Colonial
- Construction Materials:Stone, Vinyl Siding
- Exterior Features:Sidewalks, Sport Court, Street Lights
- Foundation Description:Slab
- Levels:2 Stories
Schools
- High school:SOUDERTON AREA SENIOR
- Middle school:INDIAN CREST
- Elementary school:WEST BROAD STREET
Utilities
- Water:Public
- Sewer:Public Sewer
Finances and disclosures
- Price:$559,900
- Price per sq. ft.:$234.86
- Tax amount:$8,258 (2025)
Features and amenities
- Laundry features:Dryer, Dryer In Unit, Has Laundry, Washer, Washer In Unit
- Amenities:200+ Amp Service, Air Filter System, Cable TV, Cable TV Available, Carpet, Ceiling Fan(s), Chair Railings, Crown Moldings, Electric Available, Natural Gas Available, Phone, Phone Connected, Recessed Lighting, Underground Utilities, Window Treatments
Parking
- Parking description:Asphalt Driveway, Attached Garage, Covered Parking, Garage - Front Entry, Garage Door Opener, Inside Access, Off Street, Paved Driveway, Private
- Garage:Yes
- Garage spaces:2
New listings near 373 Brittany Ct
- Coming SoonOpen Sat, 10am to 12pm
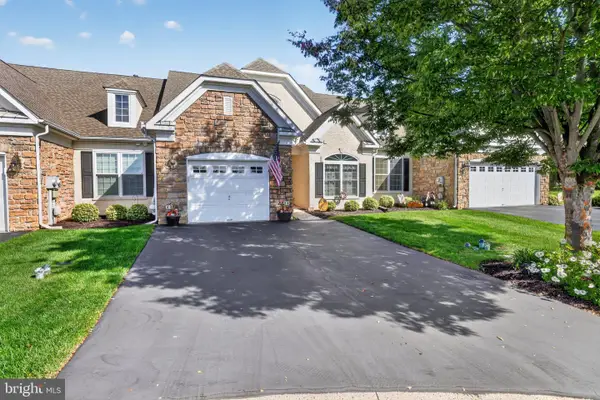 $509,750Coming Soon2 beds 2 baths2,168 sq. ft.
368 Harrington Way, SOUDERTON, PA 18964
MLS# PAMC2197154Listed by: BHHS KEYSTONE PROPERTIES - Coming Soon
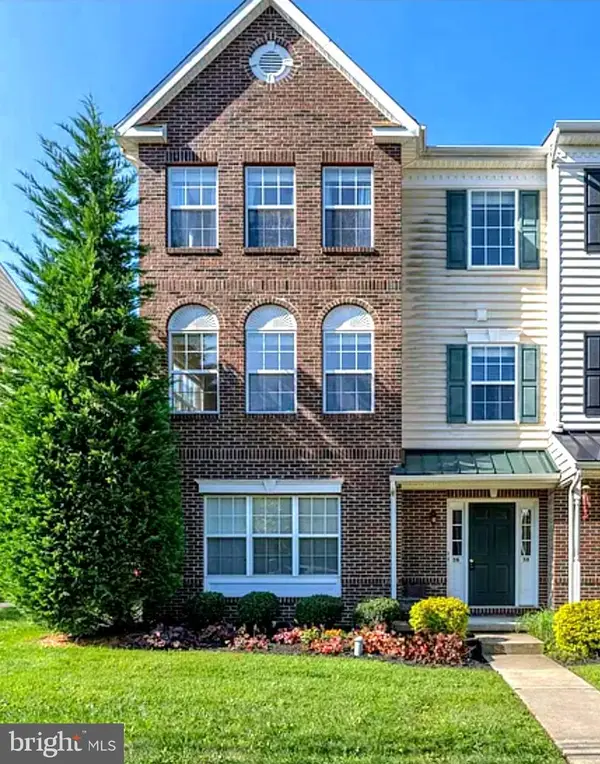 $385,000Coming Soon3 beds 3 baths1,826 sq. ft.
38 N School Ln #, SOUDERTON, PA 18964
MLS# PAMC2197300Listed by: STYER REAL ESTATE - Coming Soon
 $525,000Coming Soon3 beds 3 baths1,620 sq. ft.
129 Hedgerow Dr #, SOUDERTON, PA 18964
MLS# PAMC2195730Listed by: COMPASS PENNSYLVANIA, LLC  $495,000Pending2 beds 3 baths1,576 sq. ft.
120 Cotswold Ct #, SOUDERTON, PA 18964
MLS# PAMC2197012Listed by: VANGUARD REALTY ASSOCIATES- New
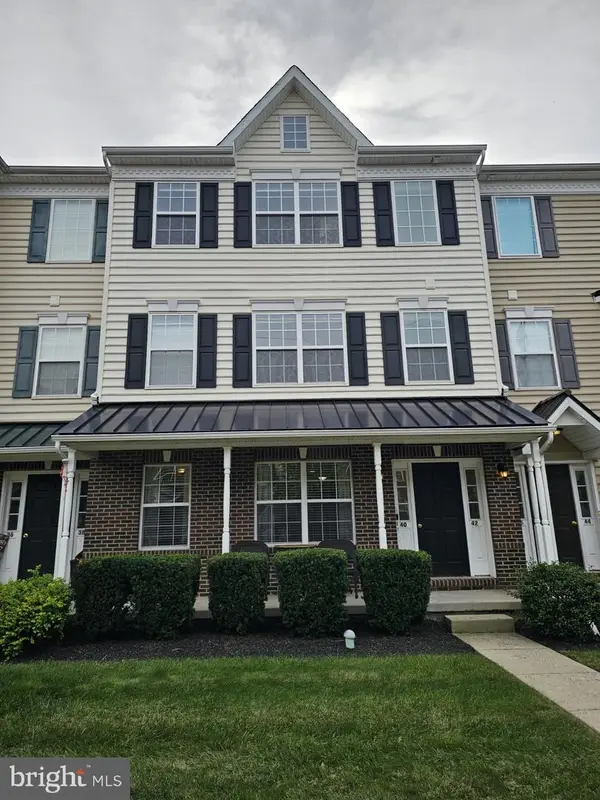 $299,900Active2 beds 2 baths1,082 sq. ft.
40 N School Ln #, SOUDERTON, PA 18964
MLS# PAMC2196538Listed by: SPRINGER REALTY GROUP 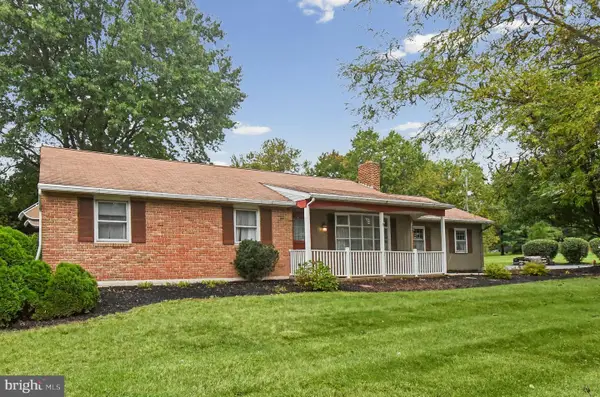 $409,900Pending3 beds 2 baths1,384 sq. ft.
542 Moyer Rd #, SOUDERTON, PA 18964
MLS# PAMC2196156Listed by: HOWARD HANNA REAL ESTATE SERVICES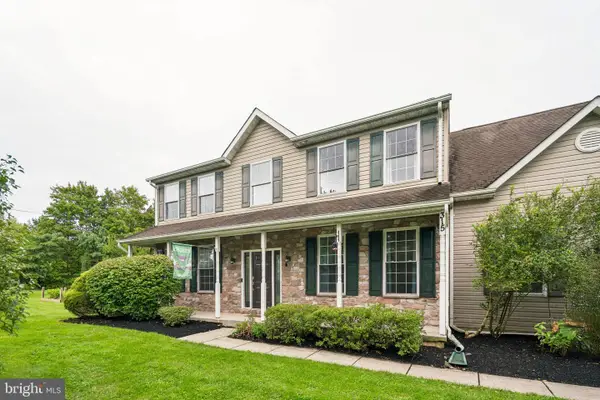 $615,000Pending4 beds 3 baths2,232 sq. ft.
315 Fretz Rd, SOUDERTON, PA 18964
MLS# PAMC2196008Listed by: KELLER WILLIAMS MAIN LINE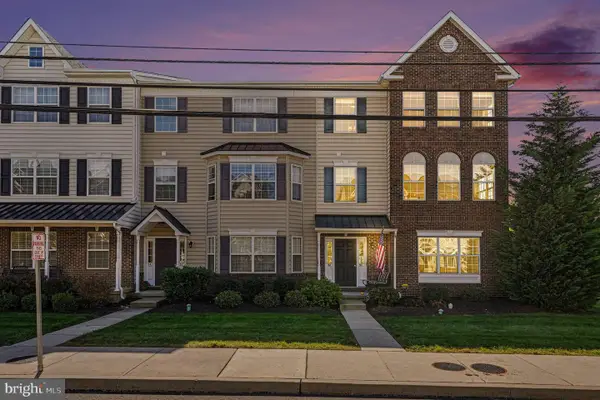 $400,000Active3 beds 3 baths1,826 sq. ft.
58 N School Ln, SOUDERTON, PA 18964
MLS# PAMC2195508Listed by: EXP REALTY, LLC Listed by BHGRE$329,900Active3 beds 2 baths1,260 sq. ft.
334 Railroad Ave, SOUDERTON, PA 18964
MLS# PAMC2195518Listed by: BETTER HOMES AND GARDENS REAL ESTATE CASSIDON REALTY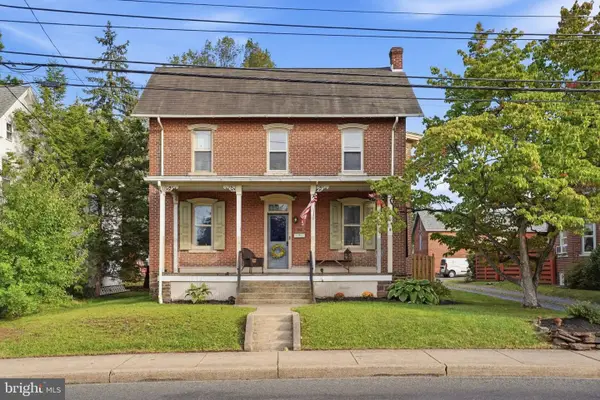 $440,000Active3 beds 2 baths1,890 sq. ft.
46 East Reliance Rd, SOUDERTON, PA 18964
MLS# PAMC2195394Listed by: COLDWELL BANKER HEARTHSIDE REALTORS-COLLEGEVILLE


Protect your home and budget from life's surprises with an Assurant Home Warranty, backed by a partner that supports you through every step of homeownership. Explore Plans.
© 2026 Better Homes and Gardens Real Estate LLC. An Anywhere Real Estate company. All rights reserved. Better Homes and Gardens® Real Estate is a registered trademark owned by Meredith Operations Corporation, licensed to Better Homes and Gardens Real Estate LLC and used with permission. Better Homes and Gardens Real Estate LLC fully supports the principles of the Fair Housing Act and the Equal Opportunity Act. Listing information is deemed reliable but is not guaranteed accurate.
Each office is independently owned and operated.
Any services or products provided by third parties are not provided by, affiliated with or related to Better Homes and Gardens Real Estate LLC, or its affiliated companies.