
468 Berkshire Dr, Souderton, PA 18964
Local realty services provided by:Better Homes and Gardens Real Estate Valley Partners
468 Berkshire Dr,Souderton, PA 18964
$420,000
- 3 Beds
- 3 Baths
- 1,632 sq. ft.
- Townhouse
- Pending
Listed by: daniel j. smith, cheryl m smith
Office: innovate real estate
MLS#:PAMC2180810
Source:BRIGHTMLS
Price summary
- Price:$420,000
- Price per sq. ft.:$257.35
About this home
Welcome to Banbury Crossing — where this exceptional townhome stands out from the rest! Built by renowned builder Garis Homes, this beautifully maintained residence offers an open and inviting floor plan with 3 spacious bedrooms, 2.5 baths, and a stunning finished basement adding approximately 400 sq. ft. of additional living space. Step inside to a welcoming foyer with oak hardwood flooring and a convenient powder room, leading into the open-concept kitchen, dining, and family rooms — a layout designed perfectly for both everyday living and entertaining. The spacious family room features a beautiful bay window that fills the home with natural light, while sliding doors provide easy access to the composite deck and lush backyard, ideal for relaxing or hosting guests. The kitchen is both stylish and functional, featuring raised oak cabinetry, stainless steel appliances, abundant storage, and a pass-through to the dining area. Recessed lighting, ceiling fans, and tasteful finishes throughout create a warm and polished feel. Upstairs, you’ll find a convenient second-floor laundry area, two generously sized bedrooms, a full hall bath, and a spacious primary suite complete with a walk-in closet and separate vanity area. The finished basement offers additional flexible living space with laminate plank flooring, perfect for a media room, home office, gym, or playroom, along with extra storage space. Pride of ownership is evident in every detail of this meticulously cared-for home. Located in the desirable Banbury Crossing community of Franconia Township, residents enjoy charming lamp posts, sidewalks, nearby walking trails, and convenient access to downtown Souderton shops and restaurants, Routes 309 & 113, and the Lansdale Northeast Extension....
Contact an agent
Home facts
- Year built:1997
- Listing ID #:PAMC2180810
- Added:49 day(s) ago
- Updated:July 10, 2026 at 09:04 AM
Rooms and interior
- Bedrooms:3
- Total bathrooms:3
- Full bathrooms:2
- Half bathrooms:1
- Rooms Total:6
- Flooring:Carpet, Hardwood, Laminate Plank, Vinyl
- Dining Description:Dining Room
- Bathrooms Description:Full Bath, Half Bath, Primary Bathroom
- Bedroom Description:Primary Bedroom
- Basement:Yes
- Basement Description:Partially Finished
- Living area:1,632 sq. ft.
Heating and cooling
- Cooling:Central A/C
- Heating:Forced Air, Natural Gas
Structure and exterior
- Roof:Shingle
- Year built:1997
- Building area:1,632 sq. ft.
- Lot area:0.08 Acres
- Architectural Style:Traditional
- Construction Materials:Vinyl Siding
- Foundation Description:Concrete Perimeter
- Levels:2 Stories
Utilities
- Water:Public
- Sewer:Public Sewer
Finances and disclosures
- Price:$420,000
- Price per sq. ft.:$257.35
- Tax amount:$5,220 (2022)
Parking
- Parking description:Asphalt Driveway, Attached Garage, Garage - Front Entry
- Garage:Yes
- Garage spaces:1
New listings near 468 Berkshire Dr
- Open Sat, 12 to 2pmNew
 $699,000Active4 beds 2 baths3,453 sq. ft.
645 Mininger Rd, SOUDERTON, PA 18964
MLS# PAMC2187090Listed by: INNOVATE REAL ESTATE - New
 $225,000Active3 beds 2 baths1,288 sq. ft.
52 Franklin Ave, SOUDERTON, PA 18964
MLS# PAMC2186966Listed by: RE/MAX 440 - PERKASIE - Coming Soon
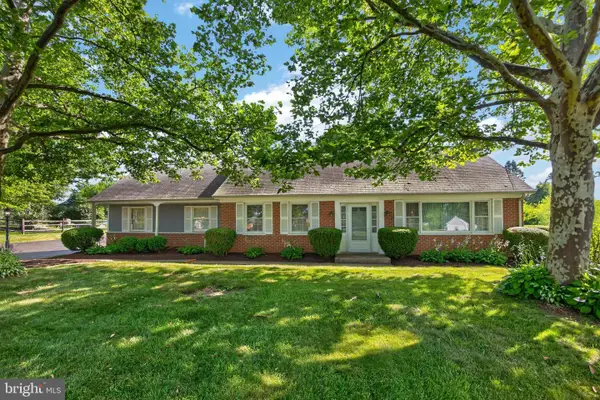 $475,000Coming Soon4 beds 2 baths
357 Moyer Rd, SOUDERTON, PA 18964
MLS# PAMC2186484Listed by: BHHS FOX & ROACH-COLLEGEVILLE - New
 $450,000Active3 beds 2 baths1,092 sq. ft.
439 E Chestnut St, SOUDERTON, PA 18964
MLS# PAMC2186634Listed by: HOMEZU BY SIMPLE CHOICE - New
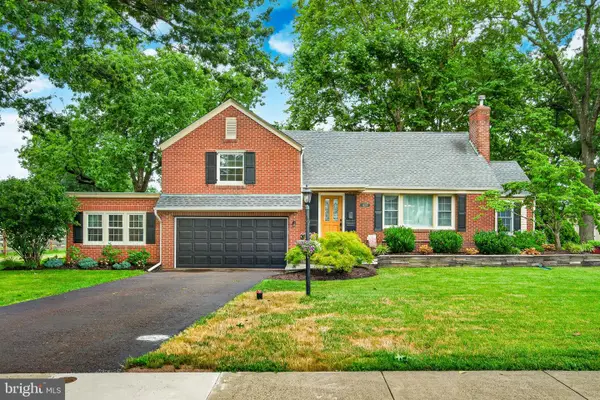 $489,000Active3 beds 2 baths2,339 sq. ft.
428 Ridge Ave, SOUDERTON, PA 18964
MLS# PAMC2186472Listed by: KELLER WILLIAMS REALTY GROUP - New
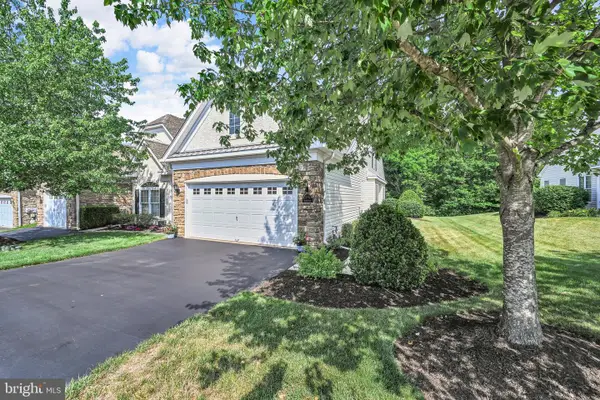 $559,900Active3 beds 3 baths2,384 sq. ft.
373 Brittany Ct, SOUDERTON, PA 18964
MLS# PAMC2185190Listed by: EXP REALTY, LLC - Open Sun, 12 to 2pmNew
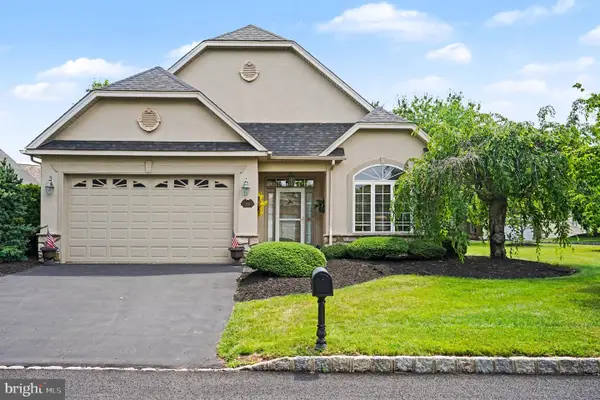 $550,000Active2 beds 2 baths1,874 sq. ft.
290 Kingsfield Dr, SOUDERTON, PA 18964
MLS# PAMC2186064Listed by: KELLER WILLIAMS REAL ESTATE-BLUE BELL 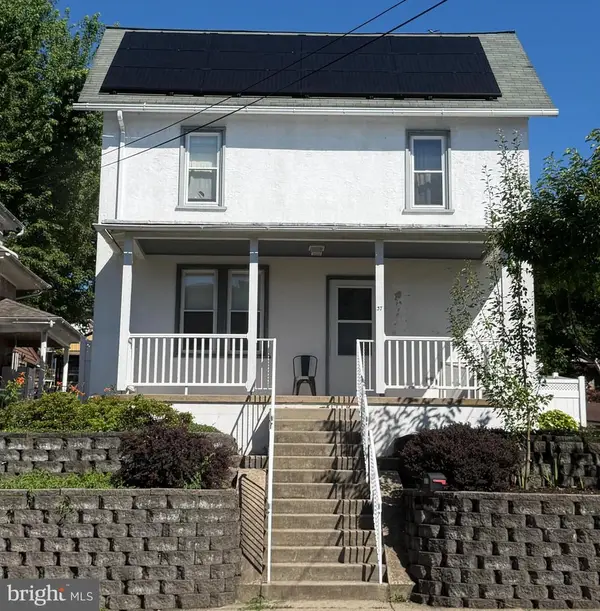 $339,900Pending2 beds 2 baths1,325 sq. ft.
37 Green St, SOUDERTON, PA 18964
MLS# PAMC2185532Listed by: RE/MAX RELIANCE $460,000Pending2 beds 2 baths1,733 sq. ft.
189 Lions Gate Cir, SOUDERTON, PA 18964
MLS# PAMC2185104Listed by: SANFORD ALDERFER REAL ESTATE $444,900Pending3 beds 3 baths1,632 sq. ft.
461 Berkshire Dr, SOUDERTON, PA 18964
MLS# PAMC2184890Listed by: KELLER WILLIAMS REAL ESTATE -EXTON


Protect your home and budget from life's surprises with an Assurant Home Warranty, backed by a partner that supports you through every step of homeownership. Explore Plans.
© 2026 Better Homes and Gardens Real Estate LLC. An Anywhere Real Estate company. All rights reserved. Better Homes and Gardens® Real Estate is a registered trademark owned by Meredith Operations Corporation, licensed to Better Homes and Gardens Real Estate LLC and used with permission. Better Homes and Gardens Real Estate LLC fully supports the principles of the Fair Housing Act and the Equal Opportunity Act. Listing information is deemed reliable but is not guaranteed accurate.
Each office is independently owned and operated.
Any services or products provided by third parties are not provided by, affiliated with or related to Better Homes and Gardens Real Estate LLC, or its affiliated companies.