
1363 N 21st Street, South Whitehall, PA 18104
Local realty services provided by:Better Homes and Gardens Real Estate Cassidon Realty
Listed by: ana claudia lastres
Office: keller williams northampton
MLS#:785419
Source:PA_LVAR
Price summary
- Price:$324,900
- Price per sq. ft.:$188.02
About this home
Welcome to this spacious twin home located in the desirable Parkland School District! Situated on a large corner lot, this property offers 3 bedrooms, 2 1/2 bathrooms, and plenty of space for comfortable living. The first floor features a generous living room, dining room with sliding doors leading to the side patio, large kitchen, laundry room, and a convenient powder room. Upstairs, the spacious primary suite offers double closets and a private bathroom, along with two additional bedrooms and a full hall bathroom. The large walk-out basement offers versatile space, including a finished room that can serve as a home office, guest room, playroom, or flex space. Offering peace of mind for the new owners, this home has benefited from numerous important updates. The roof and HVAC system were replaced in 2023, and an owned water softener was installed in 2022. The fenced-in yard was added in 2018, while the sliding doors and storm doors were replaced in 2016, and the windows were replaced in 2013. These improvements provide valuable updates to some of the home's major systems and features. Convenient off-street parking is available at the rear of the property. Ideally located near major highways, shopping centers, hospitals, and schools, this home offers both comfort and convenience. With its desirable location, spacious layout, large corner lot, and numerous updates, this home is a wonderful opportunity for its new owners to enjoy comfort and peace of mind for years to come. Bring your ideas to make this your next home. Sellers are also providing a clear lateral sewer report from South Whitehall Township....
Contact an agent
Home facts
- Year built:1980
- Subdivision & Development:Not in Development
- Listing ID #:785419
- Added:1 day(s) ago
- Updated:October 10, 2026 at 04:47 AM
Rooms and interior
- Bedrooms:3
- Total bathrooms:3
- Full bathrooms:2
- Half bathrooms:1
- Rooms Total:8
- Flooring:Carpet, Laminate, Resilient, Tile
- Dining Description:Dining Area, Separate Formal Dining Room
- Kitchen Description:Dishwasher, Electric Oven, Electric Range, Refrigerator
- Basement:Yes
- Basement Description:Concrete, Partially Finished, Walk Out Access
- Living area:1,728 sq. ft.
Heating and cooling
- Cooling:Central Air
- Heating:Electric
- Central air:Yes
Structure and exterior
- Roof:Asphalt, Fiberglass
- Year built:1980
- Building area:1,728 sq. ft.
- Lot area:0.17 Acres
- Architectural Style:Colonial
- Construction Materials:Brick, Vinyl Siding
- Exterior Features:Fence, Shed
- Foundation Description:Basement
Schools
- High school:Parkland High School
- Middle school:Orefield Middle School
- Elementary school:Kratzer Elementary School
Utilities
- Water:Public
- Sewer:Public Sewer
Finances and disclosures
- Price:$324,900
- Price per sq. ft.:$188.02
- Tax amount:$4,315
Features and amenities
- Appliances:Dishwasher, Electric Oven, Electric Water Heater, Refrigerator
- Laundry features:Main Level
- Amenities:Storm Windows
Parking
- Parking description:Driveway, Off Street, On Street
New listings near 1363 N 21st Street
- New
 $299,900Active2.46 Acres
3900 Huckleberry Rd, ALLENTOWN, PA 18104
MLS# PALH2017156Listed by: RE/MAX CENTRAL - ALLENTOWN - Open Sun, 12 to 2pmNew
 $550,000Active3 beds 3 baths3,340 sq. ft.
3831 Oakwood Trail, South Whitehall Twp, PA 18103
MLS# 785933Listed by: RE/MAX REAL ESTATE - Open Sun, 12 to 2pmNew
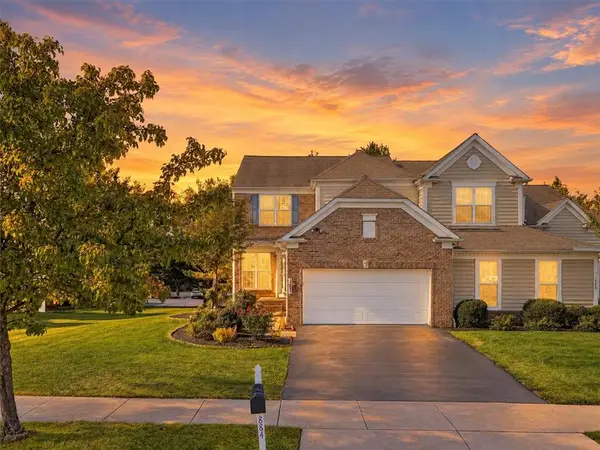 $569,900Active3 beds 4 baths3,496 sq. ft.
1884 Emerald Drive, South Whitehall Twp, PA 18069
MLS# 784539Listed by: SERHANT PENNSYLVANIA LLC - Open Sun, 12 to 2pmNew
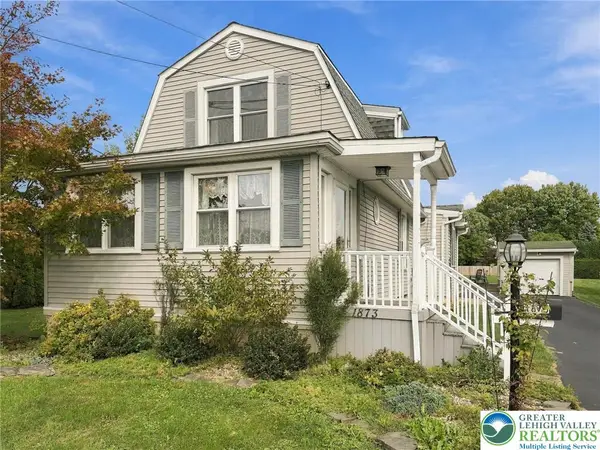 Listed by BHGRE$395,000Active3 beds 3 baths1,856 sq. ft.
1873 Whitehall Avenue, South Whitehall Twp, PA 18104
MLS# 785668Listed by: BHGRE VALLEY PARTNERS - EMMAUS - New
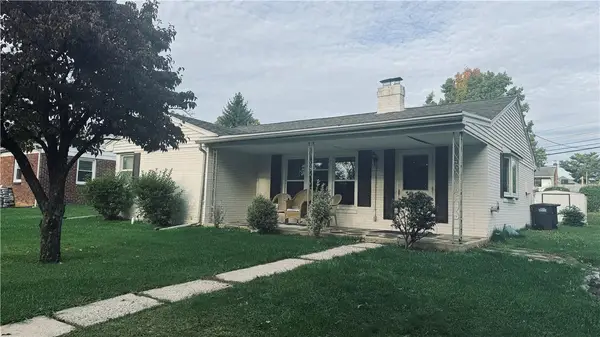 $330,000Active3 beds 2 baths2,132 sq. ft.
1433 N 29th Street, South Whitehall Twp, PA 18104
MLS# 785636Listed by: IRONVALLEY RE OF LEHIGH VALLEY - Open Sun, 12 to 3pmNew
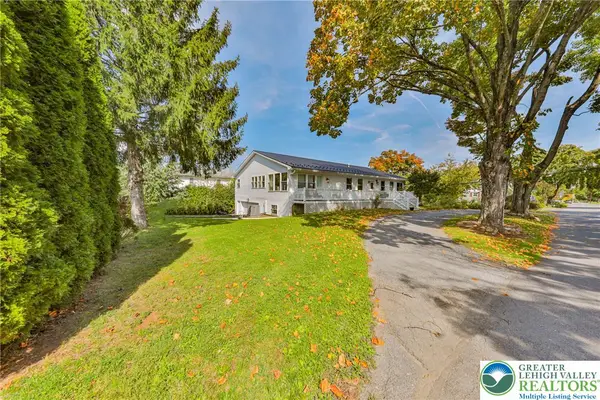 $599,900Active5 beds 4 baths4,063 sq. ft.
1702 17th Street, South Whitehall Twp, PA 18104
MLS# 785669Listed by: WEICHERT REALTORS - ALLENTOWN - Open Sat, 1 to 3pmNew
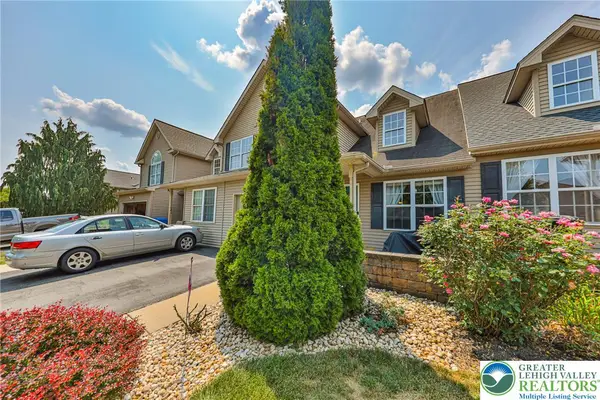 $414,900Active3 beds 3 baths2,094 sq. ft.
4034 Evergreen Road, South Whitehall Twp, PA 18104
MLS# 785684Listed by: WEICHERT REALTORS - ALLENTOWN - New
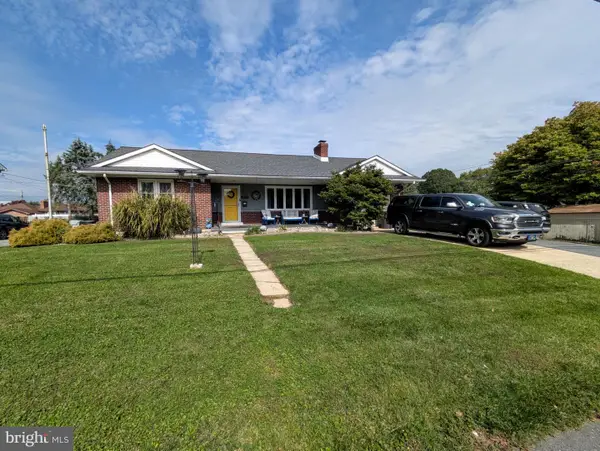 $385,000Active3 beds 2 baths2,480 sq. ft.
1617 W Pennsylvania St, ALLENTOWN, PA 18102
MLS# PALH2017064Listed by: ASSIST 2 SELL BUYERS & SELLERS REALTY, LLC - New
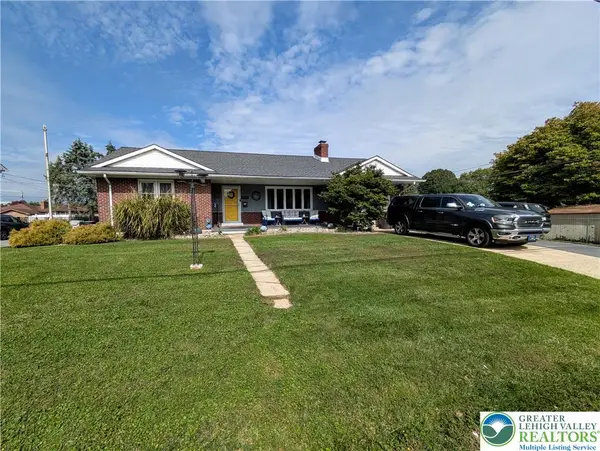 $385,000Active3 beds 2 baths2,480 sq. ft.
1617 W Pennsylvania Street, South Whitehall Twp, PA 18102
MLS# 785567Listed by: ASSIST 2 SELL BUYERS & SELLERS


Protect your home and budget from life's surprises with an Assurant Home Warranty, backed by a partner that supports you through every step of homeownership. Explore Plans.
© 2026 Better Homes and Gardens Real Estate LLC. An Anywhere Real Estate company. All rights reserved. Better Homes and Gardens® Real Estate is a registered trademark owned by Meredith Operations Corporation, licensed to Better Homes and Gardens Real Estate LLC and used with permission. Better Homes and Gardens Real Estate LLC fully supports the principles of the Fair Housing Act and the Equal Opportunity Act. Listing information is deemed reliable but is not guaranteed accurate.
Each office is independently owned and operated.
Any services or products provided by third parties are not provided by, affiliated with or related to Better Homes and Gardens Real Estate LLC, or its affiliated companies.