
2375 Jennie Avenue, South Whitehall, PA 18104
Local realty services provided by:Better Homes and Gardens Real Estate Cassidon Realty
2375 Jennie Avenue,Allentown City, PA 18104
$320,000
- 3 Beds
- 1 Baths
- 1,719 sq. ft.
- Single family
- Active
Upcoming open houses
- Sat, Aug 2912:00 pm - 03:00 pm
Listed by: elizabeth martinez
Office: century 21 ramos realty
MLS#:783298
Source:PA_LVAR
Price summary
- Price:$320,000
- Price per sq. ft.:$186.15
About this home
Welcome home to 2375 Jennie Avenue, South Whitehall Township. This charming ranch-style home is located in a quiet serene neighborhood in Parkland School District and features a spacious Livingroom and an open-concept kitchen and dining area, creating a comfortable layout perfect for everyday living and entertaining. This home offers three spacious bedrooms with ample closet space and a beautiful contemporary bathroom. Recent updates include professional interior painting and brand-new flooring throughout the home. The covered side porch is an ideal area to relax unwind and enjoy the peaceful surroundings. With its desirable ranch-style layout, thoughtful updates, tranquil setting, and location in Parkland School District, 2375 Jennie Avenue is a wonderful place to call home. OPEN HOUSE SAT. 8/29/26, 12-3 PM
Contact an agent
Home facts
- Year built:1939
- Subdivision & Development:Greenawald
- Listing ID #:783298
- Added:2 day(s) ago
- Updated:August 27, 2026 at 05:03 PM
Rooms and interior
- Bedrooms:3
- Total bathrooms:1
- Full bathrooms:1
- Rooms Total:6
- Flooring:Laminate, Resilient
- Dining Description:Dining Area
- Kitchen Description:Dishwasher, Refrigerator
- Basement:Yes
- Basement Description:Full
- Living area:1,719 sq. ft.
Heating and cooling
- Cooling:Central Air
- Heating:Forced Air, Gas
- Central air:Yes
Structure and exterior
- Roof:Asphalt, Fiberglass
- Year built:1939
- Building area:1,719 sq. ft.
- Lot area:0.23 Acres
- Architectural Style:Ranch
- Construction Materials:Aluminum Siding, Stone
- Exterior Features:Covered, Porch, Shed
- Levels:1 Story
Schools
- High school:Parkland
- Middle school:Orefield
- Elementary school:Kratzer
Utilities
- Water:Public
- Sewer:Public Sewer
Finances and disclosures
- Price:$320,000
- Price per sq. ft.:$186.15
- Tax amount:$3,160
Features and amenities
- Appliances:Dishwasher, Gas Water Heater, Refrigerator, Washer
- Laundry features:Lower Level, Washer
- Amenities:Storm Windows
Parking
- Parking description:Parking Pad
New listings near 2375 Jennie Avenue
- New
 $429,900Active4 beds 3 baths
1630 Whitehall Ave, ALLENTOWN, PA 18104
MLS# PALH2016674Listed by: I-DO REAL ESTATE - New
 $274,800Active3 beds 3 baths1,655 sq. ft.
1705 Sequoia Court, South Whitehall Twp, PA 18104
MLS# 783024Listed by: FREEBY LAI REAL ESTATE - New
 $465,000Active3 beds 3 baths2,312 sq. ft.
3552 Broadway, South Whitehall Twp, PA 18104
MLS# 781788Listed by: RE/MAX REAL ESTATE - New
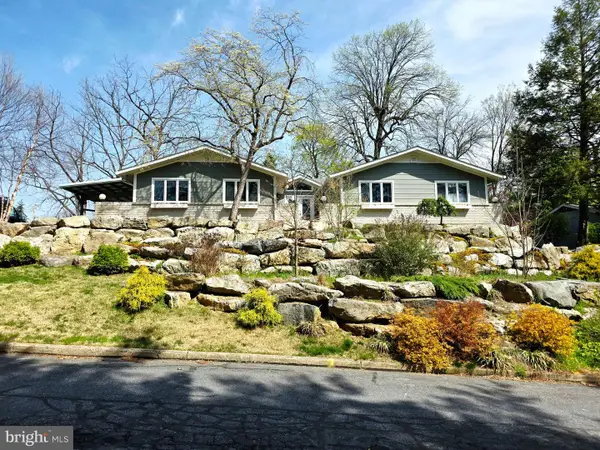 $619,900Active4 beds 3 baths2,700 sq. ft.
3525 Byrd Ave, ALLENTOWN, PA 18103
MLS# PALH2016622Listed by: PREFERRED PROPERTIES PLUS - New
 $730,000Active4 beds 4 baths3,881 sq. ft.
1814 Stang Drive, Allentown City, PA 18104
MLS# 782943Listed by: KELLER WILLIAMS NORTHAMPTON - New
 $299,000Active2 beds 3 baths1,366 sq. ft.
856 Nittany Court #C856, South Whitehall Twp, PA 18104
MLS# 782673Listed by: FREEBY LAI REAL ESTATE  $447,500Active3 beds 4 baths1,690 sq. ft.
1391 Caspian Street, Allentown City, PA 18104
MLS# 782748Listed by: IRONVALLEY RE OF LEHIGH VALLEY $1,600,000Active7 beds 5 baths7,898 sq. ft.
2707 Apple Valley Circle, South Whitehall Twp, PA 18069
MLS# 782473Listed by: UNITED REALESTATE STRIVE212 LV- Open Sun, 12 to 2pm
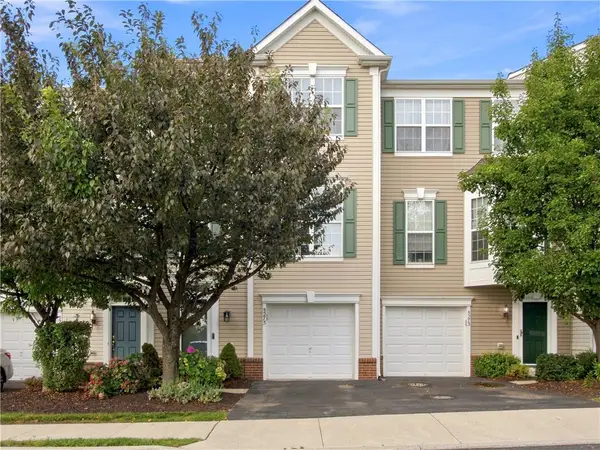 $359,000Active3 beds 3 baths1,970 sq. ft.
5275 Chandler Way, South Whitehall Twp, PA 18069
MLS# 782593Listed by: IRONVALLEY RE OF LEHIGH VALLEY


Protect your home and budget from life's surprises with an Assurant Home Warranty, backed by a partner that supports you through every step of homeownership. Explore Plans.
© 2026 Better Homes and Gardens Real Estate LLC. An Anywhere Real Estate company. All rights reserved. Better Homes and Gardens® Real Estate is a registered trademark owned by Meredith Operations Corporation, licensed to Better Homes and Gardens Real Estate LLC and used with permission. Better Homes and Gardens Real Estate LLC fully supports the principles of the Fair Housing Act and the Equal Opportunity Act. Listing information is deemed reliable but is not guaranteed accurate.
Each office is independently owned and operated.
Any services or products provided by third parties are not provided by, affiliated with or related to Better Homes and Gardens Real Estate LLC, or its affiliated companies.