
1705 Sequoia Court, South Whitehall, PA 18104
Local realty services provided by:Better Homes and Gardens Real Estate Valley Partners
1705 Sequoia Court,South Whitehall Twp, PA 18104
$274,800
- 3 Beds
- 3 Baths
- 1,655 sq. ft.
- Townhouse
- Active
Listed by: jessie lai
Office: freeby lai real estate
MLS#:783024
Source:PA_LVAR
Price summary
- Price:$274,800
- Price per sq. ft.:$166.04
- Monthly HOA dues:$57
About this home
Welcome to this spacious, beautifully updated, and MOVE-IN ready 3-bedroom, 2.5-bath townhome located in the desirable Country Crossing community within the Parkland School District. Step inside to a bright and inviting open-concept layout featuring fresh paint and beautiful flooring throughout the main living areas. The updated kitchen offers crisp white cabinetry, newer appliances, and a functional layout that flows comfortably into the living and dining spaces , perfect for both everyday living and entertaining. Upstairs, you’ll find three generously sized bedrooms and two full bathrooms. The spacious primary suite provides exceptional storage with a walk-in closet plus two additional closets, along with a private full bath. The lower level adds valuable living space with a comfortable family room and convenient half bath, offering plenty of flexibility for a home office, playroom, media room, or additional entertaining space. Outside, enjoy your own fenced-in backyard, ideal for relaxing, gardening, or outdoor gatherings. Country Crossing also offers a neighborhood playground and a convenient location close to shopping, dining, schools, and major commuter routes. With its spacious multi-level layout, abundant storage, updated interior, and sought-after Parkland School District location, this MOVE-IN ready home is ready for its next owner. Schedule your private showing today!...
Contact an agent
Home facts
- Year built:1978
- Subdivision & Development:Country Crossing
- Listing ID #:783024
- Added:1 day(s) ago
- Updated:August 27, 2026 at 03:20 PM
Rooms and interior
- Bedrooms:3
- Total bathrooms:3
- Full bathrooms:2
- Half bathrooms:1
- Rooms Total:7
- Flooring:Carpet, Vinyl
- Dining Description:Dining Area, Separate Formal Dining Room
- Kitchen Description:Dishwasher, Disposal, Electric Oven, Electric Range, Refrigerator
- Basement:Yes
- Living area:1,655 sq. ft.
Heating and cooling
- Cooling:Central Air
- Heating:Electric, Forced Air
- Central air:Yes
Structure and exterior
- Roof:Asphalt, Fiberglass
- Year built:1978
- Building area:1,655 sq. ft.
- Lot area:0.05 Acres
- Architectural Style:Colonial
- Construction Materials:Brick, Vinyl Siding
- Levels:2 Story
Schools
- High school:Parkland
- Middle school:Orefield
- Elementary school:Kratzer
Utilities
- Water:Public
- Sewer:Public Sewer
Finances and disclosures
- Price:$274,800
- Price per sq. ft.:$166.04
- Tax amount:$3,178
Features and amenities
- Appliances:Dishwasher, Disposal, Electric Oven, Electric Water Heater, Refrigerator, Washer
- Laundry features:Washer
Parking
- Parking description:No Garage
New listings near 1705 Sequoia Court
- New
 $429,900Active4 beds 3 baths2,608 sq. ft.
1630 Whitehall Avenue, Allentown City, PA 18104
MLS# 783464Listed by: I-DO REAL ESTATE - Open Sat, 12 to 3pmNew
 $320,000Active3 beds 1 baths1,719 sq. ft.
2375 Jennie Avenue, Allentown City, PA 18104
MLS# 783298Listed by: CENTURY 21 RAMOS REALTY - New
 $465,000Active3 beds 3 baths2,312 sq. ft.
3552 Broadway, South Whitehall Twp, PA 18104
MLS# 781788Listed by: RE/MAX REAL ESTATE - New
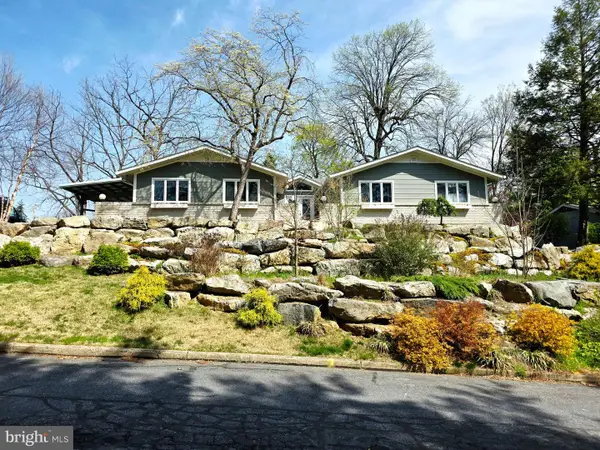 $619,900Active4 beds 3 baths2,700 sq. ft.
3525 Byrd Ave, ALLENTOWN, PA 18103
MLS# PALH2016622Listed by: PREFERRED PROPERTIES PLUS - New
 $730,000Active4 beds 4 baths3,881 sq. ft.
1814 Stang Drive, Allentown City, PA 18104
MLS# 782943Listed by: KELLER WILLIAMS NORTHAMPTON - New
 $299,000Active2 beds 3 baths1,366 sq. ft.
856 Nittany Court #C856, South Whitehall Twp, PA 18104
MLS# 782673Listed by: FREEBY LAI REAL ESTATE  $447,500Active3 beds 4 baths1,690 sq. ft.
1391 Caspian Street, Allentown City, PA 18104
MLS# 782748Listed by: IRONVALLEY RE OF LEHIGH VALLEY $1,600,000Active7 beds 5 baths7,898 sq. ft.
2707 Apple Valley Circle, South Whitehall Twp, PA 18069
MLS# 782473Listed by: UNITED REALESTATE STRIVE212 LV- Open Sun, 12 to 2pm
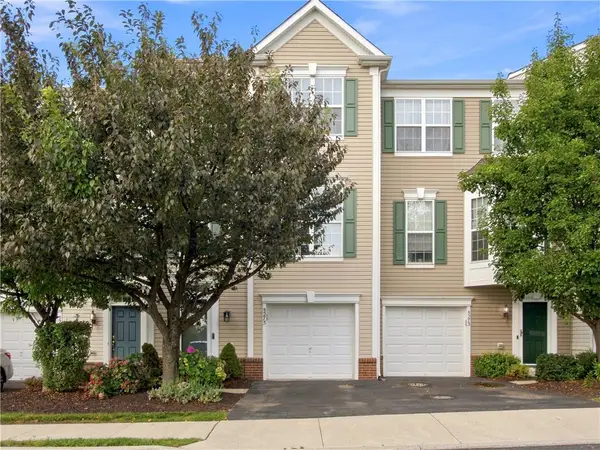 $359,000Active3 beds 3 baths1,970 sq. ft.
5275 Chandler Way, South Whitehall Twp, PA 18069
MLS# 782593Listed by: IRONVALLEY RE OF LEHIGH VALLEY


Protect your home and budget from life's surprises with an Assurant Home Warranty, backed by a partner that supports you through every step of homeownership. Explore Plans.
© 2026 Better Homes and Gardens Real Estate LLC. An Anywhere Real Estate company. All rights reserved. Better Homes and Gardens® Real Estate is a registered trademark owned by Meredith Operations Corporation, licensed to Better Homes and Gardens Real Estate LLC and used with permission. Better Homes and Gardens Real Estate LLC fully supports the principles of the Fair Housing Act and the Equal Opportunity Act. Listing information is deemed reliable but is not guaranteed accurate.
Each office is independently owned and operated.
Any services or products provided by third parties are not provided by, affiliated with or related to Better Homes and Gardens Real Estate LLC, or its affiliated companies.