
2912 Fairmont, South Whitehall, PA 18104
Local realty services provided by:Better Homes and Gardens Real Estate Valley Partners
2912 Fairmont,South Whitehall Twp, PA 18104
$559,900
- 4 Beds
- 3 Baths
- 3,042 sq. ft.
- Single family
- Active
Listed by: joe setton
Office: setton realty
MLS#:787367
Source:PA_LVAR
Price summary
- Price:$559,900
- Price per sq. ft.:$184.06
About this home
Brick Colonial with in-ground pool, pond, and outdoor fireplace in South Whitehall Township in Parkland School District. This four-bedroom, two-and-a-half-bath pairs a gorgeous hardwood floor interior with a fenced backyard built for summer. The open layout of the freshly-painted living room, dining area, and kitchen feature granite counters, a granite island, and plenty of cabinet space, along with stainless steel appliances. The primary suite has a generous walk-in closet, while the other three spacious bedrooms feature ample natural light. Step outside and you’ll see why this house stands out: a covered patio, a large in-ground pool, and a pond with two fountains, so the soundtrack is water, not traffic. A brick outdoor wood-burning fireplace makes it easy to cook, gather, and stay out long after sunset. The finished lower level adds a dry bar, a mirrored exercise area, and a top-of-the-line water softener.
Contact an agent
Home facts
- Year built:1973
- Subdivision & Development:Not in Development
- Listing ID #:787367
- Added:4 day(s) ago
- Updated:November 08, 2026 at 11:12 AM
Rooms and interior
- Bedrooms:4
- Total bathrooms:3
- Full bathrooms:2
- Half bathrooms:1
- Rooms Total:7
- Flooring:Carpet, Ceramic Tile, Hardwood
- Dining Description:Dining Area
- Kitchen Description:Dishwasher, Disposal, Electric Oven, Electric Range, Microwave, Refrigerator
- Basement:Yes
- Basement Description:Partially Finished
- Living area:3,042 sq. ft.
Heating and cooling
- Cooling:Central Air
- Heating:Baseboard, Electric, Forced Air, Heat Pump
- Central air:Yes
Structure and exterior
- Roof:Asphalt, Fiberglass
- Year built:1973
- Building area:3,042 sq. ft.
- Lot area:0.22 Acres
- Architectural Style:Colonial
- Construction Materials:Brick, Steel Siding
- Levels:2 Story
Utilities
- Water:Public
- Sewer:Public Sewer
Finances and disclosures
- Price:$559,900
- Price per sq. ft.:$184.06
- Tax amount:$7,040
Features and amenities
- Appliances:Dishwasher, Disposal, Electric Oven, Electric Water Heater, Microwave, Refrigerator, Water Softener - Owned
- Laundry features:Washer Hookup
Parking
- Parking description:Garage, Garage Door Opener, Off Street, On Street, Parking Garage
- Garage:Yes
- Garage spaces:2
New listings near 2912 Fairmont
- New
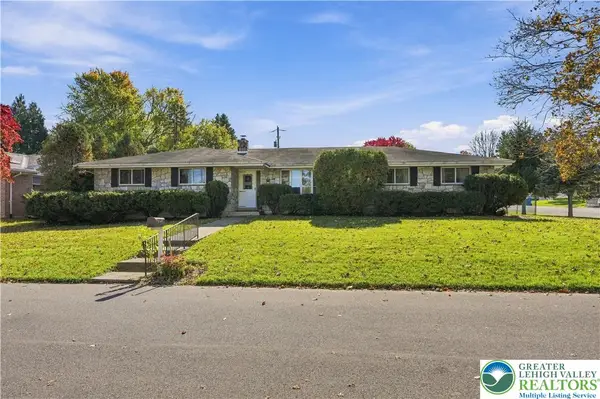 $299,000Active3 beds 2 baths2,116 sq. ft.
3346 Kingston Place, South Whitehall Twp, PA 18104
MLS# 786666Listed by: COLDWELL BANKER HEARTHSIDE - New
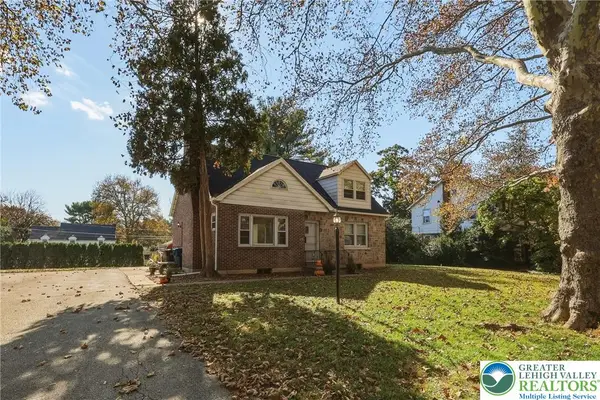 $375,900Active4 beds 2 baths1,680 sq. ft.
3132 Cambridge Circle, South Whitehall Twp, PA 18104
MLS# 787074Listed by: RUDY AMELIO REAL ESTATE 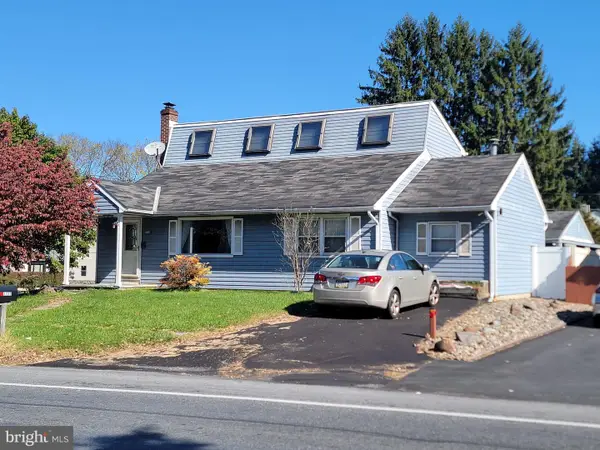 $335,000Active3 beds 3 baths2,226 sq. ft.
1723 N 18th St, ALLENTOWN, PA 18104
MLS# PALH2017302Listed by: SPRINGER REALTY GROUP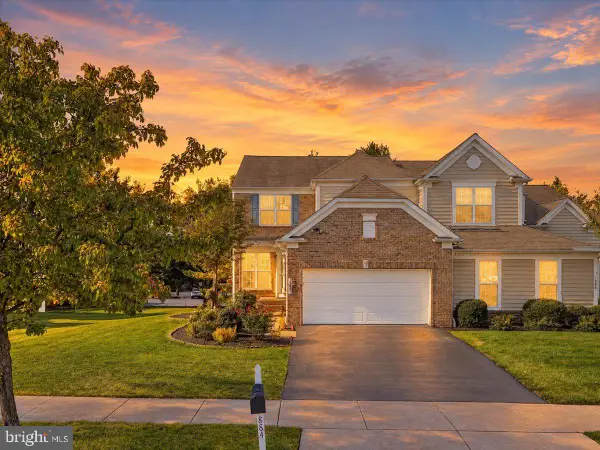 $549,900Active3 beds 4 baths3,496 sq. ft.
1884 Emerald Dr, OREFIELD, PA 18069
MLS# PALH2017284Listed by: SERHANT PENNSYLVANIA LLC- Open Sun, 11am to 1pm
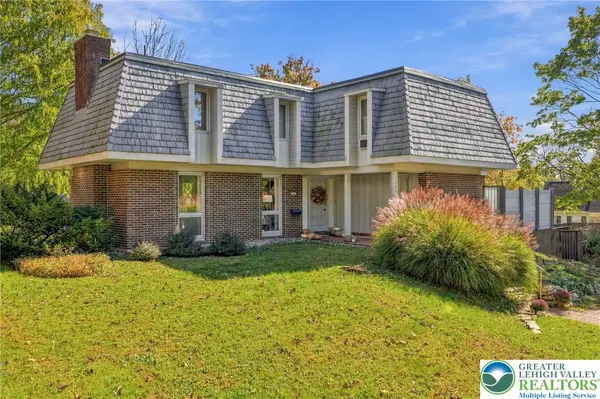 Listed by BHGRE$599,900Active4 beds 4 baths3,200 sq. ft.
1401 N 40th Street, Allentown City, PA 18104
MLS# 786771Listed by: BHGRE VALLEY PARTNERS - EMMAUS 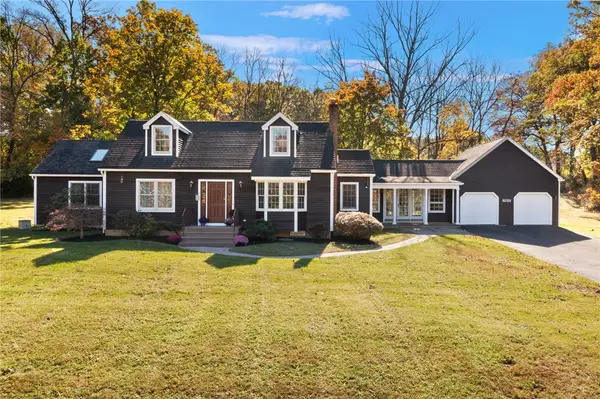 $580,000Active4 beds 3 baths2,434 sq. ft.
4236 Huckleberry Road, South Whitehall Twp, PA 18104
MLS# 786440Listed by: RE/MAX REAL ESTATE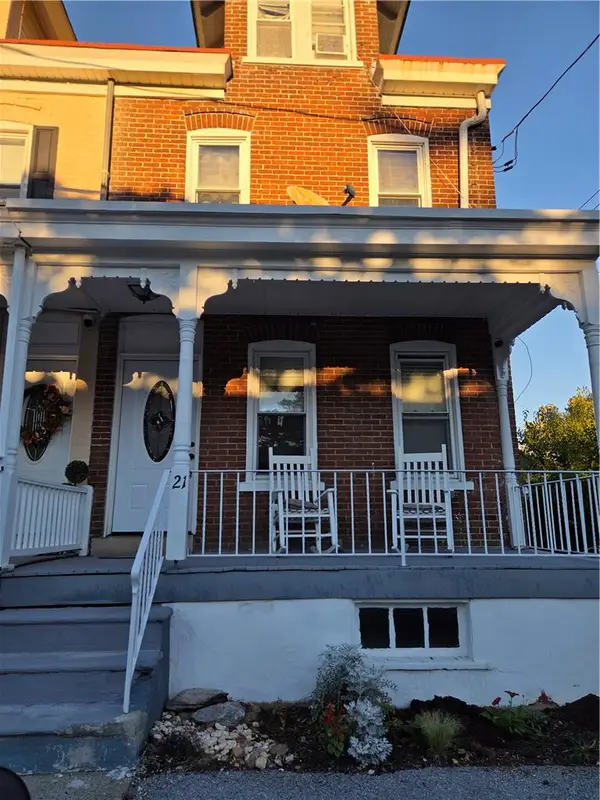 $295,000Active4 beds 2 baths1,940 sq. ft.
21 Scenic Street, South Whitehall Twp, PA 18104
MLS# 786623Listed by: CENTURY 21 RAMOS REALTY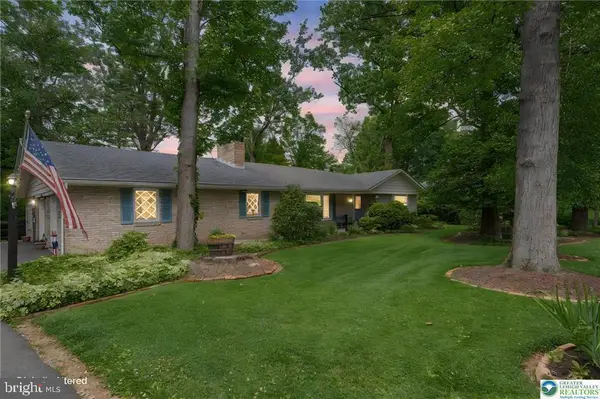 $475,000Pending3 beds 3 baths3,340 sq. ft.
Address Withheld By Seller, ALLENTOWN, PA 18103
MLS# PALH2017158Listed by: RE/MAX REAL ESTATE-ALLENTOWN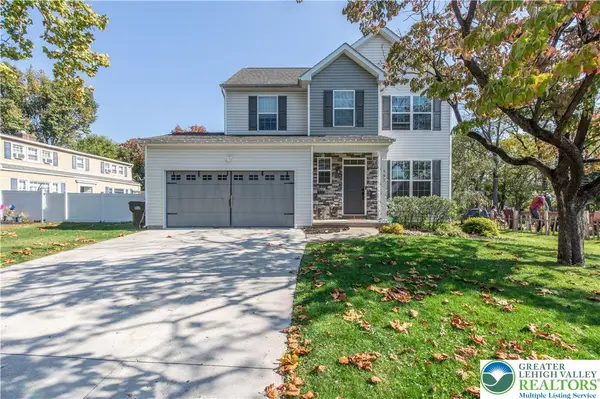 $469,000Active3 beds 3 baths2,042 sq. ft.
403 Beverly Drive, South Whitehall Twp, PA 18104
MLS# 786381Listed by: D.E. HUBER REAL ESTATE


Protect your home and budget from life's surprises with an Assurant Home Warranty, backed by a partner that supports you through every step of homeownership. Explore Plans.
© 2026 Better Homes and Gardens Real Estate LLC. An Anywhere Real Estate company. All rights reserved. Better Homes and Gardens® Real Estate is a registered trademark owned by Meredith Operations Corporation, licensed to Better Homes and Gardens Real Estate LLC and used with permission. Better Homes and Gardens Real Estate LLC fully supports the principles of the Fair Housing Act and the Equal Opportunity Act. Listing information is deemed reliable but is not guaranteed accurate.
Each office is independently owned and operated.
Any services or products provided by third parties are not provided by, affiliated with or related to Better Homes and Gardens Real Estate LLC, or its affiliated companies.