
1723 N 18th St, Allentown, PA 18104
Local realty services provided by:Better Homes and Gardens Real Estate Murphy & Co.
1723 N 18th St,Allentown, PA 18104
$335,000
- 3 Beds
- 3 Baths
- 2,226 sq. ft.
- Single family
- Active
Upcoming open houses
- Wed, Nov 1103:00 pm - 05:00 pm
- Sun, Nov 1501:00 pm - 03:00 pm
Listed by: peter b gustis
Office: springer realty group
MLS#:PALH2017302
Source:BRIGHTMLS
Price summary
- Price:$335,000
- Price per sq. ft.:$150.49
About this home
Welcome to 1723 N. 18th Street in Parkland School District! - Three bedrooms, three full bathrooms, a first-floor primary suite, and extensive improvements throughout ownership. This detached home combines a versatile layout with inviting spaces to gather, room for hobbies, and plumbing already in place for a potential fourth full bathroom in the basement.
The main level features a spacious living room, separate dining area, and kitchen with updated flooring and cabinets repainted in 2026. The first-floor primary bedroom offers an adjoining full bathroom and separate closet/dressing area, while a second full bathroom adds convenience for guests. Upstairs, two additional bedrooms share the home’s third full bathroom, with replacement flooring installed in both bedrooms in 2025.
Enjoy morning coffee in the approximately 19-by-15-foot sunroom, then take the gathering outdoors to the brick patio. The detached two-car garage features heating and air conditioning through wall units, a separate storage area, and drywall repairs and painting completed in 2026—an appealing bonus for hobbyists or anyone seeking extra workspace.
The sellers’ improvement list includes flooring replacement, drywall repairs, painting, replacement sunroom windows, and air-conditioning equipment upgrades. Basement improvements include flooring and carpeting installed in 2025, ceiling and lighting updates, laundry-area wall replacement, and painting in 2026. Additional work includes a replacement water heater and furnace blower motor in 2023, plus a French drain system, two sump pumps, and related basement remediation completed in 2016. New roof and Awning on the home has just been installed.
With three full bathrooms, a first-floor primary suite, generous bonus spaces, and years of repairs and remodeling, this home offers plenty to explore. We have full repair list available. Schedule your showing and picture the possibilities!...
Contact an agent
Home facts
- Year built:1950
- Subdivision & Development:NONE AVAILABLE
- Listing ID #:PALH2017302
- Added:13 day(s) ago
- Updated:November 10, 2026 at 01:47 AM
Rooms and interior
- Bedrooms:3
- Total bathrooms:3
- Full bathrooms:3
- Rooms Total:17
- Basement:Yes
- Basement Description:Drainage System, Interior Access, Outside Entrance, Sump Pump
- Living area:2,226 sq. ft.
Heating and cooling
- Cooling:Central A/C
- Heating:Forced Air, Oil
Structure and exterior
- Roof:Asphalt
- Year built:1950
- Building area:2,226 sq. ft.
- Lot area:0.17 Acres
- Architectural Style:Cape Cod
- Construction Materials:Vinyl Siding
- Exterior Features:Enclosed, Patio(s)
- Foundation Description:Block
- Levels:1 1/2 Story
Schools
- High school:PARKLAND
Utilities
- Water:Public
- Sewer:Public Sewer
Finances and disclosures
- Price:$335,000
- Price per sq. ft.:$150.49
- Tax amount:$4,089 (2026)
Parking
- Parking description:Additional Storage Area, Asphalt Driveway, Detached Garage, Garage - Side Entry, Oversized
- Garage:Yes
- Garage spaces:2
New listings near 1723 N 18th St
- Coming Soon
 $374,900Coming Soon4 beds 2 baths2,034 sq. ft.
742 W Emaus Avenue, Allentown City, PA 18103
MLS# 782925Listed by: RE/MAX REAL ESTATE - Coming Soon
 $350,000Coming Soon3 beds 2 baths1,534 sq. ft.
1444 Stanley Ave, ALLENTOWN, PA 18103
MLS# PALH2017190Listed by: CENTURY 21 GOLD - New
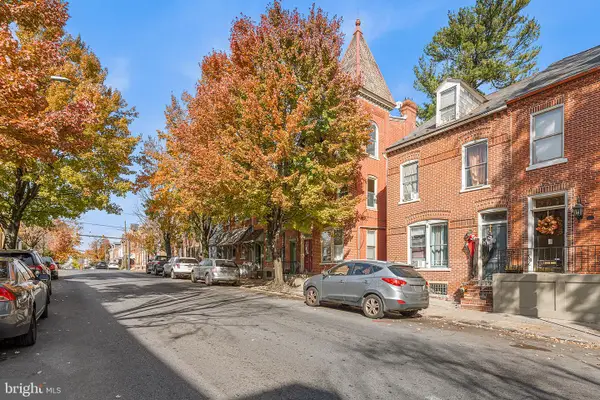 $300,000Active2 beds -- baths2,134 sq. ft.
433 N 8th St, ALLENTOWN, PA 18102
MLS# PALH2017328Listed by: REDFIN CORPORATION - New
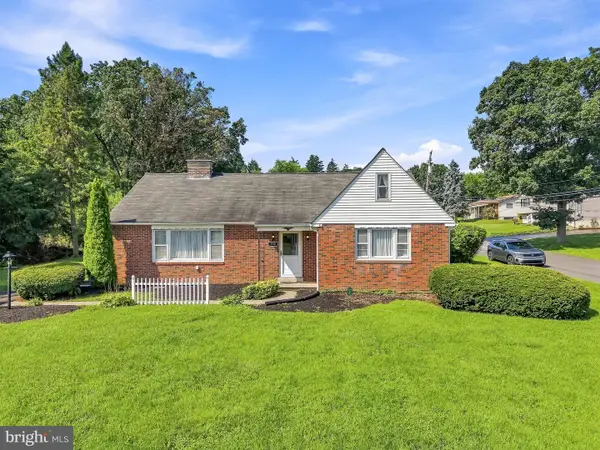 $374,900Active3 beds 2 baths1,384 sq. ft.
798 Krocks Ct, ALLENTOWN, PA 18106
MLS# PALH2017402Listed by: I-DO REAL ESTATE - New
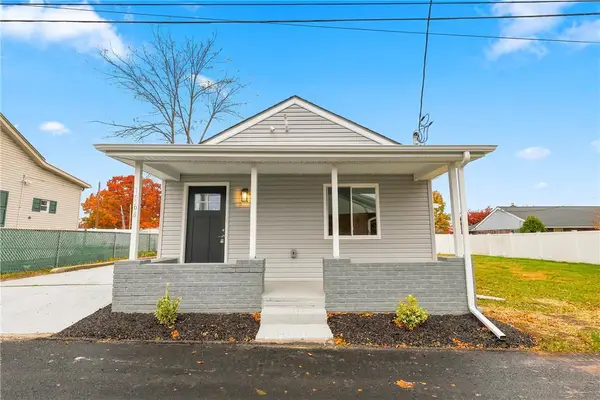 $289,900Active2 beds 1 baths1,140 sq. ft.
1064 Devonshire, Allentown City, PA 18103
MLS# 787665Listed by: RUDY AMELIO REAL ESTATE - New
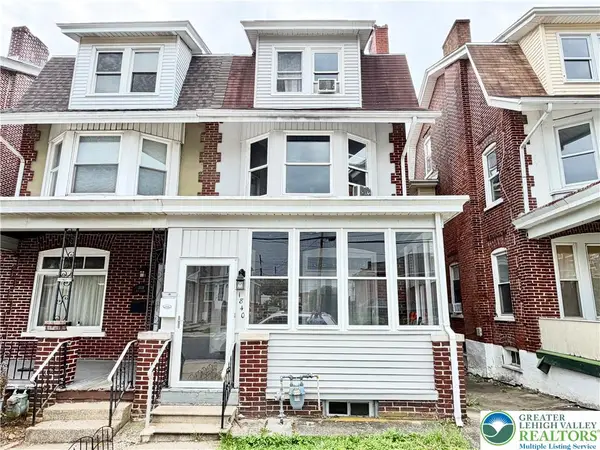 $339,000Active5 beds 2 baths2,057 sq. ft.
1840 W Turner Street, Allentown City, PA 18104
MLS# 787593Listed by: ALLENTOWN CITY REALTY - New
 $249,900Active4 beds 2 baths2,034 sq. ft.
215 S Madison Street, Allentown City, PA 18102
MLS# 787647Listed by: SETTON REALTY - New
 $265,000Active3 beds 2 baths1,434 sq. ft.
1217 W Allen St, ALLENTOWN, PA 18104
MLS# PALH2017398Listed by: HOWARD HANNA THE FREDERICK GROUP - New
 $174,900Active3 beds 2 baths1,043 sq. ft.
463 W Gordon Street, Allentown City, PA 18102
MLS# 787616Listed by: KELLER WILLIAMS ALLENTOWN - New
 $299,000Active4 beds 2 baths1,472 sq. ft.
318 S 16th Street, Allentown City, PA 18102
MLS# 787498Listed by: SPADE PROPERTY MANAGEMENT INC.


Protect your home and budget from life's surprises with an Assurant Home Warranty, backed by a partner that supports you through every step of homeownership. Explore Plans.
© 2026 Better Homes and Gardens Real Estate LLC. An Anywhere Real Estate company. All rights reserved. Better Homes and Gardens® Real Estate is a registered trademark owned by Meredith Operations Corporation, licensed to Better Homes and Gardens Real Estate LLC and used with permission. Better Homes and Gardens Real Estate LLC fully supports the principles of the Fair Housing Act and the Equal Opportunity Act. Listing information is deemed reliable but is not guaranteed accurate.
Each office is independently owned and operated.
Any services or products provided by third parties are not provided by, affiliated with or related to Better Homes and Gardens Real Estate LLC, or its affiliated companies.