
5043 Chapmans Road, South Whitehall, PA 18104
Local realty services provided by:Better Homes and Gardens Real Estate Cassidon Realty
5043 Chapmans Road,South Whitehall Twp, PA 18104
$749,512
- 4 Beds
- 3 Baths
- 2,947 sq. ft.
- Single family
- Active
Listed by: mario b. d'egidio, nicholas a. d'egidio
Office: coletta commercial realty
MLS#:782164
Source:PA_LVAR
Price summary
- Price:$749,512
- Price per sq. ft.:$254.33
About this home
The Carnegie features an open floor plan, perfect for easy entertaining. This stunning four-bedroom home is well-equipped with a central volume ceiling in the family room, a spacious eat-in kitchen, formal living and dining rooms, and a standard first-floor study. The luxurious owner’s suite, complete with his and her walk-in closets and a large bathroom, offers a relaxing retreat for
homeowners.
For more than 30 years, family-owned and operated Rotell(e) Development Company has been
Pennsylvania's premier home builder and environmentally responsible land developer.
Headquartered in South Coventry, we pride ourselves in our workmanship and stand behind every detail of each home we build.
HOUSE IS TO BE BUILT. There is still time to choose the model you want. Come to our Studio
to take a look at all of the various house plans we have available. Our plans range from ranches to cape cods to two-story homes! We also offer a variety of options to make your home the dream you imagine! Call today and speak to one of our Home Experts at Studio (e)!
*Please Note: Pictures show options not included in the listed sales price or as a standard. Listing
reflects price of the Carnegie in the version of (e)+ series being advertised.
House Square Footage: 2,947...
Contact an agent
Home facts
- Year built:2026
- Subdivision & Development:Not in Development
- Listing ID #:782164
- Added:1 day(s) ago
- Updated:August 06, 2026 at 02:47 PM
Rooms and interior
- Bedrooms:4
- Total bathrooms:3
- Full bathrooms:2
- Half bathrooms:1
- Rooms Total:4
- Dining Description:Dining Area, Separate Formal Dining Room
- Kitchen Description:Dishwasher, Electric Oven
- Basement:Yes
- Basement Description:Full
- Living area:2,947 sq. ft.
Heating and cooling
- Cooling:Central Air
- Heating:Electric
- Central air:Yes
Structure and exterior
- Roof:Other
- Year built:2026
- Building area:2,947 sq. ft.
- Lot area:2.41 Acres
Schools
- High school:Parkland
Utilities
- Water:Public
- Sewer:Septic Tank
Finances and disclosures
- Price:$749,512
- Price per sq. ft.:$254.33
- Tax amount:$2,101
Features and amenities
- Appliances:Dishwasher, Electric Oven, Electric Water Heater, Washer
- Laundry features:Washer
Parking
- Parking description:Garage
- Garage:Yes
- Garage spaces:2
New listings near 5043 Chapmans Road
- New
 $385,000Active3 beds 2 baths1,940 sq. ft.
1553 N26th Street, Allentown City, PA 18104
MLS# 782139Listed by: IRONVALLEY RE OF LEHIGH VALLEY - Open Sat, 11am to 2pmNew
 $410,000Active3 beds 1 baths2,595 sq. ft.
222 N Scenic Street, South Whitehall Twp, PA 18104
MLS# 782041Listed by: IRONVALLEY RE OF LEHIGH VALLEY - New
 $549,900Active4 beds 3 baths2,674 sq. ft.
1701 Independence Court, South Whitehall Twp, PA 18104
MLS# 782099Listed by: RE/MAX REAL ESTATE - New
 $729,900Active4 beds 4 baths3,494 sq. ft.
3723 Oakwood Trail, South Whitehall Twp, PA 18103
MLS# 782101Listed by: JOURNEY HOME REAL ESTATE - New
 $434,900Active3 beds 2 baths2,250 sq. ft.
4252 Briarcliff Road, South Whitehall Twp, PA 18104
MLS# 781609Listed by: RE/MAX REAL ESTATE - New
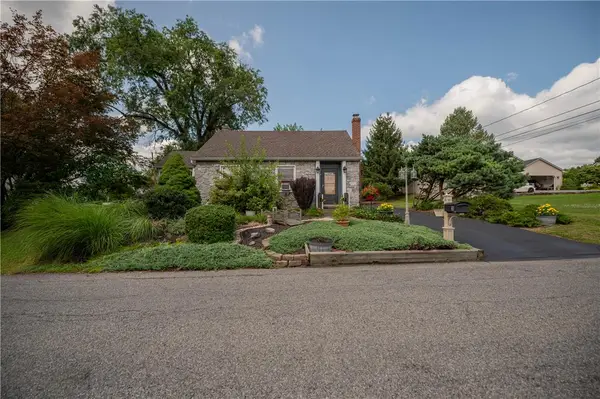 $419,900Active4 beds 2 baths2,494 sq. ft.
30 N 38th Street, South Whitehall Twp, PA 18104
MLS# 781680Listed by: WESLEY WORKS REAL ESTATE - Open Fri, 4 to 6pmNew
 $414,900Active3 beds 3 baths2,094 sq. ft.
4034 Evergreen Road, South Whitehall Twp, PA 18104
MLS# 781860Listed by: WEICHERT REALTORS - ALLENTOWN - New
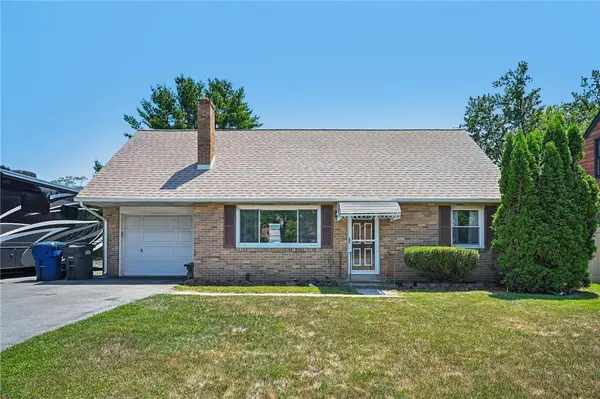 $329,900Active3 beds 2 baths1,556 sq. ft.
3334 Winchester Road, South Whitehall Twp, PA 18104
MLS# 781655Listed by: BHHS FOX & ROACH - ALLENTOWN 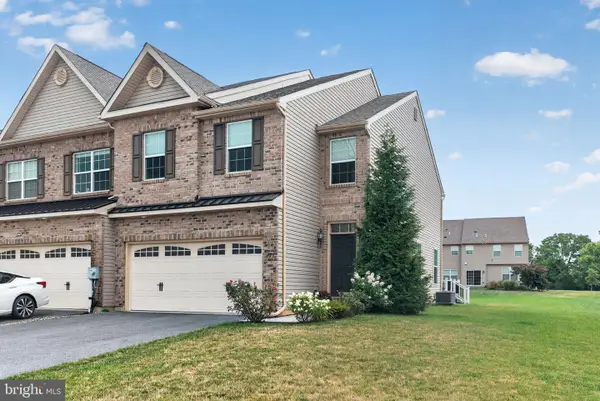 $471,500Pending3 beds 3 baths1,899 sq. ft.
1497 Caspian St, ALLENTOWN, PA 18104
MLS# PALH2016338Listed by: BHHS FOX & ROACH-MACUNGIE


Protect your home and budget from life's surprises with an Assurant Home Warranty, backed by a partner that supports you through every step of homeownership. Explore Plans.
© 2026 Better Homes and Gardens Real Estate LLC. An Anywhere Real Estate company. All rights reserved. Better Homes and Gardens® Real Estate is a registered trademark owned by Meredith Operations Corporation, licensed to Better Homes and Gardens Real Estate LLC and used with permission. Better Homes and Gardens Real Estate LLC fully supports the principles of the Fair Housing Act and the Equal Opportunity Act. Listing information is deemed reliable but is not guaranteed accurate.
Each office is independently owned and operated.
Any services or products provided by third parties are not provided by, affiliated with or related to Better Homes and Gardens Real Estate LLC, or its affiliated companies.