
1497 Caspian St, Allentown, PA 18104
Local realty services provided by:Better Homes and Gardens Real Estate Reserve
1497 Caspian St,Allentown, PA 18104
$471,500
- 3 Beds
- 3 Baths
- 1,899 sq. ft.
- Single family
- Active
Listed by: barbara a hodick
Office: bhhs fox & roach-macungie
MLS#:PALH2016338
Source:BRIGHTMLS
Price summary
- Price:$471,500
- Price per sq. ft.:$248.29
- Monthly HOA dues:$27
About this home
Welcome home to this stunning 7-year twin in Parkland School District! Offering an open, spacious floor plan and quality finishes throughout, this home is move-in ready. The inviting first floor features beautiful hardwood flooring and a well-appointed kitchen with granite countertops, breakfast bar, stainless steel built-in appliances, and a generous pantry. The adjoining breakfast area opens to a spectacular 25' x 15' Trex deck—perfect for entertaining, relaxing, or enjoying the nicely sized side yard. Upstairs, you'll find a versatile loft that makes an ideal home office, reading nook, or additional living space. The spacious primary suite includes a ceiling fan, walk-in closet, and an ensuite bath with a pocket door, dual vanity, tile flooring, tiled walk-in shower, and a luxurious soaking tub. A convenient second-floor laundry room adds to the home's thoughtful design. Additional highlights include a large basement offering endless storage, efficient gas heat, central air conditioning, sprinkler system, and a brand-new hot water heater (2026). Don't miss the opportunity to make it yours!...
Contact an agent
Home facts
- Year built:2019
- Listing ID #:PALH2016338
- Added:1 day(s) ago
- Updated:July 25, 2026 at 04:36 AM
Rooms and interior
- Bedrooms:3
- Total bathrooms:3
- Full bathrooms:2
- Half bathrooms:1
- Flooring:Carpet, Ceramic Tile, Hardwood
- Dining Description:Dining Room
- Bathrooms Description:Half Bath, Primary Bathroom
- Bedroom Description:Primary Bedroom
- Basement:Yes
- Basement Description:Full
- Living area:1,899 sq. ft.
Heating and cooling
- Cooling:Central A/C
- Heating:Forced Air, Natural Gas
Structure and exterior
- Roof:Asphalt
- Year built:2019
- Building area:1,899 sq. ft.
- Lot area:0.17 Acres
- Architectural Style:Colonial
- Construction Materials:Brick, Vinyl Siding
- Foundation Description:Concrete Perimeter
- Levels:2 Stories
Utilities
- Water:Public
- Sewer:Public Sewer
Finances and disclosures
- Price:$471,500
- Price per sq. ft.:$248.29
- Tax amount:$5,735 (2026)
Features and amenities
- Laundry features:Laundry
Parking
- Parking description:Attached Garage, Garage - Front Entry, Off Street
- Garage:Yes
- Garage spaces:2
New listings near 1497 Caspian St
- New
 Listed by BHGRE$245,000Active4 beds 1 baths1,732 sq. ft.
326 E Union Street, Allentown City, PA 18109
MLS# 781194Listed by: BHGRE VALLEY PARTNERS-BETHLEHM 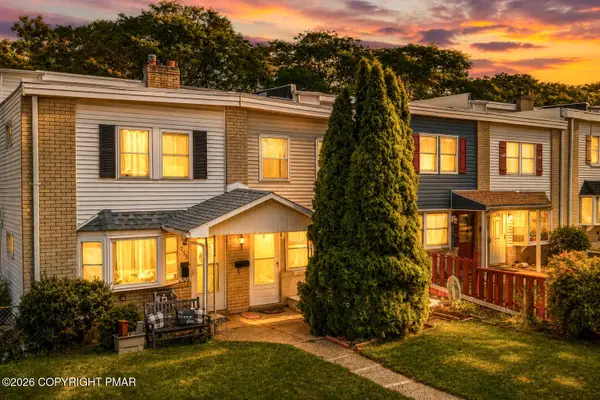 $225,000Pending3 beds 2 baths1,402 sq. ft.
757 Mohawk Street, Allentown, PA 18103
MLS# PM-143310Listed by: KELLER WILLIAMS REAL ESTATE - NORTHAMPTON CO- New
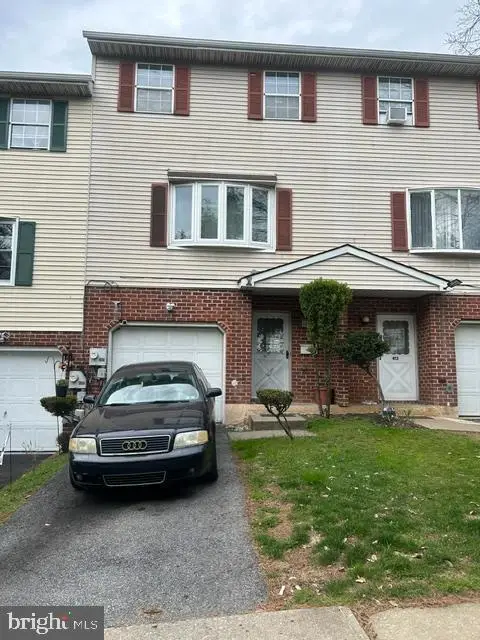 $279,900Active3 beds 3 baths
415 N Filbert St, ALLENTOWN, PA 18109
MLS# PALH2016362Listed by: RAMOS REALTY - New
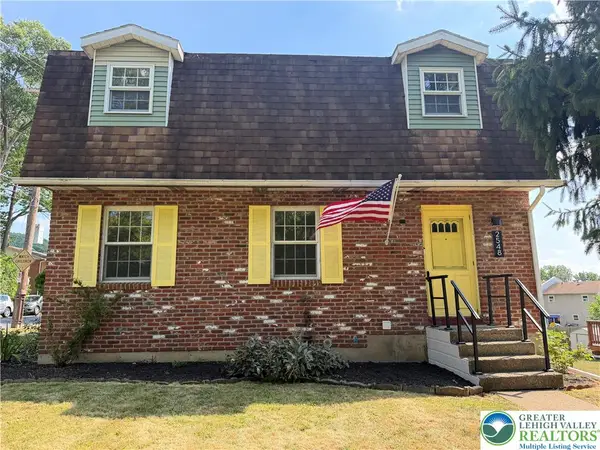 $399,999Active3 beds 2 baths2,340 sq. ft.
2548 28th Street Sw, Allentown City, PA 18103
MLS# 781411Listed by: ONE VALLEY REALTY LLC - New
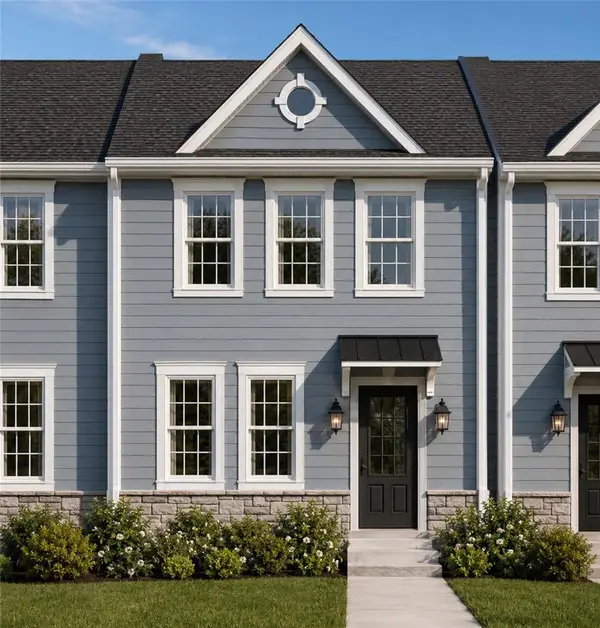 $362,500Active3 beds 3 baths1,535 sq. ft.
136 Jordan Drive #Lot 11, Allentown City, PA 18102
MLS# 781035Listed by: MORGANELLI PROPERTIES LLC - New
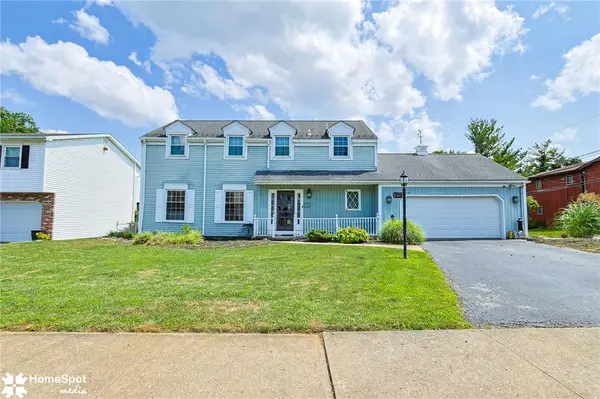 $389,999Active4 beds 3 baths2,176 sq. ft.
3060 W Whitehall Street, Allentown City, PA 18104
MLS# 781391Listed by: CENTURY 21 RAMOS REALTY - New
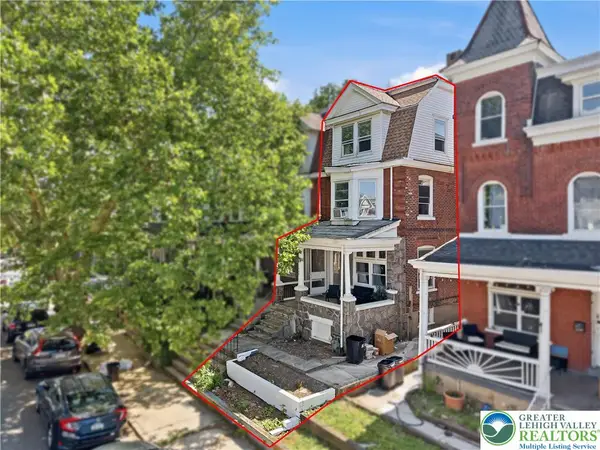 $244,900Active5 beds 3 baths2,198 sq. ft.
226 S Madison Street, Allentown City, PA 18102
MLS# 781392Listed by: HAVEN REAL ESTATE COLLECTIVE - New
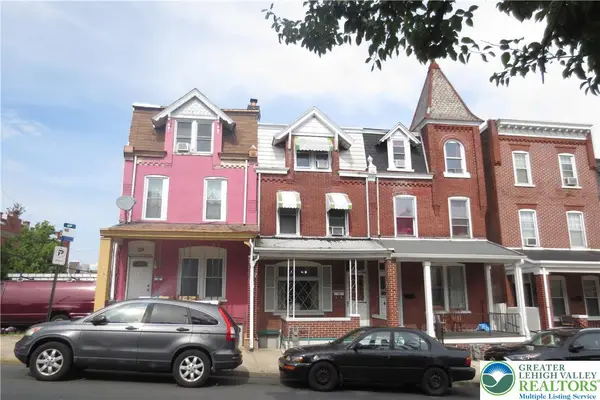 $245,000Active5 beds 2 baths1,999 sq. ft.
451 N 4th Street, Allentown City, PA 18102
MLS# 781367Listed by: KELLER WILLIAMS ALLENTOWN - Open Sun, 1 to 3pmNew
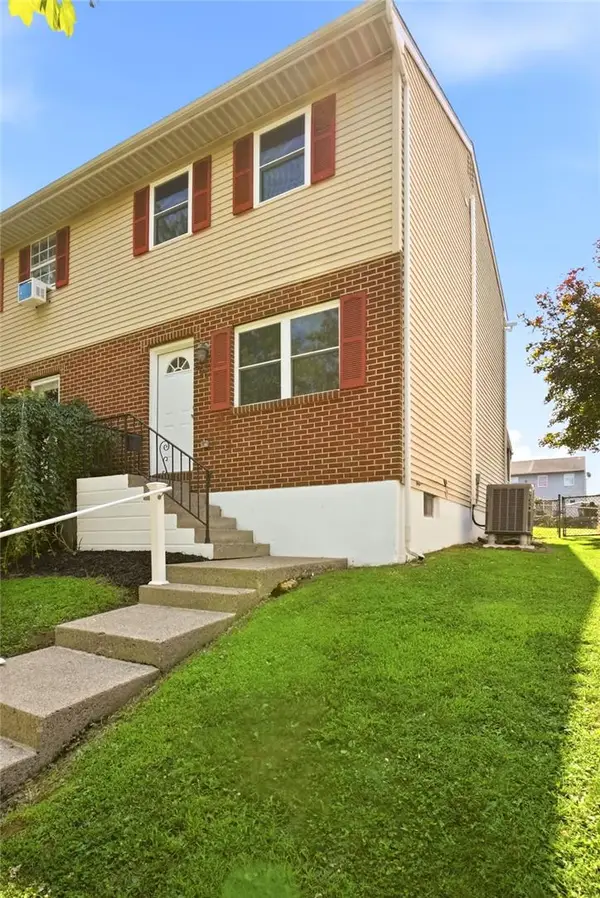 $265,000Active3 beds 2 baths1,008 sq. ft.
806 S Armour Street, Allentown City, PA 18103
MLS# 781297Listed by: IRONVALLEY RE OF LEHIGH VALLEY


Protect your home and budget from life's surprises with an Assurant Home Warranty, backed by a partner that supports you through every step of homeownership. Explore Plans.
© 2026 Better Homes and Gardens Real Estate LLC. An Anywhere Real Estate company. All rights reserved. Better Homes and Gardens® Real Estate is a registered trademark owned by Meredith Operations Corporation, licensed to Better Homes and Gardens Real Estate LLC and used with permission. Better Homes and Gardens Real Estate LLC fully supports the principles of the Fair Housing Act and the Equal Opportunity Act. Listing information is deemed reliable but is not guaranteed accurate.
Each office is independently owned and operated.
Any services or products provided by third parties are not provided by, affiliated with or related to Better Homes and Gardens Real Estate LLC, or its affiliated companies.