
245 Zieber Rd, Spring City, PA 19475
Local realty services provided by:Better Homes and Gardens Real Estate Valley Partners
Listed by: dee a mcclimon, pamela zahorchak
Office: century 21 norris-valley forge
MLS#:PACT2128752
Source:BRIGHTMLS
Price summary
- Price:$475,000
- Price per sq. ft.:$206.52
About this home
Constructed of beautiful Pennsylvania fieldstone and filled with distinctive architectural details, this extraordinary property offers a rare opportunity to own a piece of history while enjoying scenic beauty, modern conveniences, and timeless character. Originally built in 1801 and thoughtfully expanded over the years, this remarkable home showcases the craftsmanship, character and enduring beauty of a bygone era.
A herringbone brick path leads to the welcoming entrance hall with the custom-built staircase. To the right French doors open into the Dining Room with custom crown molding, wainscoting, and built in storage along one wall and natural light flooding the room with warmth.
At the end of the hall is a full bath with a walk in shower and full size whirlpool tub. The dryer is closeted in the bathroom while the washer is under the hall stairs.
The oldest part of the home is the gathering room to the left, complete with beamed ceilings, hardwood floors and a stunning original brick and stone wood-burning fireplace with a custom-built mahogany surround. Who doesn’t love a glowing fire in the fireplace on those cold winter nights? The kitchen, with oak cabinetry, overlooks this focal room.
Throughout the home you will discover beautiful oak and original wide plank pine floors, oversized windows that fill rooms with natural light, a striking steel spiral staircase and an elegant fireplace framed by a finely crafted wood mantel.
A stand out of the home is the spacious second floor living room. An oversized window provides a panoramic view where you can savor the bucolic surrounding woods, fields and the meandering Pigeon Creek in the background Music enthusiasts will appreciate the built-in stereo amplifier and speakers that serve the living and dining rooms, all included with the home. French doors open to a spectacular 16 x 13 private deck featuring both covered and open-air spaces, complete with electric and a wet bar – perfect for entertaining or simply unwinding after a full day. Note the dedicated 6000 watt generator independently wired to power the kitchen and family/gathering room.
The primary bedroom suite provides a cozy retreat with its own wood-burning fireplace and an exit to the second level at the back of the house Stairs continue to a 3rd level with another suite of rooms similar in configuration to the primary suite. An attic/storage area is above this level.
Take the spiral stairs to the upper level loft with built in mahogany bookcases. A glass door opens to amazing views from this third floor. A convenient half bath serves this level.
The detached two-story garage provides ample parking and an impressive workshop recently rewired including 240 volt electrical service. An above ground pool, deck and pool house/cabana with stereo system is included with the property The pool was opened and fully functional four years ago. Today's status is unknown. PLEASE NOTE: The pool decking needs repair (as stated in seller’s disclosure). It is not to be walked on. Access to the entire pool area is off limits for showings.
Sitting well back from a quiet country road, this property offers an exceptional sense of privacy and tranquility....
Contact an agent
Home facts
- Year built:1801
- Subdivision & Development:NONE AVAILABLE
- Listing ID #:PACT2128752
- Added:58 day(s) ago
- Updated:September 23, 2026 at 01:57 PM
Rooms and interior
- Bedrooms:2
- Total bathrooms:2
- Full bathrooms:1
- Half bathrooms:1
- Dining Description:Dining Room, Formal/Separate Dining Room
- Bathrooms Description:Half Bath, Primary Bathroom
- Kitchen Description:Crown Moldings
- Living area:2,300 sq. ft.
Heating and cooling
- Heating:Baseboard - Electric, Electric
Structure and exterior
- Roof:Asphalt
- Year built:1801
- Building area:2,300 sq. ft.
- Lot area:1 Acres
- Architectural Style:Colonial
- Construction Materials:Aluminum Siding, Stone, Stucco
- Exterior Features:Balcony, Deck(s)
- Foundation Description:Crawl Space
- Levels:3 Story
Utilities
- Water:Well
- Sewer:On Site Septic
Finances and disclosures
- Price:$475,000
- Price per sq. ft.:$206.52
- Tax amount:$7,254 (2025)
Features and amenities
- Amenities:Attic, Crown Moldings, Curved Staircase, Exposed Beams, Spiral Staircase
Parking
- Parking description:Additional Storage Area, Detached Garage, Oversized
- Garage:Yes
- Garage spaces:1
New listings near 245 Zieber Rd
- Coming Soon
 $650,000Coming Soon5 beds -- baths3,470 sq. ft.
238 Brown St, SPRING CITY, PA 19475
MLS# PACT2136406Listed by: SIGNATURE PROPERTIES GROUP LLC - Coming Soon
 $549,000Coming Soon4 beds 3 baths2,252 sq. ft.
411 Winding Stream Rd, SPRING CITY, PA 19475
MLS# PACT2136260Listed by: STYER REAL ESTATE - Coming SoonOpen Sat, 11am to 2pm
 $849,000Coming Soon4 beds 3 baths3,161 sq. ft.
337 Aftons Cir, SPRING CITY, PA 19475
MLS# PACT2131256Listed by: BHHS HOMESALE REALTY- READING BERKS - New
 $855,175Active4 beds 3 baths2,738 sq. ft.
3856 Schuylkill Rd, SPRING CITY, PA 19475
MLS# PACT2136370Listed by: RE/MAX OF READING - New
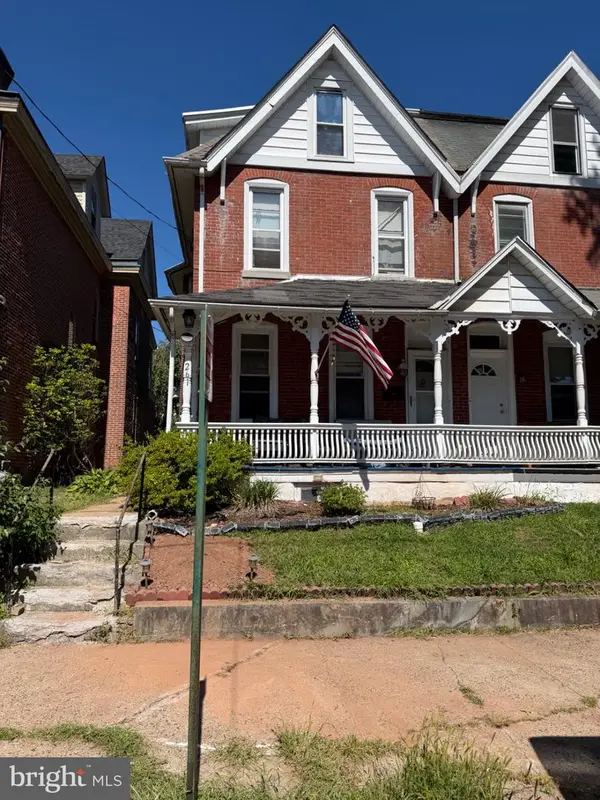 $250,000Active5 beds 2 baths1,994 sq. ft.
261 Yost Ave, SPRING CITY, PA 19475
MLS# PACT2135716Listed by: LEHIGH VALLEY JUST LISTED, LLC - New
 $415,000Active3 beds 3 baths1,872 sq. ft.
47 Jefferson Dr, SPRING CITY, PA 19475
MLS# PACT2136168Listed by: BHHS FOX & ROACH-BLUE BELL - New
 $430,000Active4 beds 2 baths2,232 sq. ft.
258 S Wall St, SPRING CITY, PA 19475
MLS# PACT2135964Listed by: HERB REAL ESTATE, INC. - New
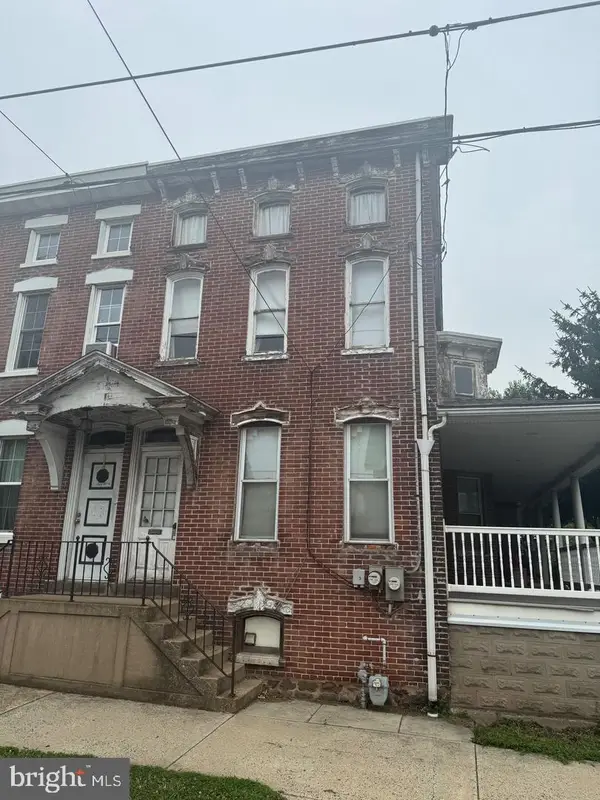 $199,000Active5 beds 2 baths2,490 sq. ft.
345 Bridge St, SPRING CITY, PA 19475
MLS# PACT2136050Listed by: ROSEDALE REAL ESTATE LLC - New
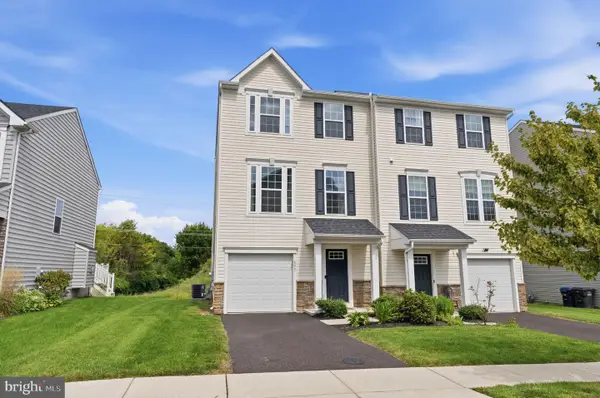 $415,000Active3 beds 3 baths1,620 sq. ft.
633 Columbus Dr, SPRING CITY, PA 19475
MLS# PACT2135738Listed by: REALTY ONE GROUP RESTORE - COLLEGEVILLE - New
 $879,000Active5 beds 3 baths2,838 sq. ft.
2965 Flowing Springs Rd, SPRING CITY, PA 19475
MLS# PACT2134154Listed by: BHHS FOX & ROACH MALVERN-PAOLI


Protect your home and budget from life's surprises with an Assurant Home Warranty, backed by a partner that supports you through every step of homeownership. Explore Plans.
© 2026 Better Homes and Gardens Real Estate LLC. An Anywhere Real Estate company. All rights reserved. Better Homes and Gardens® Real Estate is a registered trademark owned by Meredith Operations Corporation, licensed to Better Homes and Gardens Real Estate LLC and used with permission. Better Homes and Gardens Real Estate LLC fully supports the principles of the Fair Housing Act and the Equal Opportunity Act. Listing information is deemed reliable but is not guaranteed accurate.
Each office is independently owned and operated.
Any services or products provided by third parties are not provided by, affiliated with or related to Better Homes and Gardens Real Estate LLC, or its affiliated companies.