
510 S Main St, Spring City, PA 19475
Local realty services provided by:Better Homes and Gardens Real Estate GSA Realty
510 S Main St,Spring City, PA 19475
$350,000
- 4 Beds
- 2 Baths
- 1,800 sq. ft.
- Single family
- Active
Upcoming open houses
- Sun, Nov 0111:00 am - 01:00 pm
Listed by: mark kunze
Office: keller williams realty group
MLS#:PACT2137836
Source:BRIGHTMLS
Price summary
- Price:$350,000
- Price per sq. ft.:$194.44
About this home
WELCOME HOME to 510 S Main St in the highly desirable Spring Ford School District!!!!! You can move right into this beautifully maintained twin in the heart of Spring City, offering timeless character, flexible living space, and a finished third-floor walk-up offering 1-2 more bedrooms making it a 4-5 bedroom home. This solidly built home combines original craftsmanship with thoughtful updates. A welcoming paver block steps and new front porch set the tone. Inside, the living room and dining room feature a charming ceiling finish and new carpet. The kitchen is fully renovated with new cabinets, island, granite countertops and a tile backsplash, electric range, oversized sink, and new windows that bring in natural light. A recently remodeled enclosed mudroom, half bath and laundry with new windows and a yard entrance creates a convenient transition space for rear patio and yard. The second floor includes three comfortable bedrooms and a full hall bath. The newly finished third floor walk-up adds additional living square feet and now serves as a fourth bedroom, offering flexible space for guests, a home office, studio, or private retreat. Outdoor spaces include a fenced-in backyard with room for gardening, relaxing, or entertaining, along with ample on-street parking for convenience. Ideally located near major commuter routes, shopping, dining, and local amenities. This home offers comfort, flexibility, and an excellent location. It won't last long so please schedule your private showing today!...
Contact an agent
Home facts
- Year built:1900
- Subdivision & Development:NONE AVAILABLE
- Listing ID #:PACT2137836
- Added:3 day(s) ago
- Updated:October 24, 2026 at 12:33 PM
Rooms and interior
- Bedrooms:4
- Total bathrooms:2
- Full bathrooms:1
- Half bathrooms:1
- Flooring:Carpet, Ceramic Tile, Luxury Vinyl Plank, Vinyl
- Dining Description:Combination Dining/Living
- Kitchen Description:Carpet, Kitchen - Eat-In, Kitchen - Island
- Bedroom Description:Carpet
- Basement:Yes
- Basement Description:Interior Access, Partial, Sump Pump
- Living area:1,800 sq. ft.
Heating and cooling
- Cooling:Central A/C
- Heating:Hot Water, Oil
Structure and exterior
- Year built:1900
- Building area:1,800 sq. ft.
- Lot area:0.08 Acres
- Architectural Style:Colonial
- Construction Materials:Brick
- Exterior Features:Extensive Hardscape, Outbuilding(s), Patio(s), Porch(es), Sidewalks, Stone Retaining Walls
- Foundation Description:Stone
- Levels:2 1/2 Stories
Utilities
- Water:Public
- Sewer:Public Sewer
Finances and disclosures
- Price:$350,000
- Price per sq. ft.:$194.44
- Tax amount:$3,191 (2026)
Features and amenities
- Amenities:Carpet, Ceiling Fan(s)
Parking
- Parking description:On Street
New listings near 510 S Main St
- Open Sat, 11am to 1pmNew
 $584,900Active4 beds 3 baths2,778 sq. ft.
422 Winding Stream Rd, SPRING CITY, PA 19475
MLS# PACT2138168Listed by: REALTY ONE GROUP RESTORE - COLLEGEVILLE - New
 $729,500Active4 beds 3 baths3,463 sq. ft.
632 Hoffman Blvd, SPRING CITY, PA 19475
MLS# PACT2138238Listed by: RE/MAX MAIN LINE - DEVON - New
 $325,000Active5 beds -- baths2,204 sq. ft.
129 Hall St, SPRING CITY, PA 19475
MLS# PACT2138206Listed by: KELLER WILLIAMS REAL ESTATE -EXTON - New
 $599,000Active7 beds 5 baths3,533 sq. ft.
238 Brown St, SPRING CITY, PA 19475
MLS# PACT2138194Listed by: SIGNATURE PROPERTIES GROUP LLC - Open Sat, 11am to 1pmNew
 $487,500Active3 beds 3 baths2,400 sq. ft.
7 Orchard Aly, SPRING CITY, PA 19475
MLS# PACT2137826Listed by: KELLER WILLIAMS REALTY GROUP - New
 $950,000Active4 beds 3 baths3,000 sq. ft.
3 Lucille Ln, SPRING CITY, PA 19475
MLS# PACT2137886Listed by: REAL OF PENNSYLVANIA - New
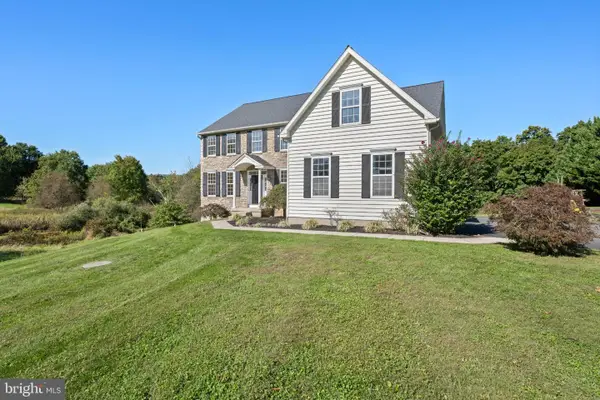 $725,000Active5 beds 4 baths4,486 sq. ft.
390 Bethel Church Rd, SPRING CITY, PA 19475
MLS# PACT2137716Listed by: CG REALTY, LLC - Open Sun, 1 to 3pm
 $849,900Active4 beds 3 baths3,990 sq. ft.
26 Hastings Ln, SPRING CITY, PA 19475
MLS# PACT2137432Listed by: LPT REALTY, LLC  $497,000Active3 beds 3 baths2,037 sq. ft.
401 Pikeland Ave, SPRING CITY, PA 19475
MLS# PACT2137496Listed by: CENTURY 21 NORRIS-VALLEY FORGE


Protect your home and budget from life's surprises with an Assurant Home Warranty, backed by a partner that supports you through every step of homeownership. Explore Plans.
© 2026 Better Homes and Gardens Real Estate LLC. An Anywhere Real Estate company. All rights reserved. Better Homes and Gardens® Real Estate is a registered trademark owned by Meredith Operations Corporation, licensed to Better Homes and Gardens Real Estate LLC and used with permission. Better Homes and Gardens Real Estate LLC fully supports the principles of the Fair Housing Act and the Equal Opportunity Act. Listing information is deemed reliable but is not guaranteed accurate.
Each office is independently owned and operated.
Any services or products provided by third parties are not provided by, affiliated with or related to Better Homes and Gardens Real Estate LLC, or its affiliated companies.