
390 Bethel Church Rd, Spring City, PA 19475
Local realty services provided by:Better Homes and Gardens Real Estate Community Realty
390 Bethel Church Rd,Spring City, PA 19475
$725,000
- 5 Beds
- 4 Baths
- 4,486 sq. ft.
- Single family
- Active
Listed by: nikita roman
Office: cg realty, llc.
MLS#:PACT2137716
Source:BRIGHTMLS
Price summary
- Price:$725,000
- Price per sq. ft.:$161.61
About this home
Welcome to 390 Bethel Church Road, where space, comfort, and thoughtful design come together! Offering nearly 4,500 square feet of living space, this beautifully refreshed 5-bedroom, 3.5-bath home has room for everyone, with a versatile floor plan designed for both everyday living and entertaining.
Step inside the welcoming two-story foyer, where you’ll find a formal living room and dining room, perfect for hosting holidays and special gatherings. Continue into the heart of the home, where a stunning two-story family room makes an unforgettable impression. Soaring ceilings, dramatic floor-to-ceiling windows, and a beautiful stone fireplace create a warm and inviting space filled with natural light.
The spacious eat-in kitchen offers plenty of room for gathering and flows into a sun-filled breakfast room surrounded by windows, with direct access to the rear deck. Whether you’re enjoying your morning coffee or entertaining family and friends, this bright and airy space brings the outdoors in.
The first floor also features a private office, conveniently located powder room, and laundry room. The office offers wonderful flexibility and could easily serve as an additional main-level living space, playroom, or guest retreat.
Upstairs, you’ll find four generously sized bedrooms, including a spacious primary suite with its own private bathroom. Three additional bedrooms and a full hall bathroom complete the second floor.
But the living space doesn’t end there! The fully finished walkout basement adds another level of possibilities, featuring a fifth bedroom, full bathroom, and dedicated home theater. Whether you’re hosting movie nights, welcoming overnight guests, or looking for additional recreational space, this lower level offers incredible versatility.
Recent improvements make this home even more appealing, including beautifully refinished hardwood floors in 2026, fresh paint throughout the first and second floors, and new carpeting on both levels. Additional updates include newer toilets in the first-floor powder room and second-floor hall bathroom, a septic pump replaced in April 2021, and septic tank pumping completed in June 2025.
With its spacious layout, impressive architectural details, abundant natural light, and multiple areas to gather or retreat, 390 Bethel Church Road offers the flexibility today’s buyers are looking for.
Come see all the possibilities this Spring City home has to offer!
Please note, the seller is a licensed PA Realtor...
Contact an agent
Home facts
- Year built:2002
- Subdivision & Development:COVENTRY RIDGE
- Listing ID #:PACT2137716
- Added:1 day(s) ago
- Updated:October 14, 2026 at 03:48 PM
Rooms and interior
- Bedrooms:5
- Total bathrooms:4
- Full bathrooms:3
- Half bathrooms:1
- Rooms Total:8
- Basement:Yes
- Basement Description:Fully Finished
- Living area:4,486 sq. ft.
Heating and cooling
- Cooling:Central A/C
- Heating:Forced Air, Propane - Leased
Structure and exterior
- Year built:2002
- Building area:4,486 sq. ft.
- Lot area:1.7 Acres
- Architectural Style:Colonial, Traditional
- Construction Materials:Vinyl Siding
- Exterior Features:Deck(s), Play Equipment
- Foundation Description:Concrete Perimeter
- Levels:2 Stories
Utilities
- Water:Well
- Sewer:On Site Septic
Finances and disclosures
- Price:$725,000
- Price per sq. ft.:$161.61
- Tax amount:$11,170 (2026)
Parking
- Parking description:Attached Garage, Garage - Side Entry
- Garage:Yes
- Garage spaces:2
New listings near 390 Bethel Church Rd
- New
 $875,000Active4 beds 3 baths3,990 sq. ft.
26 Hastings Ln, SPRING CITY, PA 19475
MLS# PACT2137432Listed by: LPT REALTY, LLC - New
 $497,000Active3 beds 3 baths2,037 sq. ft.
401 Pikeland Ave, SPRING CITY, PA 19475
MLS# PACT2137496Listed by: CENTURY 21 NORRIS-VALLEY FORGE - New
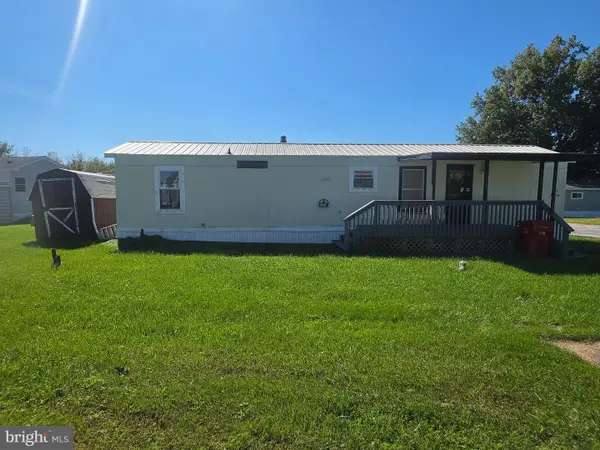 $60,000Active2 beds 1 baths850 sq. ft.
864 Aspen Ave, SPRING CITY, PA 19475
MLS# PACT2136738Listed by: EXP REALTY, LLC - New
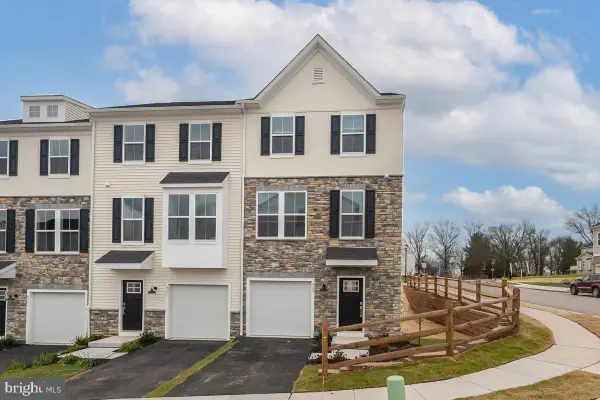 $488,000Active3 beds 4 baths2,073 sq. ft.
923 Magnolia Ln, SPRING CITY, PA 19475
MLS# PACT2137400Listed by: RE/MAX OF READING - New
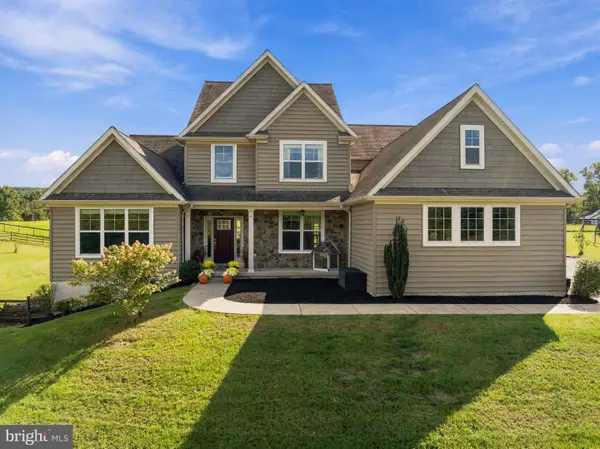 $925,000Active4 beds 4 baths3,448 sq. ft.
620 Pughtown Rd, SPRING CITY, PA 19475
MLS# PACT2137158Listed by: EXP REALTY, LLC 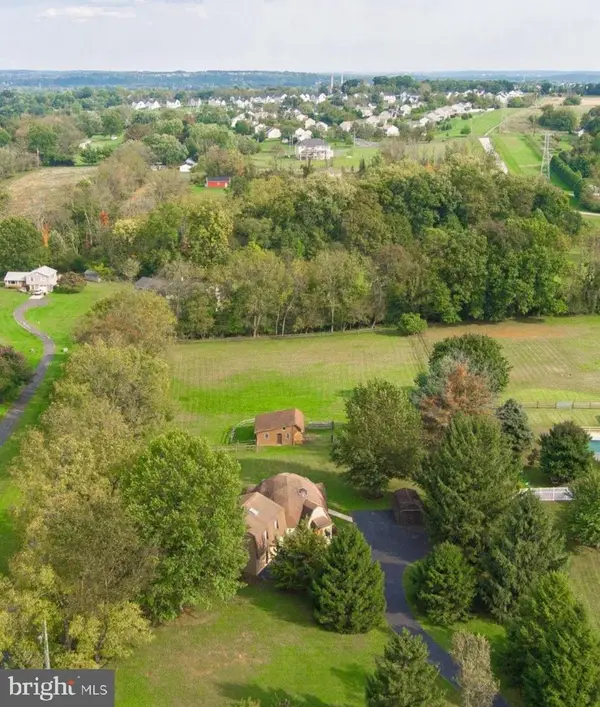 $659,000Pending3 beds 2 baths2,103 sq. ft.
40 Buckwalter Rd, SPRING CITY, PA 19475
MLS# PACT2137108Listed by: STYER REAL ESTATE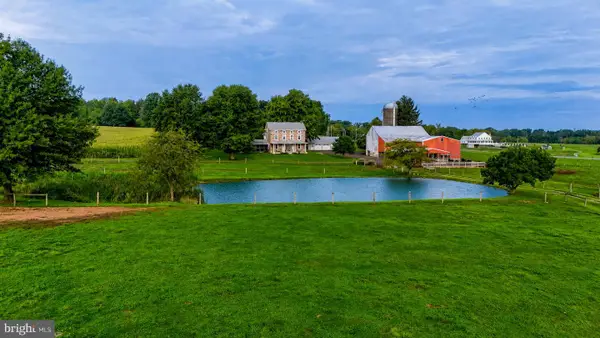 $2,150,000Active4 beds 3 baths2,263 sq. ft.
68 Seven Stars Rd, SPRING CITY, PA 19475
MLS# PACT2136658Listed by: HORNING FARM AGENCY INC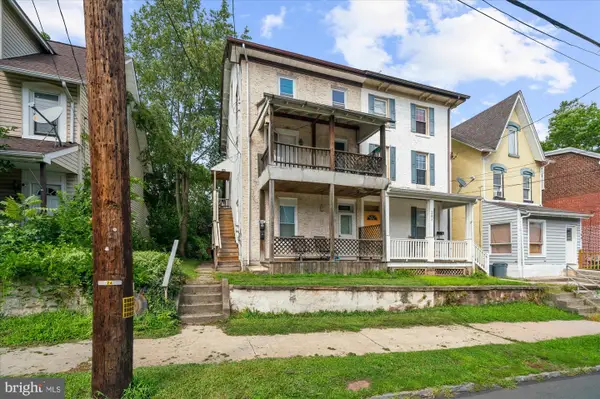 $240,000Pending4 beds -- baths1,549 sq. ft.
233 Bridge St, SPRING CITY, PA 19475
MLS# PACT2132540Listed by: MOMENTS REAL ESTATE $124,900Active2 beds 2 baths910 sq. ft.
5 Pennhurst Rd, SPRING CITY, PA 19475
MLS# PACT2135688Listed by: IRON VALLEY REAL ESTATE OF LANCASTER


Protect your home and budget from life's surprises with an Assurant Home Warranty, backed by a partner that supports you through every step of homeownership. Explore Plans.
© 2026 Better Homes and Gardens Real Estate LLC. An Anywhere Real Estate company. All rights reserved. Better Homes and Gardens® Real Estate is a registered trademark owned by Meredith Operations Corporation, licensed to Better Homes and Gardens Real Estate LLC and used with permission. Better Homes and Gardens Real Estate LLC fully supports the principles of the Fair Housing Act and the Equal Opportunity Act. Listing information is deemed reliable but is not guaranteed accurate.
Each office is independently owned and operated.
Any services or products provided by third parties are not provided by, affiliated with or related to Better Homes and Gardens Real Estate LLC, or its affiliated companies.