
5 Pennhurst Rd, Spring City, PA 19475
Local realty services provided by:Better Homes and Gardens Real Estate Premier
5 Pennhurst Rd,Spring City, PA 19475
$124,900
- 2 Beds
- 2 Baths
- 910 sq. ft.
- Mobile / Manufactured
- Active
Listed by: lynn marie hartman
Office: iron valley real estate of lancaster
MLS#:PACT2135688
Source:BRIGHTMLS
Price summary
- Price:$124,900
- Price per sq. ft.:$137.25
About this home
🏡 NEW CONSTRUCTION • 2 BEDROOMS • 2 FULL BATHS • 55+ COMMUNITY!
Exciting opportunity to own a BRAND-NEW manufactured home currently under construction in Millers Mobile Home Park!
Offering approximately 910 sq. ft. of thoughtfully designed, one-level living, this new 2-bedroom, 2-full-bath home will feature a bright, open floor plan designed for comfort, convenience, and easy everyday living.
The home is planned with a spacious living area, convenient main-floor laundry, plush carpeting, durable vinyl flooring, low-maintenance vinyl siding, and a modern ranch-style design.
Located within a welcoming 55+ community, this is a wonderful opportunity to secure a brand-new home while construction is underway.
✨ NEW CONSTRUCTION • NEVER LIVED IN • 2 BEDROOMS • 2 FULL BATHS • ONE-LEVEL LIVING
Home is currently under construction. Photos, finishes, specifications, dimensions, and completion timeframe may be subject to change. Buyer must receive community approval.
Don’t miss your chance to make this beautiful new home yours—contact us today for additional information and construction updates!
$625 base rent + utilities.
Water is submetered.
Sewer & Trash are flat rate....
Contact an agent
Home facts
- Year built:2026
- Subdivision & Development:NONE AVAILABLE
- Listing ID #:PACT2135688
- Added:1 day(s) ago
- Updated:September 24, 2026 at 11:48 PM
Rooms and interior
- Bedrooms:2
- Total bathrooms:2
- Full bathrooms:2
- Flooring:Carpet, Vinyl
- Dining Description:Dining Area
- Kitchen Description:Built-In Microwave, Carpet, Dishwasher, Refrigerator, Stainless Steel Appliances, Water Heater
- Bedroom Description:Carpet
- Living area:910 sq. ft.
Heating and cooling
- Cooling:Central A/C
- Heating:90% Forced Air, Electric
Structure and exterior
- Roof:Architectural Shingle
- Year built:2026
- Building area:910 sq. ft.
- Architectural Style:Ranch/Rambler
- Construction Materials:Vinyl Siding
- Levels:1 Story
Utilities
- Water:Public
- Sewer:Public Sewer
Finances and disclosures
- Price:$124,900
- Price per sq. ft.:$137.25
- Tax amount:$9,783 (2026)
Features and amenities
- Laundry features:Hookup, Washer/Dryer Hookups Only
- Amenities:100 Amp Service, Carpet, Smoke Detector, Window Treatments
Parking
- Parking description:Off Street
New listings near 5 Pennhurst Rd
- Coming Soon
 $650,000Coming Soon5 beds -- baths3,470 sq. ft.
238 Brown St, SPRING CITY, PA 19475
MLS# PACT2136406Listed by: SIGNATURE PROPERTIES GROUP LLC - Coming Soon
 $549,000Coming Soon4 beds 3 baths2,252 sq. ft.
411 Winding Stream Rd, SPRING CITY, PA 19475
MLS# PACT2136260Listed by: STYER REAL ESTATE - New
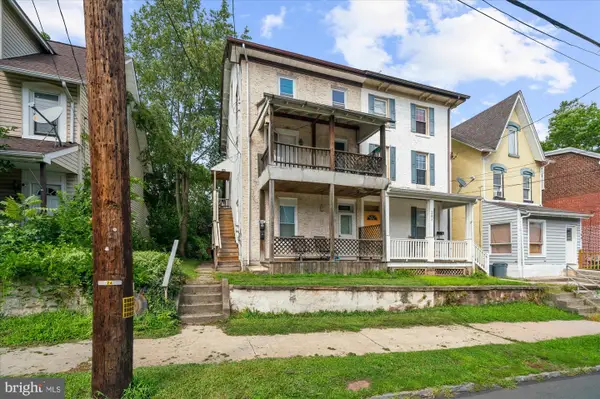 $240,000Active4 beds -- baths1,549 sq. ft.
233 Bridge St, SPRING CITY, PA 19475
MLS# PACT2132540Listed by: MOMENTS REAL ESTATE - New
 $855,175Active4 beds 3 baths2,738 sq. ft.
3856 Schuylkill Rd, SPRING CITY, PA 19475
MLS# PACT2136370Listed by: RE/MAX OF READING 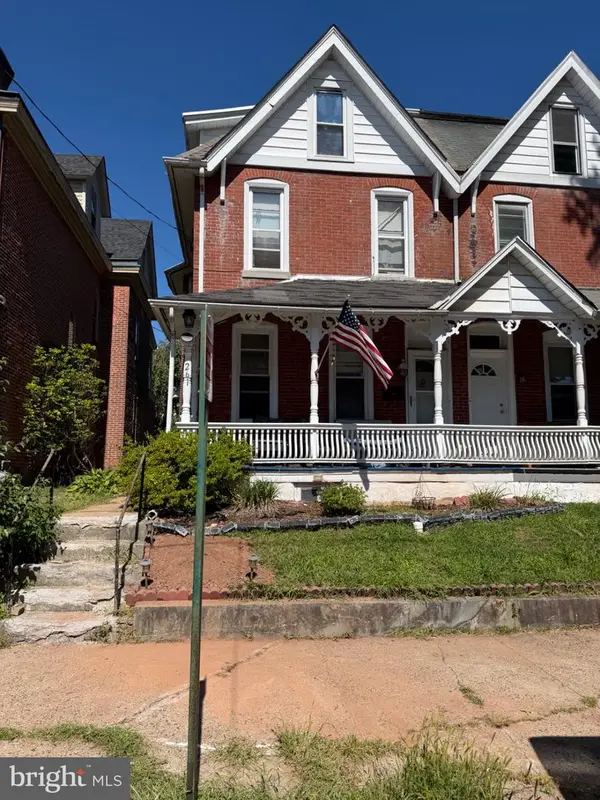 $250,000Pending5 beds 2 baths1,994 sq. ft.
261 Yost Ave, SPRING CITY, PA 19475
MLS# PACT2135716Listed by: LEHIGH VALLEY JUST LISTED, LLC- New
 $415,000Active3 beds 3 baths1,872 sq. ft.
47 Jefferson Dr, SPRING CITY, PA 19475
MLS# PACT2136168Listed by: BHHS FOX & ROACH-BLUE BELL - New
 $430,000Active4 beds 2 baths2,232 sq. ft.
258 S Wall St, SPRING CITY, PA 19475
MLS# PACT2135964Listed by: HERB REAL ESTATE, INC. - New
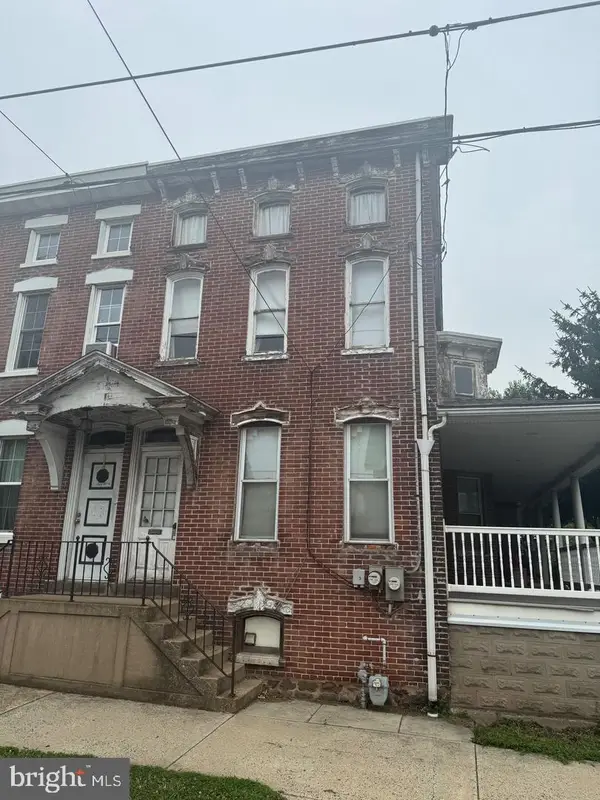 $199,000Active5 beds 2 baths2,490 sq. ft.
345 Bridge St, SPRING CITY, PA 19475
MLS# PACT2136050Listed by: ROSEDALE REAL ESTATE LLC - New
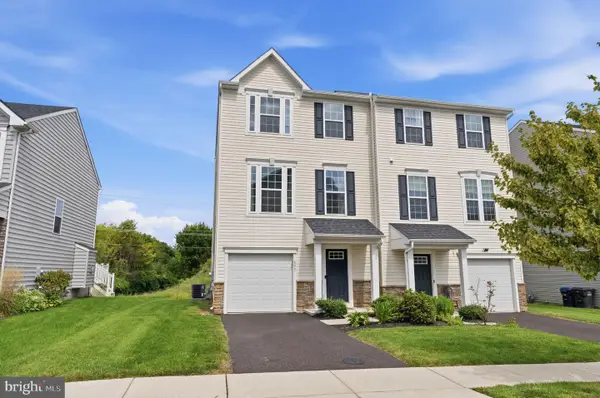 $415,000Active3 beds 3 baths1,620 sq. ft.
633 Columbus Dr, SPRING CITY, PA 19475
MLS# PACT2135738Listed by: REALTY ONE GROUP RESTORE - COLLEGEVILLE


Protect your home and budget from life's surprises with an Assurant Home Warranty, backed by a partner that supports you through every step of homeownership. Explore Plans.
© 2026 Better Homes and Gardens Real Estate LLC. An Anywhere Real Estate company. All rights reserved. Better Homes and Gardens® Real Estate is a registered trademark owned by Meredith Operations Corporation, licensed to Better Homes and Gardens Real Estate LLC and used with permission. Better Homes and Gardens Real Estate LLC fully supports the principles of the Fair Housing Act and the Equal Opportunity Act. Listing information is deemed reliable but is not guaranteed accurate.
Each office is independently owned and operated.
Any services or products provided by third parties are not provided by, affiliated with or related to Better Homes and Gardens Real Estate LLC, or its affiliated companies.