
373 Sand Mountain Rd, Spring Mills, PA 16875
Local realty services provided by:Better Homes and Gardens Real Estate Cassidon Realty
373 Sand Mountain Rd,Spring Mills, PA 16875
$139,000
- 1 Beds
- - Baths
- 450 sq. ft.
- Single family
- Active
Listed by: christina monzillo, shelley banker
Office: re/max centre realty
MLS#:PACE2519644
Source:BRIGHTMLS
Price summary
- Price:$139,000
- Price per sq. ft.:$308.89
About this home
Escape to your own woodland retreat where rustic charm meets outdoor adventure. Tucked in the woods and bordering acres of State Game Lands, this storybook-style log cabin offers direct access to hunting, hiking, wildlife watching, and year-round recreation right from your doorstep.
The spacious wraparound screened porch serves as an extension of the living space, providing the perfect setting for dining, playing games, relaxing, or gathering with family and friends while enjoying the sights and sounds of nature. Inside, you'll find a full kitchen and cozy cabin atmosphere, while the upstairs loft offers plenty of room for sleeping accommodations.
Outside, enjoy evenings around the fire pit, meals at the picnic table, and the convenience of an outdoor shower after a day exploring the surrounding woods. A well is located on the property, and a storage shed provides space for tools, a mower, and outdoor gear. Conveniently located just down the road from Seven Mountains Scout Camp, minutes from Rt 322, and only 25 minutes from State College, this unique getaway offers the perfect balance of seclusion and accessibility. Whether you're seeking a hunting camp, weekend retreat, or a place to unplug and reconnect with nature, this charming cabin is ready to welcome you.
PLEASE NOTE: This cabin is on State leased land. Buyer must be approved for a lease transfer through DCNR before purchase and must be a Pennsylvania resident. Lease fee is $200/year and the remaining years on the current ten-year lease will be transferred to the buyer at closing. The cabin cannot be a fulltime residence, cannot be rented out, and will not qualify for a mortgage....
Contact an agent
Home facts
- Year built:1930
- Listing ID #:PACE2519644
- Added:9 day(s) ago
- Updated:July 09, 2026 at 04:18 PM
Rooms and interior
- Bedrooms:1
- Living area:450 sq. ft.
Heating and cooling
- Heating:Baseboard - Electric, Electric
Structure and exterior
- Roof:Shingle
- Year built:1930
- Building area:450 sq. ft.
- Architectural Style:Cabin/Lodge, Cottage
- Construction Materials:Log
- Exterior Features:Outside Shower
- Foundation Description:Crawl Space
- Levels:2 Stories
Utilities
- Water:Well
- Sewer:Holding Tank
Finances and disclosures
- Price:$139,000
- Price per sq. ft.:$308.89
- Tax amount:$170 (2025)
Features and amenities
- Amenities:Electric Available
Parking
- Parking description:Circular Driveway, Dirt Driveway
New listings near 373 Sand Mountain Rd
- New
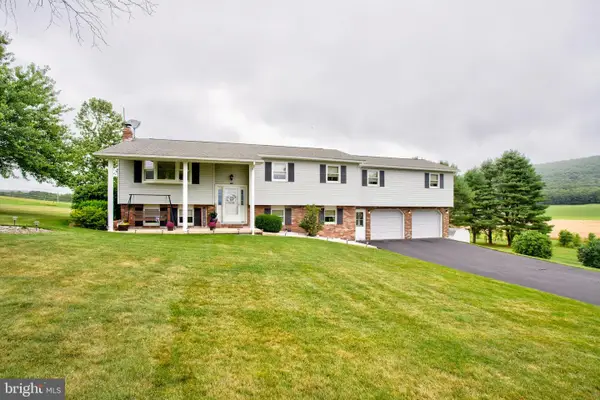 $412,500Active3 beds 2 baths2,476 sq. ft.
778 Brush Mountain Rd, SPRING MILLS, PA 16875
MLS# PACE2519764Listed by: KISSINGER, BIGATEL & BROWER - Open Sun, 1 to 2:30pm
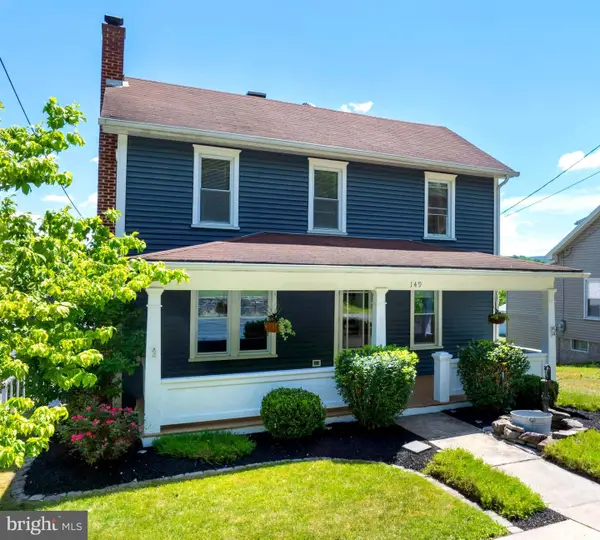 $399,000Active4 beds 3 baths1,782 sq. ft.
149 Cooper St, SPRING MILLS, PA 16875
MLS# PACE2519508Listed by: RE/MAX CENTRE REALTY  $85,000Pending2 beds 2 baths1,556 sq. ft.
108 Pat Ln, SPRING MILLS, PA 16875
MLS# PACE2519240Listed by: LINN REALTY $297,000Active4 beds 3 baths2,258 sq. ft.
120 School St, SPRING MILLS, PA 16875
MLS# PACE2519140Listed by: RE/MAX CENTRE REALTY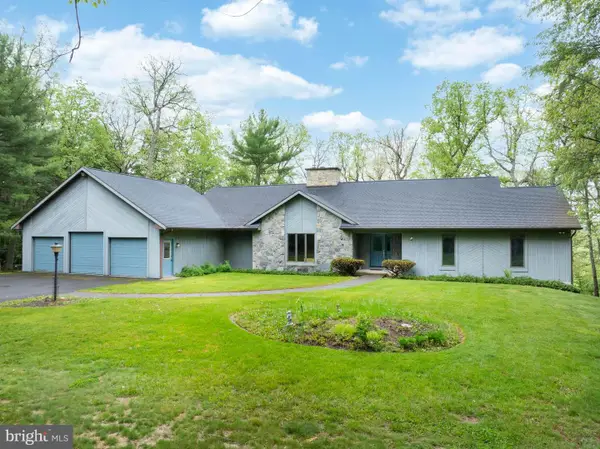 $899,900Active3 beds 4 baths2,843 sq. ft.
108 Yost Dr, SPRING MILLS, PA 16875
MLS# PACE2519010Listed by: RE/MAX CENTRE REALTY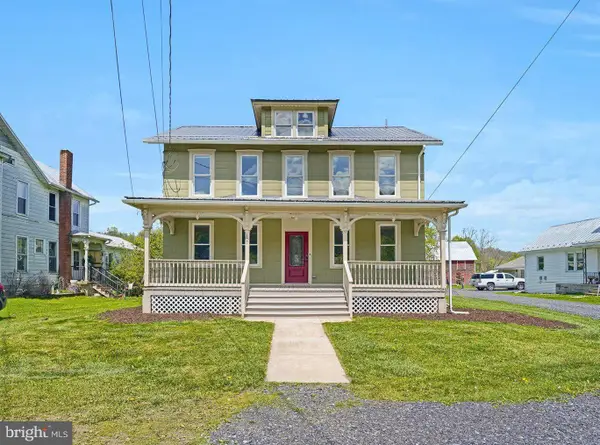 $349,900Pending4 beds 4 baths2,992 sq. ft.
107 Tool Shed Ln, SPRING MILLS, PA 16875
MLS# PACE2518798Listed by: KELLER WILLIAMS ADVANTAGE REALTY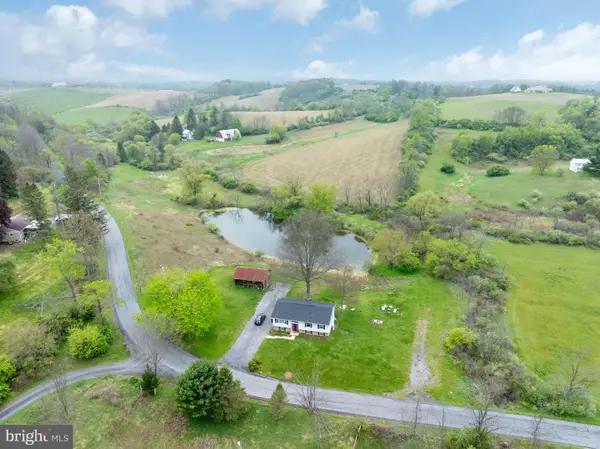 $449,000Active4 beds 2 baths3,056 sq. ft.
379 Mountain Back Rd, SPRING MILLS, PA 16875
MLS# PACE2518740Listed by: RE/MAX CENTRE REALTY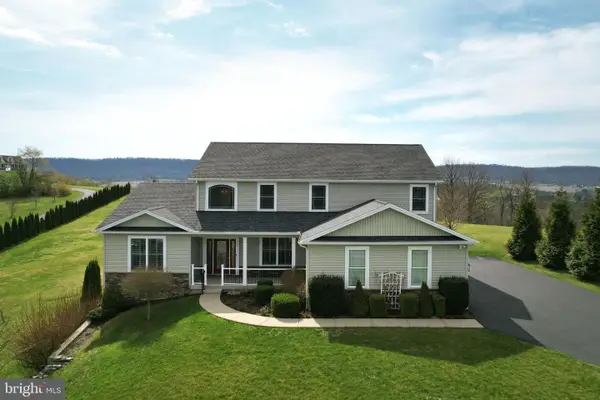 $749,900Pending4 beds 5 baths3,802 sq. ft.
218 Pepper Ridge Dr, SPRING MILLS, PA 16875
MLS# PACE2517720Listed by: KISSINGER, BIGATEL & BROWER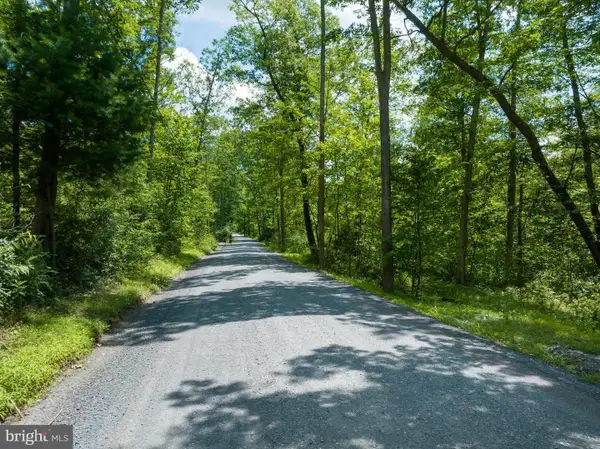 $295,000Pending2.69 Acres
Lot 4 On Decker Valley Rd, SPRING MILLS, PA 16875
MLS# PACE2518244Listed by: KELLER WILLIAMS ADVANTAGE REALTY


Protect your home and budget from life's surprises with an Assurant Home Warranty, backed by a partner that supports you through every step of homeownership. Explore Plans.
© 2026 Better Homes and Gardens Real Estate LLC. An Anywhere Real Estate company. All rights reserved. Better Homes and Gardens® Real Estate is a registered trademark owned by Meredith Operations Corporation, licensed to Better Homes and Gardens Real Estate LLC and used with permission. Better Homes and Gardens Real Estate LLC fully supports the principles of the Fair Housing Act and the Equal Opportunity Act. Listing information is deemed reliable but is not guaranteed accurate.
Each office is independently owned and operated.
Any services or products provided by third parties are not provided by, affiliated with or related to Better Homes and Gardens Real Estate LLC, or its affiliated companies.