
1005 Cable Hill Dr #type, Springfield, PA 19064
Local realty services provided by:Better Homes and Gardens Real Estate GSA Realty
1005 Cable Hill Dr #type,Springfield, PA 19064
$299,900
- 2 Beds
- 2 Baths
- 1,216 sq. ft.
- Townhouse
- Active
Upcoming open houses
- Sun, Nov 1512:00 pm - 02:00 pm
Listed by: jeffrey frederick
Office: cg realty, llc.
MLS#:PADE2126760
Source:BRIGHTMLS
Price summary
- Price:$299,900
- Price per sq. ft.:$246.63
- Monthly HOA dues:$435
About this home
Enjoy wooded views and inviting outdoor space at this updated two-bedroom, one-and-a-half-bath end-unit townhome in San Francisco East. Located in Marple Township within the Marple Newtown School District, 1005 Cable Hill Drive offers approximately 1,216 square feet of living space with warm finishes and distinctive architectural details. Hardwood flooring flows through the living areas, complemented by tile in the kitchen and first-floor powder room. The updated kitchen offers ample cabinetry, counter space, and pantry storage, while the adjoining living and dining areas provide room for everyday living and entertaining. A gas fireplace with a brick backdrop and wood ceiling detailing adds character and creates a welcoming place to relax. Replacement windows further complement the home’s interior improvements. Upstairs, two spacious bedrooms offer generous closet space, along with an updated full bathroom and the convenience of laundry on the same level. Step outside onto the deck to enjoy morning coffee, outdoor dining, or a quiet evening overlooking the woods. The end-unit setting and wooded outlook are highlights of the home’s location within the community. Residents also enjoy access to a community swimming pool located directly behind the home, with parking conveniently located nearby. Convenient to shopping, dining, and major roadways, this home brings together comfortable living spaces, outdoor enjoyment, and an accessible location. Listing agent is seller. Reach out for details if your clients have interest in this listing....
Contact an agent
Home facts
- Year built:1973
- Subdivision & Development:SAN FRANCISCO EAST
- Listing ID #:PADE2126760
- Added:1 day(s) ago
- Updated:November 13, 2026 at 03:01 PM
Rooms and interior
- Bedrooms:2
- Total bathrooms:2
- Full bathrooms:1
- Half bathrooms:1
- Flooring:Fully Carpeted
- Kitchen Description:Butlers Pantry
- Living area:1,216 sq. ft.
Heating and cooling
- Cooling:Central A/C
- Heating:Forced Air, Natural Gas
Structure and exterior
- Year built:1973
- Building area:1,216 sq. ft.
- Lot Features:Corner
- Architectural Style:Contemporary
- Construction Materials:Vinyl Siding
- Exterior Features:Deck(s)
- Foundation Description:Slab
- Levels:2 Stories
Schools
- High school:MARPLE NEWTOWN
- Middle school:PAXON HOLLOW
Utilities
- Water:Community
- Sewer:Public Sewer
Finances and disclosures
- Price:$299,900
- Price per sq. ft.:$246.63
- Tax amount:$3,205 (2026)
Features and amenities
- Amenities:Electric Available, Natural Gas Available, Underground Utilities
New listings near 1005 Cable Hill Dr #type
- Coming SoonOpen Sun, 1 to 3pm
 $549,900Coming Soon4 beds 3 baths2,576 sq. ft.
910 Westdale Pl, SPRINGFIELD, PA 19064
MLS# PADE2127342Listed by: SPRINGER REALTY GROUP - Coming Soon
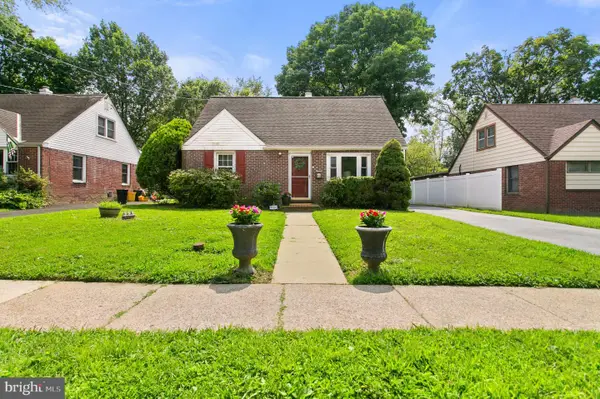 $469,900Coming Soon4 beds 2 baths1,862 sq. ft.
30 Yale Sq, MORTON, PA 19070
MLS# PADE2126738Listed by: OPUS ELITE REAL ESTATE - New
 $350,000Active4 beds 2 baths1,639 sq. ft.
243 Parham Rd, SPRINGFIELD, PA 19064
MLS# PADE2127406Listed by: KW EMPOWER - New
 $415,000Active4 beds 2 baths1,344 sq. ft.
426 Larchwood Rd, SPRINGFIELD, PA 19064
MLS# PADE2127542Listed by: KELLER WILLIAMS REAL ESTATE -EXTON - Open Sun, 1 to 3pmNew
 $375,000Active2 beds 1 baths1,224 sq. ft.
230 S Norwinden Dr, SPRINGFIELD, PA 19064
MLS# PADE2127544Listed by: RE/MAX PREFERRED - NEWTOWN SQUARE - New
 $335,000Active3 beds 3 baths1,600 sq. ft.
2706 Red Oak Cir, SPRINGFIELD, PA 19064
MLS# PADE2127238Listed by: RE/MAX PREFERRED - NEWTOWN SQUARE - Open Sat, 12 to 2pm
 $599,900Active4 beds 4 baths2,786 sq. ft.
238 Old State Rd, SPRINGFIELD, PA 19064
MLS# PADE2125588Listed by: BHHS FOX & ROACH-MEDIA 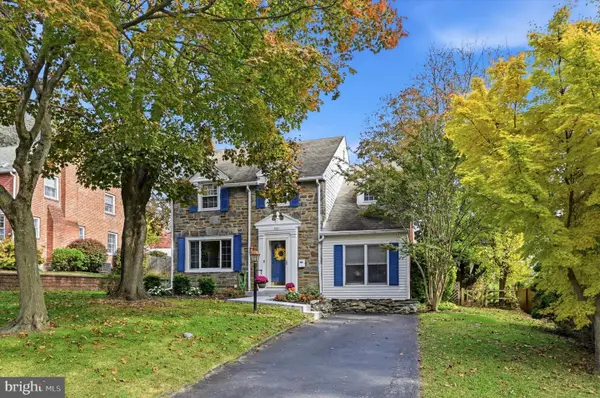 $495,000Pending3 beds 2 baths1,760 sq. ft.
531 Weymouth Rd, SPRINGFIELD, PA 19064
MLS# PADE2126722Listed by: LONG & FOSTER REAL ESTATE, INC.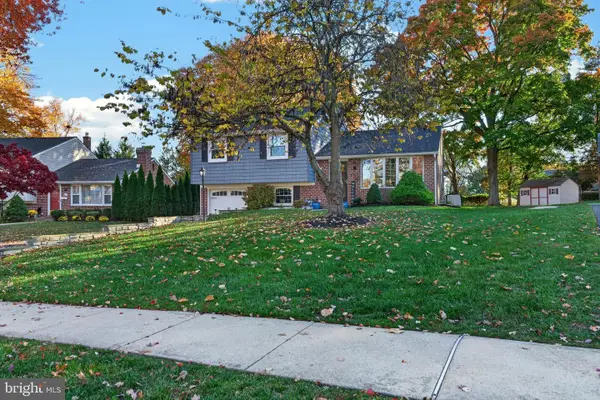 $584,900Pending3 beds 3 baths1,702 sq. ft.
621 Evans Rd, SPRINGFIELD, PA 19064
MLS# PADE2127120Listed by: KELLER WILLIAMS MAIN LINE


Protect your home and budget from life's surprises with an Assurant Home Warranty, backed by a partner that supports you through every step of homeownership. Explore Plans.
© 2026 Better Homes and Gardens Real Estate LLC. An Anywhere Real Estate company. All rights reserved. Better Homes and Gardens® Real Estate is a registered trademark owned by Meredith Operations Corporation, licensed to Better Homes and Gardens Real Estate LLC and used with permission. Better Homes and Gardens Real Estate LLC fully supports the principles of the Fair Housing Act and the Equal Opportunity Act. Listing information is deemed reliable but is not guaranteed accurate.
Each office is independently owned and operated.
Any services or products provided by third parties are not provided by, affiliated with or related to Better Homes and Gardens Real Estate LLC, or its affiliated companies.