
910 Westdale Pl, Springfield, PA 19064
Local realty services provided by:Better Homes and Gardens Real Estate Valley Partners
910 Westdale Pl,Springfield, PA 19064
$549,900
- 4 Beds
- 3 Baths
- 2,576 sq. ft.
- Single family
- Coming Soon
Upcoming open houses
- Sun, Nov 1501:00 pm - 03:00 pm
Listed by: karen ann pagano
Office: springer realty group
MLS#:PADE2127342
Source:BRIGHTMLS
Price summary
- Price:$549,900
- Price per sq. ft.:$213.47
About this home
Don’t miss this wonderful opportunity to own a spacious, beautifully remodeled 4-bedroom, 2½-bath ranch with a full daylight, walk-out lower level! Step inside to a warm and inviting living room featuring raised ceilings, recessed lighting, and an open-concept design that flows beautifully throughout the main living areas. The bright dining room opens to the completely remodeled kitchen, featuring an abundance of beautiful cabinetry and stainless steel appliances. A true chef’s delight! The spacious primary suite is a wonderful retreat, featuring a raised cathedral ceiling and a gorgeous, beautifully updated bathroom with an extended shower. Three additional bedrooms and a newly remodeled hall bath complete the main level. And there's even more to love! The finished lower level provides an abundance of additional living space, featuring a cozy wood-burning fireplace, a newly added half bath, and a beautiful family room. There's plenty of flexibility for a playroom, home office, or even a potential fifth bedroom. An additional finished room offers the perfect space for an office, exercise room, or hobby area. The lower level also includes laundry and an abundance of storage.This home is truly move-in ready! The sellers have taken exceptional care of their home and have made numerous improvements throughout. Highlights include the beautifully remodeled open-concept floor plan, raised ceilings, gorgeous new kitchen, new HVAC system, and beautifully updated bathrooms. And the list goes on! Located in the award-winning Springfield School District, with convenient access to I-95, Philadelphia International Airport, and the Blue Route, this home offers a wonderful combination of space, style, comfort, and location. You won't want to miss this one! Stop by the open house and see everything this beautiful home has to offer!...
Contact an agent
Home facts
- Year built:1960
- Subdivision & Development:NONE AVAILABLE
- Listing ID #:PADE2127342
- Updated:November 13, 2026 at 03:01 PM
Rooms and interior
- Bedrooms:4
- Total bathrooms:3
- Full bathrooms:2
- Half bathrooms:1
- Rooms Total:10
- Dining Description:Dining Room
- Kitchen Description:Built-In Microwave, Dishwasher, Disposal, Oven/Range - Gas, Stainless Steel Appliances, Water Heater
- Basement:Yes
- Basement Description:Daylight, Full, Fully Finished, Heated, Outside Entrance, Walkout Level
- Living area:2,576 sq. ft.
Heating and cooling
- Cooling:Central A/C
- Heating:Forced Air, Natural Gas
Structure and exterior
- Year built:1960
- Building area:2,576 sq. ft.
- Lot area:0.24 Acres
- Architectural Style:Ranch/Rambler
- Construction Materials:Masonry
- Foundation Description:Concrete Perimeter, Slab
- Levels:2 Stories
Utilities
- Water:Public
- Sewer:Public Sewer
Finances and disclosures
- Price:$549,900
- Price per sq. ft.:$213.47
- Tax amount:$8,164 (2026)
Features and amenities
- Amenities:Natural Gas Available
New listings near 910 Westdale Pl
- Coming Soon
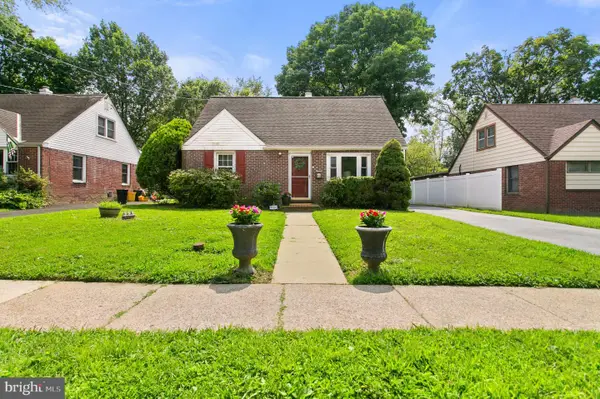 $469,900Coming Soon4 beds 2 baths1,862 sq. ft.
30 Yale Sq, MORTON, PA 19070
MLS# PADE2126738Listed by: OPUS ELITE REAL ESTATE - Open Sun, 12 to 2pmNew
 $299,900Active2 beds 2 baths1,216 sq. ft.
1005 Cable Hill Dr #type, SPRINGFIELD, PA 19064
MLS# PADE2126760Listed by: CG REALTY, LLC - New
 $350,000Active4 beds 2 baths1,639 sq. ft.
243 Parham Rd, SPRINGFIELD, PA 19064
MLS# PADE2127406Listed by: KW EMPOWER - Open Sun, 12 to 2pmNew
 $415,000Active4 beds 2 baths1,344 sq. ft.
426 Larchwood Rd, SPRINGFIELD, PA 19064
MLS# PADE2127542Listed by: KELLER WILLIAMS REAL ESTATE -EXTON - Open Sun, 1 to 3pmNew
 $375,000Active2 beds 1 baths1,224 sq. ft.
230 S Norwinden Dr, SPRINGFIELD, PA 19064
MLS# PADE2127544Listed by: RE/MAX PREFERRED - NEWTOWN SQUARE - New
 $335,000Active3 beds 3 baths1,600 sq. ft.
2706 Red Oak Cir, SPRINGFIELD, PA 19064
MLS# PADE2127238Listed by: RE/MAX PREFERRED - NEWTOWN SQUARE - Open Sat, 12 to 2pm
 $599,900Active4 beds 4 baths2,786 sq. ft.
238 Old State Rd, SPRINGFIELD, PA 19064
MLS# PADE2125588Listed by: BHHS FOX & ROACH-MEDIA 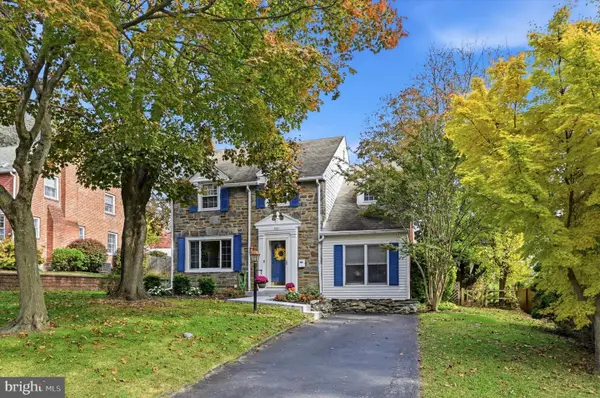 $495,000Pending3 beds 2 baths1,760 sq. ft.
531 Weymouth Rd, SPRINGFIELD, PA 19064
MLS# PADE2126722Listed by: LONG & FOSTER REAL ESTATE, INC.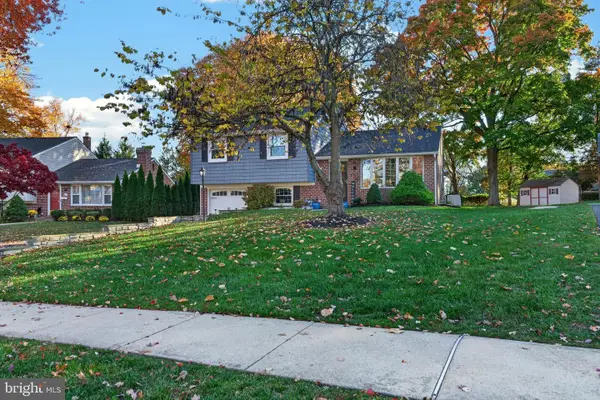 $584,900Pending3 beds 3 baths1,702 sq. ft.
621 Evans Rd, SPRINGFIELD, PA 19064
MLS# PADE2127120Listed by: KELLER WILLIAMS MAIN LINE


Protect your home and budget from life's surprises with an Assurant Home Warranty, backed by a partner that supports you through every step of homeownership. Explore Plans.
© 2026 Better Homes and Gardens Real Estate LLC. An Anywhere Real Estate company. All rights reserved. Better Homes and Gardens® Real Estate is a registered trademark owned by Meredith Operations Corporation, licensed to Better Homes and Gardens Real Estate LLC and used with permission. Better Homes and Gardens Real Estate LLC fully supports the principles of the Fair Housing Act and the Equal Opportunity Act. Listing information is deemed reliable but is not guaranteed accurate.
Each office is independently owned and operated.
Any services or products provided by third parties are not provided by, affiliated with or related to Better Homes and Gardens Real Estate LLC, or its affiliated companies.