
1621 Oxford Cir, State College, PA 16803
Local realty services provided by:Better Homes and Gardens Real Estate Realty Connect
1621 Oxford Cir,State College, PA 16803
$429,000
- 3 Beds
- 3 Baths
- 1,800 sq. ft.
- Single family
- Active
Upcoming open houses
- Sun, Sep 2712:00 pm - 01:30 pm
Listed by: christina monzillo
Office: re/max centre realty
MLS#:PACE2520502
Source:BRIGHTMLS
Price summary
- Price:$429,000
- Price per sq. ft.:$238.33
About this home
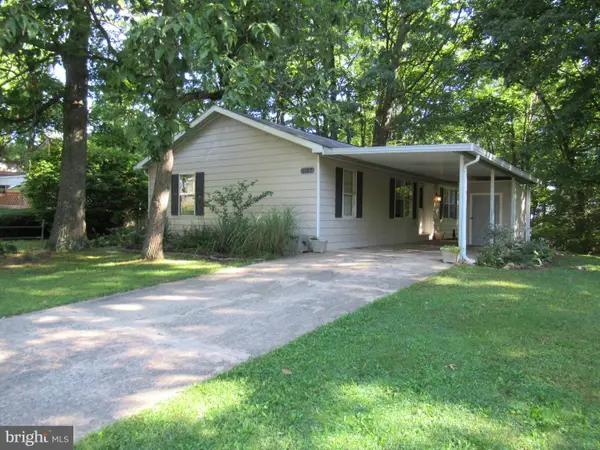
OPEN HOUSE: Sunday, September 27, 2026 12:00 PM - 1:30 PM | Welcome to 1621 Oxford Circle, a move-in-ready 3-bedroom, 2.5-bath home in the desirable Park Hills neighborhood of State College. Featuring fresh paint, newer LVP flooring, and numerous major updates, this home offers comfortable living inside and out.
The updated kitchen features granite countertops and opens to a spacious eat-in dining area with direct access to the covered deck—perfect for outdoor dining and entertaining. The large backyard offers plenty of room to relax or play, plus a dedicated fire pit area.
The mostly finished lower level adds valuable living space with a wood-burning stove, bonus room, laundry room, and half bath—ideal for a family room, home office, gym, or guest space.
Recent improvements include a newer roof, siding, garage door, heating system, central air, and newly paved driveway.
With an attached garage, covered deck, finished lower level, spacious backyard, and convenient State College location, 1621 Oxford Circle combines the updates, space, and outdoor living today's buyers are looking for....
Contact an agent
Home facts
- Year built:1977
- Subdivision & Development:PARK HILLS
- Listing ID #:PACE2520502
- Added:3 day(s) ago
- Updated:September 25, 2026 at 07:44 PM
Rooms and interior
- Bedrooms:3
- Total bathrooms:3
- Full bathrooms:2
- Half bathrooms:1
- Dining Description:Dining Room
- Bathrooms Description:Bathroom 2, Half Bath, Primary Bathroom
- Kitchen Description:Kitchen - Eat-In, Upgraded Countertops
- Bedroom Description:Primary Bedroom
- Basement:Yes
- Basement Description:Daylight, Partial
- Living area:1,800 sq. ft.
Heating and cooling
- Cooling:Central A/C, Ductless/Mini-Split
- Heating:Electric, Hot Water
Structure and exterior
- Year built:1977
- Building area:1,800 sq. ft.
- Lot area:0.37 Acres
- Architectural Style:Split Level
- Construction Materials:Vinyl Siding
- Foundation Description:Block
- Levels:2 Stories
Utilities
- Water:Public
- Sewer:Public Septic
Finances and disclosures
- Price:$429,000
- Price per sq. ft.:$238.33
- Tax amount:$3,995 (2026)
Features and amenities
- Laundry features:Laundry
Parking
- Parking description:Attached Garage, Garage - Front Entry
- Garage:Yes
- Garage spaces:1
New listings near 1621 Oxford Cir
- Coming SoonOpen Sun, 11am to 1pm
 $379,900Coming Soon3 beds 3 baths1,508 sq. ft.
133 Presidents Dr, STATE COLLEGE, PA 16803
MLS# PACE2520776Listed by: LUSK & ASSOCIATES SOTHEBY'S INTERNATIONAL REALTY - Coming Soon
 $299,900Coming Soon2 beds 2 baths1,428 sq. ft.
216 Fultons Run, STATE COLLEGE, PA 16803
MLS# PACE2520618Listed by: KELLER WILLIAMS ADVANTAGE REALTY - Coming Soon
 $205,000Coming Soon3 beds 2 baths1,051 sq. ft.
3107 Carnegie Dr, STATE COLLEGE, PA 16803
MLS# PACE2520622Listed by: KELLER WILLIAMS ADVANTAGE REALTY - New
 $975,000Active2 beds 2 baths1,082 sq. ft.
321 W Beaver Ave #310, STATE COLLEGE, PA 16801
MLS# PACE2518960Listed by: KISSINGER, BIGATEL & BROWER - New
 $399,000Active2 beds 4 baths2,088 sq. ft.
534 Clarence Ave, STATE COLLEGE, PA 16803
MLS# PACE2520780Listed by: KISSINGER, BIGATEL & BROWER - New
 $399,900Active3 beds 3 baths2,022 sq. ft.
1460 Blue Course Dr #25, STATE COLLEGE, PA 16801
MLS# PACE2520766Listed by: RE/MAX CENTRE REALTY - New
 $449,900Active3 beds 3 baths2,546 sq. ft.
265 Jay Ln, STATE COLLEGE, PA 16801
MLS# PACE2520740Listed by: PERRY WELLINGTON REALTY, LLC - New
 $875,000Active9 beds -- baths7,680 sq. ft.
824 Elmwood St, STATE COLLEGE, PA 16801
MLS# PACE2520596Listed by: RE/MAX CENTRE REALTY - New
 $315,000Active2 beds 3 baths1,853 sq. ft.
174 Independence Ave, STATE COLLEGE, PA 16801
MLS# PACE2520732Listed by: RE/MAX CENTRE REALTY - New
 $424,900Active2 beds 3 baths1,938 sq. ft.
371 Oakwood Ave, STATE COLLEGE, PA 16803
MLS# PACE2520720Listed by: KELLER WILLIAMS ADVANTAGE REALTY


Protect your home and budget from life's surprises with an Assurant Home Warranty, backed by a partner that supports you through every step of homeownership. Explore Plans.
© 2026 Better Homes and Gardens Real Estate LLC. An Anywhere Real Estate company. All rights reserved. Better Homes and Gardens® Real Estate is a registered trademark owned by Meredith Operations Corporation, licensed to Better Homes and Gardens Real Estate LLC and used with permission. Better Homes and Gardens Real Estate LLC fully supports the principles of the Fair Housing Act and the Equal Opportunity Act. Listing information is deemed reliable but is not guaranteed accurate.
Each office is independently owned and operated.
Any services or products provided by third parties are not provided by, affiliated with or related to Better Homes and Gardens Real Estate LLC, or its affiliated companies.