
403 Keller St, State College, PA 16801
Local realty services provided by:Better Homes and Gardens Real Estate Community Realty
403 Keller St,State College, PA 16801
$255,000
- 3 Beds
- 2 Baths
- 1,344 sq. ft.
- Single family
- Active
Listed by: david fonash
Office: continental real estate management
MLS#:PACE2521266
Source:BRIGHTMLS
Price summary
- Price:$255,000
- Price per sq. ft.:$189.73
About this home
Showing Window: Tuesday November 17th, noon - 2pm. Open Window to come tour or show the property.
This professionally leased and professionally permitted 3-Bedroom Craftsman-style 1/2 duplex is in excellent condition with a very strong rental history. Both sides of the duplex are listed for sale, unit 401 $245,000, total offering $500,000. This unit is tenant occupied and leased through July 2027. Parking is a breeze with off-street accommodations, ensuring convenience and accessibility, with street parking available also.
An easy walk and just blocks from PSU and downtown.
Contact an agent
Home facts
- Year built:1932
- Subdivision & Development:STATE COLLEGE BORO
- Listing ID #:PACE2521266
- Added:1 day(s) ago
- Updated:November 13, 2026 at 11:42 PM
Rooms and interior
- Bedrooms:3
- Total bathrooms:2
- Full bathrooms:1
- Half bathrooms:1
- Kitchen Description:Dishwasher, Refrigerator, Stove
- Basement:Yes
- Basement Description:Full
- Living area:1,344 sq. ft.
Heating and cooling
- Heating:Hot Water, Natural Gas
Structure and exterior
- Roof:Shingle
- Year built:1932
- Building area:1,344 sq. ft.
- Lot area:0.08 Acres
- Architectural Style:Traditional
- Construction Materials:Frame
- Exterior Features:Sidewalks
- Foundation Description:Block
- Levels:2 Stories
Schools
- High school:STATE COLLEGE AREA
- Middle school:MOUNT NITTANY
- Elementary school:EASTERLY PARKWAY
Utilities
- Water:Public
- Sewer:Public Sewer
Finances and disclosures
- Price:$255,000
- Price per sq. ft.:$189.73
- Tax amount:$2,964 (2025)
Parking
- Parking description:Off Street
New listings near 403 Keller St
- New
 $245,000Active3 beds 2 baths1,344 sq. ft.
401 Keller St, STATE COLLEGE, PA 16801
MLS# PACE2521262Listed by: CONTINENTAL REAL ESTATE MANAGEMENT - New
 $430,000Active2 beds 2 baths816 sq. ft.
222 W Beaver Ave #406, STATE COLLEGE, PA 16801
MLS# PACE2521240Listed by: ASSOCIATED REALTY CONDO SALES LLC - Open Fri, 1 to 3pmNew
 $74,995Active2 beds 1 baths980 sq. ft.
142 Suzy Cir, STATE COLLEGE, PA 16801
MLS# PACE2521264Listed by: HERITAGE REALTY GROUP INC - New
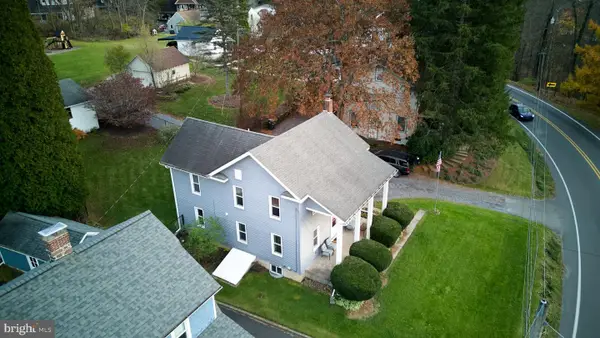 $340,000Active3 beds 2 baths1,568 sq. ft.
609 Pike St, STATE COLLEGE, PA 16801
MLS# PACE2521238Listed by: KISSINGER, BIGATEL & BROWER - Open Sun, 10:30am to 12pmNew
 $285,000Active3 beds 3 baths1,858 sq. ft.
783 Galen Dr, STATE COLLEGE, PA 16803
MLS# PACE2520798Listed by: KISSINGER, BIGATEL & BROWER - New
 $285,000Active3 beds 3 baths1,424 sq. ft.
615 Marjorie Mae St, STATE COLLEGE, PA 16803
MLS# PACE2521228Listed by: RE/MAX CENTRE REALTY - New
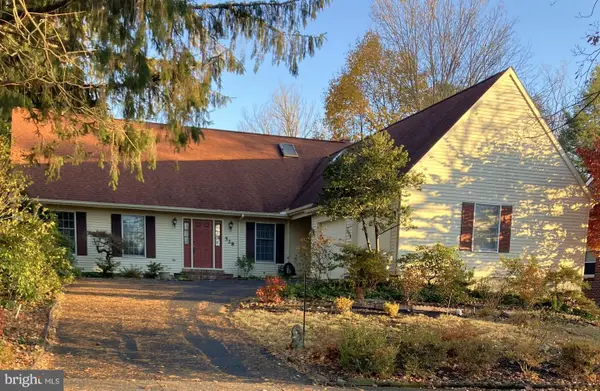 $725,000Active5 beds 4 baths2,831 sq. ft.
528 Hillcrest Ave, STATE COLLEGE, PA 16803
MLS# PACE2520312Listed by: KISSINGER, BIGATEL & BROWER - New
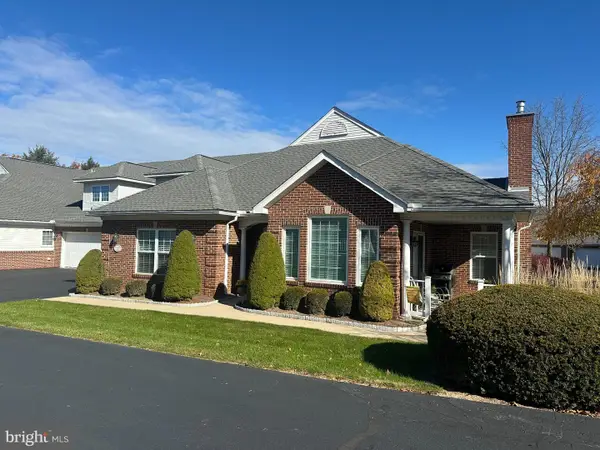 $445,000Active3 beds 3 baths1,998 sq. ft.
3291 Shellers Bnd #720, STATE COLLEGE, PA 16801
MLS# PACE2521182Listed by: RE/MAX CENTRE REALTY - New
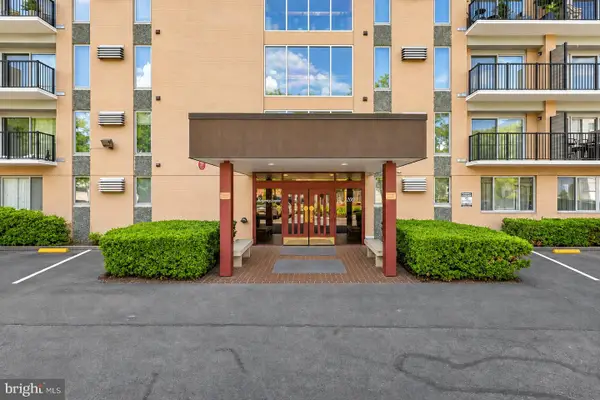 $399,000Active2 beds 1 baths969 sq. ft.
200 Highland Ave #701, STATE COLLEGE, PA 16801
MLS# PACE2521176Listed by: RE/MAX CENTRE REALTY


Protect your home and budget from life's surprises with an Assurant Home Warranty, backed by a partner that supports you through every step of homeownership. Explore Plans.
© 2026 Better Homes and Gardens Real Estate LLC. An Anywhere Real Estate company. All rights reserved. Better Homes and Gardens® Real Estate is a registered trademark owned by Meredith Operations Corporation, licensed to Better Homes and Gardens Real Estate LLC and used with permission. Better Homes and Gardens Real Estate LLC fully supports the principles of the Fair Housing Act and the Equal Opportunity Act. Listing information is deemed reliable but is not guaranteed accurate.
Each office is independently owned and operated.
Any services or products provided by third parties are not provided by, affiliated with or related to Better Homes and Gardens Real Estate LLC, or its affiliated companies.