
933-3 W Whitehall Rd, State College, PA 16801
Local realty services provided by:Better Homes and Gardens Real Estate Valley Partners
933-3 W Whitehall Rd,State College, PA 16801
$235,500
- 2 Beds
- 2 Baths
- 1,154 sq. ft.
- Townhouse
- Active
Listed by: david fonash, angela r walk
Office: continental real estate management
MLS#:PACE2519758
Source:BRIGHTMLS
Price summary
- Price:$235,500
- Price per sq. ft.:$204.07
About this home
Generate rental income today and secure your future Penn State home-away-from-home, investment or personal residence. Currently leased through July 2027, this two-bedroom, one-and-a-half-bath Shamrock Townhome offers an excellent investment opportunity with the flexibility to transition into a personal game-day retreat, weekend escape, or year-round residence. Conveniently located just minutes from Penn State and downtown State College, this property combines strong rental appeal with the opportunity to enjoy the Penn State lifestyle for years to come. Tenant occupied - 24 hour notice required for showings.
Contact an agent
Home facts
- Year built:1987
- Subdivision & Development:SHAMROCK TOWNHOMES
- Listing ID #:PACE2519758
- Added:90 day(s) ago
- Updated:October 07, 2026 at 01:59 PM
Rooms and interior
- Bedrooms:2
- Total bathrooms:2
- Full bathrooms:1
- Half bathrooms:1
- Flooring:Carpet, Vinyl
- Kitchen Description:Dishwasher, Oven/Range - Electric, Range Hood, Refrigerator
- Living area:1,154 sq. ft.
Heating and cooling
- Heating:Baseboard - Hot Water, Natural Gas
Structure and exterior
- Roof:Shingle
- Year built:1987
- Building area:1,154 sq. ft.
- Architectural Style:Traditional
- Construction Materials:Wood Siding
- Foundation Description:Block
- Levels:2 Stories
Schools
- High school:STATE COLLEGE AREA
- Middle school:MOUNT NITTANY
- Elementary school:EASTERLY PARKWAY
Utilities
- Water:Public
- Sewer:Public Sewer
Finances and disclosures
- Price:$235,500
- Price per sq. ft.:$204.07
- Tax amount:$2,899 (2026)
Parking
- Parking description:Detached Carport, Off Street
New listings near 933-3 W Whitehall Rd
- Open Sun, 11:30am to 1:30pmNew
 $500,000Active4 beds 3 baths2,500 sq. ft.
743 Glenn Rd, STATE COLLEGE, PA 16803
MLS# PACE2520858Listed by: KISSINGER, BIGATEL & BROWER - Open Sun, 12 to 3pmNew
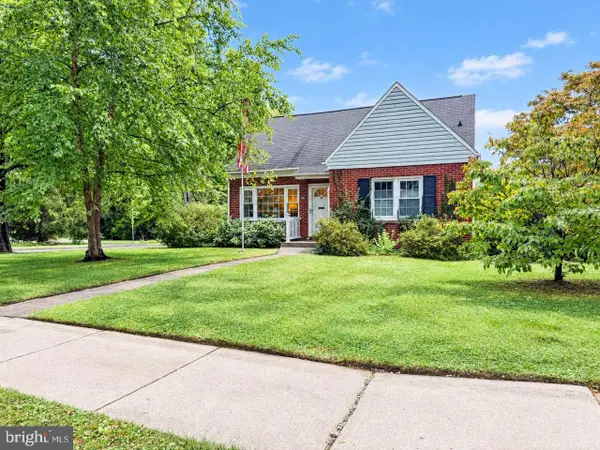 $399,000Active4 beds 2 baths1,500 sq. ft.
1401 S Pugh St, STATE COLLEGE, PA 16801
MLS# PACE2520898Listed by: HOMEZU BY SIMPLE CHOICE - New
 $259,950Active1 beds 1 baths552 sq. ft.
500 E College Ave #203, STATE COLLEGE, PA 16801
MLS# PACE2520890Listed by: ASSOCIATED REALTY CONDO SALES LLC - New
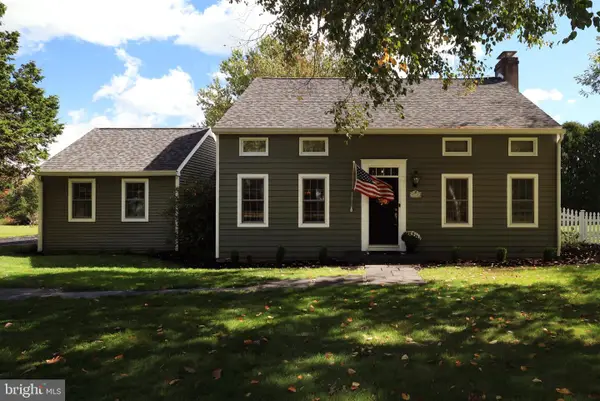 $499,000Active3 beds 3 baths2,780 sq. ft.
936 Oak Ridge Ave, STATE COLLEGE, PA 16801
MLS# PACE2520892Listed by: RE/MAX CENTRE REALTY - New
 $389,900Active3 beds 2 baths1,844 sq. ft.
712 W Beaver Ave #b, STATE COLLEGE, PA 16801
MLS# PACE2520774Listed by: KISSINGER, BIGATEL & BROWER - New
 $319,900Active3 beds 2 baths1,472 sq. ft.
1455 Ash Ave, STATE COLLEGE, PA 16801
MLS# PACE2520856Listed by: RE/MAX CENTRE REALTY - New
 $450,000Active7 beds 3 baths3,483 sq. ft.
382 Matilda Ave, STATE COLLEGE, PA 16801
MLS# PACE2520790Listed by: RE/MAX CENTRE REALTY - New
 $959,900Active5 beds 6 baths4,907 sq. ft.
1304 Megan Dr, STATE COLLEGE, PA 16803
MLS# PACE2520850Listed by: KISSINGER, BIGATEL & BROWER - New
 $539,900Active4 beds 3 baths2,114 sq. ft.
461 Canterbury Dr, STATE COLLEGE, PA 16803
MLS# PACE2520842Listed by: KISSINGER, BIGATEL & BROWER - New
 $325,000Active3 beds 2 baths1,308 sq. ft.
2464 Buchenhorst Rd, STATE COLLEGE, PA 16801
MLS# PACE2520420Listed by: KISSINGER, BIGATEL & BROWER


Protect your home and budget from life's surprises with an Assurant Home Warranty, backed by a partner that supports you through every step of homeownership. Explore Plans.
© 2026 Better Homes and Gardens Real Estate LLC. An Anywhere Real Estate company. All rights reserved. Better Homes and Gardens® Real Estate is a registered trademark owned by Meredith Operations Corporation, licensed to Better Homes and Gardens Real Estate LLC and used with permission. Better Homes and Gardens Real Estate LLC fully supports the principles of the Fair Housing Act and the Equal Opportunity Act. Listing information is deemed reliable but is not guaranteed accurate.
Each office is independently owned and operated.
Any services or products provided by third parties are not provided by, affiliated with or related to Better Homes and Gardens Real Estate LLC, or its affiliated companies.