
2627 S 3rd St, Steelton, PA 17113
Local realty services provided by:Better Homes and Gardens Real Estate Realty Connect
2627 S 3rd St,Steelton, PA 17113
$189,900
- 4 Beds
- 2 Baths
- 1,442 sq. ft.
- Single family
- Pending
Listed by: amy l zoellner
Office: nexthome capital realty
MLS#:PADA2061618
Source:BRIGHTMLS
Price summary
- Price:$189,900
- Price per sq. ft.:$131.69
About this home
Welcome home to this well-maintained 4-bedroom, 2-full bath property that offers the perfect blend of comfort, and functionality! Start your mornings with a cup of coffee on the inviting front porch before stepping inside into the living room which opens up into the dining room and then into the large kitchen offering plenty of cabinet and counter space, making meal prep and gatherings a breeze. The backyard is fenced in which makes it perfect for your furry or human children!
Freshly professionally cleaned carpets and recent paint touch-ups give the home a clean, move-in-ready feel.
For added peace of mind, two of the home's biggest updates have already been taken care of—the roof and HVAC system have both been replaced within the last few years, helping reduce future maintenance concerns.
Schedule your private showing today or attend the Open House on Monday July 6th 6-8pm and see everything it has to offer!
Professional pictures will be posted Saturday July 4th!
Contact an agent
Home facts
- Year built:1906
- Subdivision & Development:NONE AVAILABLE
- Listing ID #:PADA2061618
- Added:52 day(s) ago
- Updated:August 23, 2026 at 08:22 AM
Rooms and interior
- Bedrooms:4
- Total bathrooms:2
- Full bathrooms:2
- Basement:Yes
- Basement Description:Unfinished
- Living area:1,442 sq. ft.
Heating and cooling
- Cooling:Central A/C
- Heating:Forced Air, Natural Gas
Structure and exterior
- Roof:Asphalt, Fiberglass
- Year built:1906
- Building area:1,442 sq. ft.
- Lot area:0.06 Acres
- Lot Features:Cleared
- Architectural Style:Traditional
- Construction Materials:Frame
- Exterior Features:Porch(es)
- Levels:3 Story
Schools
- High school:STEELTON-HIGHSPIRE JUNIOR/SENIOR
Utilities
- Water:Public
- Sewer:Public Sewer
Finances and disclosures
- Price:$189,900
- Price per sq. ft.:$131.69
- Tax amount:$3,046 (2025)
Features and amenities
- Amenities:Cable TV Available, Smoke Detector
Parking
- Parking description:On Street
New listings near 2627 S 3rd St
- Coming Soon
 $169,900Coming Soon3 beds 1 baths1,376 sq. ft.
229 Swatara St, STEELTON, PA 17113
MLS# PADA2063164Listed by: IRON VALLEY REAL ESTATE OF CENTRAL PA - Coming Soon
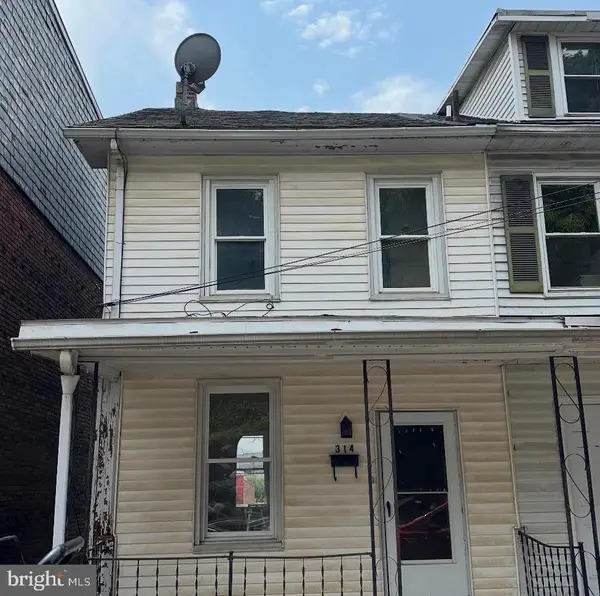 $134,999Coming Soon3 beds 1 baths995 sq. ft.
314 N 2nd St, STEELTON, PA 17113
MLS# PADA2063096Listed by: KELLER WILLIAMS KEYSTONE REALTY - New
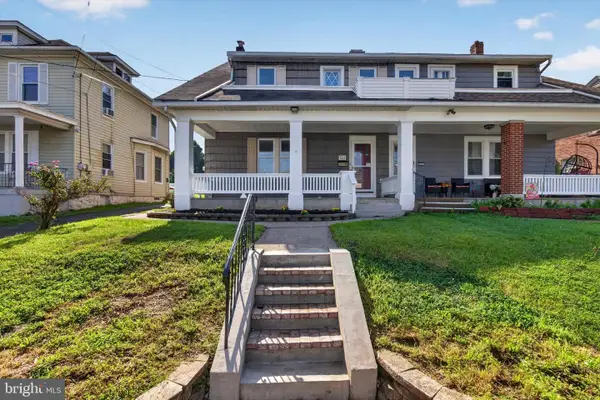 $199,000Active4 beds 1 baths1,438 sq. ft.
524 Spruce St, STEELTON, PA 17113
MLS# PADA2063362Listed by: FULL CIRCLE REALTY CO. - New
 $169,900Active3 beds 1 baths1,304 sq. ft.
339 S Front St, STEELTON, PA 17113
MLS# PADA2063364Listed by: BERKSHIRE HATHAWAY HOMESERVICES HOMESALE REALTY - New
 $154,900Active3 beds 2 baths1,240 sq. ft.
31 Chestnut St, STEELTON, PA 17113
MLS# PADA2061712Listed by: BERKSHIRE HATHAWAY HOMESERVICES HOMESALE REALTY - New
 $299,000Active5 beds 3 baths2,742 sq. ft.
362 Locust St, STEELTON, PA 17113
MLS# PADA2063320Listed by: INCH & CO. REAL ESTATE, LLC - New
 $235,000Active5 beds 2 baths2,857 sq. ft.
418 N 3rd St, STEELTON, PA 17113
MLS# PADA2062550Listed by: RE/MAX 1ST ADVANTAGE - New
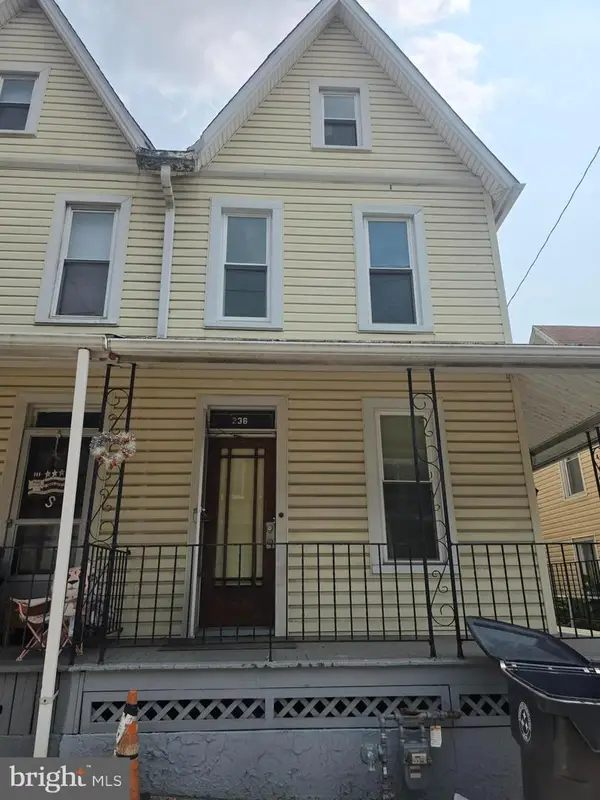 $155,000Active4 beds 1 baths2,026 sq. ft.
236 Pine St, STEELTON, PA 17113
MLS# PADA2063116Listed by: COLDWELL BANKER REALTY  $169,900Pending4 beds 2 baths1,728 sq. ft.
231 Jefferson St, STEELTON, PA 17113
MLS# PADA2062802Listed by: COLDWELL BANKER REALTY- New
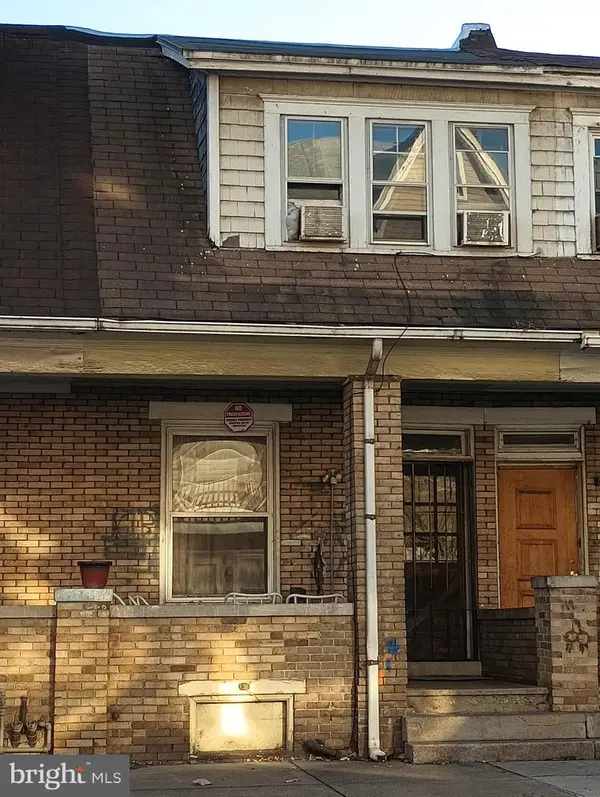 $80,000Active3 beds 1 baths1,307 sq. ft.
524 N Front St, STEELTON, PA 17113
MLS# PADA2063086Listed by: NEXTHOME VIRTUE REALTY


Protect your home and budget from life's surprises with an Assurant Home Warranty, backed by a partner that supports you through every step of homeownership. Explore Plans.
© 2026 Better Homes and Gardens Real Estate LLC. An Anywhere Real Estate company. All rights reserved. Better Homes and Gardens® Real Estate is a registered trademark owned by Meredith Operations Corporation, licensed to Better Homes and Gardens Real Estate LLC and used with permission. Better Homes and Gardens Real Estate LLC fully supports the principles of the Fair Housing Act and the Equal Opportunity Act. Listing information is deemed reliable but is not guaranteed accurate.
Each office is independently owned and operated.
Any services or products provided by third parties are not provided by, affiliated with or related to Better Homes and Gardens Real Estate LLC, or its affiliated companies.