
418 N 3rd St, Steelton, PA 17113
Local realty services provided by:Better Homes and Gardens Real Estate Community Realty
418 N 3rd St,Steelton, PA 17113
$235,000
- 5 Beds
- 2 Baths
- 2,857 sq. ft.
- Single family
- Pending
Listed by: brooks r. watts
Office: re/max 1st advantage
MLS#:PADA2062550
Source:BRIGHTMLS
Price summary
- Price:$235,000
- Price per sq. ft.:$82.25
About this home
Welcome to 418 N 3rd Street! This spacious farmhouse-style home offers 5 bedrooms, 1.5 baths, and 2,857 square feet of living space on a HUGE level quarter-acre lot with views of the river during the right time of year in the Steelton-Highspire School District. A wraparound covered porch with turned columns welcomes you into a home rich with character, featuring a gorgeous entry vestibule, pressed-tin wainscoting, and a graceful turned-spindle staircase! The main level includes a formal living room, bright sitting room, formal dining room with built-in corner china cabinet, convenient half bath, and a generously sized eat-in kitchen with abundant cabinetry, counter space, a secondary staircase to the second floor, and natural light. The kitchen opens directly to a concrete patio and deep, level backyard, creating an inviting space for outdoor entertaining. Upstairs, five spacious bedrooms feature hardwood floors and generous closets, along with a full bathroom. Mature shade trees, a stone retaining wall, a detached storage shed, patio, and off-street parking add to the property's appeal. Built in 1950, this substantial home offers timeless architectural details, solid bones, and an excellent opportunity to update and make it your own. Don't miss this rare combination of space, character, and potential—schedule your private showing today!...
Contact an agent
Home facts
- Year built:1950
- Subdivision & Development:STEELTON BOROUGH
- Listing ID #:PADA2062550
- Added:46 day(s) ago
- Updated:September 29, 2026 at 09:39 AM
Rooms and interior
- Bedrooms:5
- Total bathrooms:2
- Full bathrooms:1
- Half bathrooms:1
- Dining Description:Dining Room, Formal/Separate Dining Room
- Bathrooms Description:Full Bath, Half Bath
- Kitchen Description:Breakfast Area, Double/Dual Staircase, Kitchen - Eat-In, Microwave, Oven/Range - Electric, Refrigerator
- Bedroom Description:Primary Bedroom
- Basement:Yes
- Basement Description:Unfinished
- Living area:2,857 sq. ft.
Heating and cooling
- Cooling:Window Unit(s)
- Heating:Hot Water, Natural Gas
Structure and exterior
- Year built:1950
- Building area:2,857 sq. ft.
- Lot area:0.25 Acres
- Architectural Style:Traditional
- Construction Materials:Frame
- Exterior Features:Patio(s), Porch(es), Sidewalks, Wrap Around
- Foundation Description:Permanent
- Levels:2 Stories
Schools
- High school:STEELTON-HIGHSPIRE JUNIOR/SENIOR
- Middle school:STEELTON-HIGHSPIRE ELEMENTARY SCHOOL
- Elementary school:STEELTON-HIGHSPIRE
Utilities
- Water:Public
- Sewer:Public Sewer
Finances and disclosures
- Price:$235,000
- Price per sq. ft.:$82.25
- Tax amount:$4,424 (2026)
Features and amenities
- Laundry features:Dryer, Washer
- Amenities:Attic, Ceiling Fan(s), Double/Dual Staircase
Parking
- Parking description:On Street
New listings near 418 N 3rd St
- Open Sun, 3 to 5pmNew
 $220,000Active3 beds 1 baths1,456 sq. ft.
2514 S 3rd St, STEELTON, PA 17113
MLS# PADA2064468Listed by: KELLER WILLIAMS REALTY - New
 $139,900Active3 beds 2 baths1,266 sq. ft.
542 S 2nd St, STEELTON, PA 17113
MLS# PADA2064470Listed by: HARRISBURG PROPERTY MANAGEMENT GROUP - New
 $189,900Active3 beds 1 baths1,498 sq. ft.
209 S 3rd St, STEELTON, PA 17113
MLS# PADA2064380Listed by: BERKSHIRE HATHAWAY HOMESERVICES HOMESALE REALTY - New
 $255,000Active4 beds -- baths2,294 sq. ft.
517 N Front St, STEELTON, PA 17113
MLS# PADA2064340Listed by: ASTORIA REALTY ADVISORS LLC  $124,900Pending4 beds 2 baths1,680 sq. ft.
539 S Front St, STEELTON, PA 17113
MLS# PADA2064326Listed by: HARRISBURG PROPERTY MANAGEMENT GROUP- New
 $326,900Active3 beds 2 baths2,308 sq. ft.
2330 S 5th St, STEELTON, PA 17113
MLS# PADA2064244Listed by: BERKSHIRE HATHAWAY HOMESERVICES HOMESALE REALTY 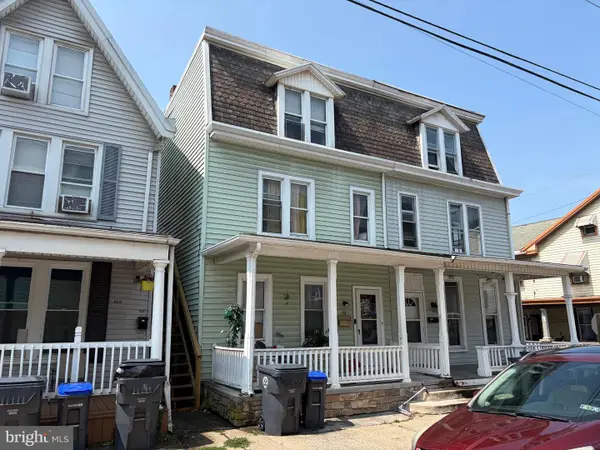 $139,900Pending5 beds 3 baths2,286 sq. ft.
152 S 2nd St, STEELTON, PA 17113
MLS# PADA2064172Listed by: HARRISBURG PROPERTY MANAGEMENT GROUP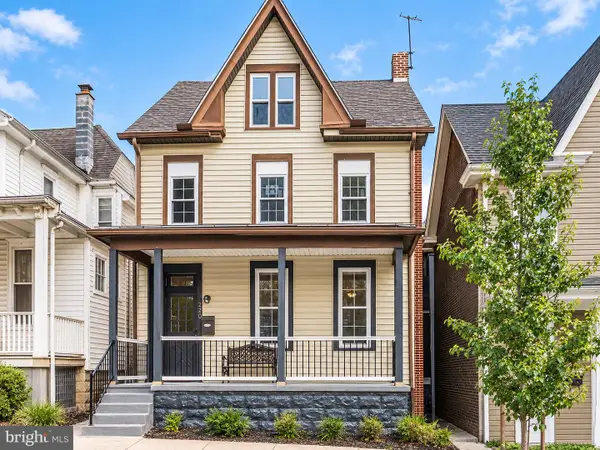 $240,000Active4 beds -- baths2,311 sq. ft.
220 Elm St, STEELTON, PA 17113
MLS# PADA2064032Listed by: SERHANT PENNSYLVANIA LLC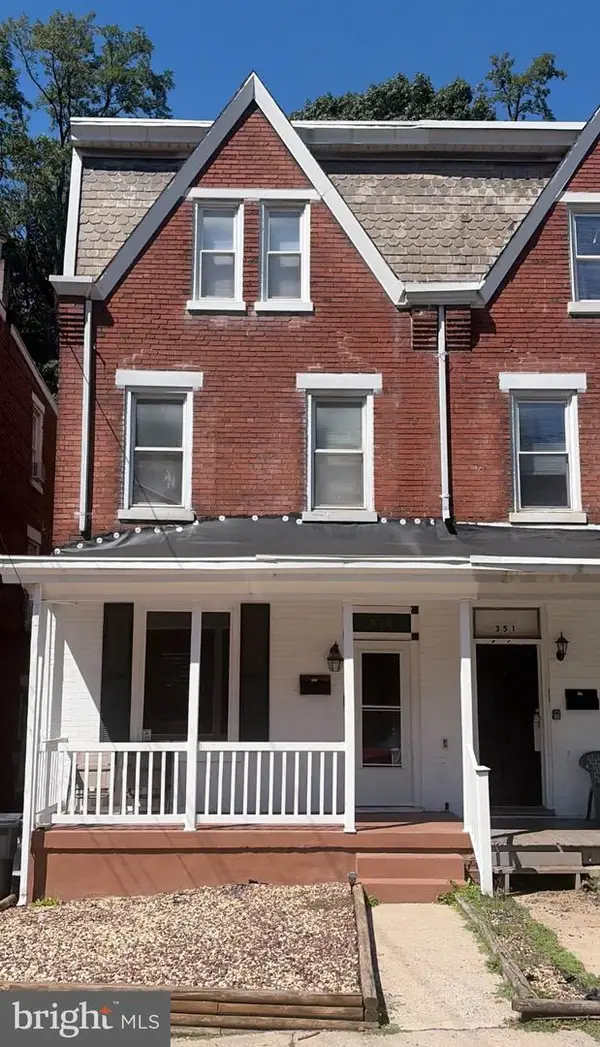 $165,000Active4 beds 1 baths1,872 sq. ft.
349 Swatara St, STEELTON, PA 17113
MLS# PADA2064034Listed by: IRON VALLEY REAL ESTATE OF CENTRAL PA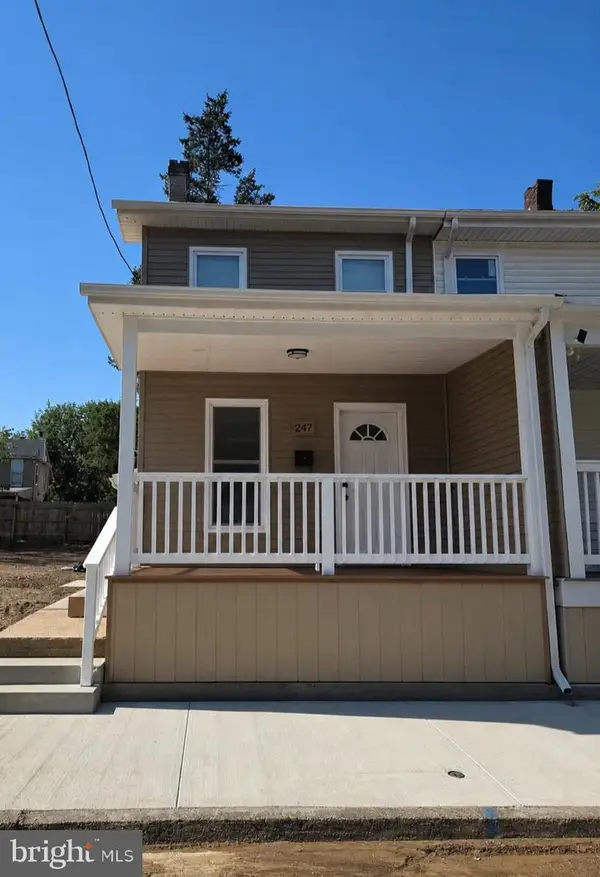 $179,900Pending3 beds 2 baths966 sq. ft.
247 Frank S Brown, STEELTON, PA 17113
MLS# PADA2063764Listed by: COLDWELL BANKER REALTY


Protect your home and budget from life's surprises with an Assurant Home Warranty, backed by a partner that supports you through every step of homeownership. Explore Plans.
© 2026 Better Homes and Gardens Real Estate LLC. An Anywhere Real Estate company. All rights reserved. Better Homes and Gardens® Real Estate is a registered trademark owned by Meredith Operations Corporation, licensed to Better Homes and Gardens Real Estate LLC and used with permission. Better Homes and Gardens Real Estate LLC fully supports the principles of the Fair Housing Act and the Equal Opportunity Act. Listing information is deemed reliable but is not guaranteed accurate.
Each office is independently owned and operated.
Any services or products provided by third parties are not provided by, affiliated with or related to Better Homes and Gardens Real Estate LLC, or its affiliated companies.