
524 Spruce St, Steelton, PA 17113
Local realty services provided by:Better Homes and Gardens Real Estate Realty Connect
524 Spruce St,Steelton, PA 17113
$199,000
- 4 Beds
- 1 Baths
- 1,438 sq. ft.
- Single family
- Pending
Listed by: nora whitman
Office: full circle realty co.
MLS#:PADA2063362
Source:BRIGHTMLS
Price summary
- Price:$199,000
- Price per sq. ft.:$138.39
About this home
Welcome to 524 Spruce Street in Steelton! This spacious 4-bedroom, 1-bath home is move-in ready with all new floor coverings, fresh paint, a new HVAC system and central air, while still retaining charming original details including authentic stained-glass windows. The main level offers a generously sized living room, separate dining area, kitchen and pantry, with all four bedrooms and the full bath located on the second floor. A walk-up attic provides an abundance of additional storage space, while the full basement offers even more storage and utility space with exterior access. Outside, enjoy the fenced backyard, patio area and storage shed, along with a second-floor balcony. With a great combination of fresh updates, original character and plenty of space, this Steelton home is ready for its next owner!
Contact an agent
Home facts
- Year built:1900
- Subdivision & Development:STEELTON BOROUGH
- Listing ID #:PADA2063362
- Added:47 day(s) ago
- Updated:October 08, 2026 at 08:47 AM
Rooms and interior
- Bedrooms:4
- Total bathrooms:1
- Full bathrooms:1
- Rooms Total:13
- Flooring:Carpet, Luxury Vinyl Plank, Slate, Vinyl
- Dining Description:Combination Dining/Living, Dining Area, Formal/Separate Dining Room
- Kitchen Description:Breakfast Area, Built-In Microwave, Built-In Range, Built-Ins, Carpet, Dishwasher, Disposal, Microwave, Oven/Range - Gas, Pantry, Refrigerator, Stain/Lead Glass, Stainless Steel Appliances, Water Heater
- Bedroom Description:Carpet
- Basement:Yes
- Basement Description:Full, Interior Access, Outside Entrance, Rear Entrance, Unfinished, Windows
- Living area:1,438 sq. ft.
Heating and cooling
- Cooling:Central A/C
- Heating:Baseboard - Electric, Forced Air, Natural Gas
Structure and exterior
- Roof:Shingle
- Year built:1900
- Building area:1,438 sq. ft.
- Lot area:0.08 Acres
- Architectural Style:Side-by-Side
- Construction Materials:Frame
- Exterior Features:Balcony, Porch(es)
- Foundation Description:Block, Brick/Mortar
- Levels:2 Stories
Schools
- High school:STEELTON-HIGHSPIRE JR-SR HIGH SCHOOL
- Middle school:STEELTON-HIGHSPIRE JR-SR HIGH SCHOOL
- Elementary school:STEELTON-HIGHSPIRE ELEMENTARY SCHOOL
Utilities
- Water:Public
- Sewer:Public Sewer
Finances and disclosures
- Price:$199,000
- Price per sq. ft.:$138.39
- Tax amount:$3,505 (2026)
Features and amenities
- Laundry features:Dryer, Washer
- Amenities:100 Amp Service, Attic, Built-Ins, Cable TV Available, Carpet, Ceiling Fan(s), Electric Available, Natural Gas Available, Phone Available, Stain/Lead Glass
Parking
- Parking description:Free, On Street, Unassigned
New listings near 524 Spruce St
- New
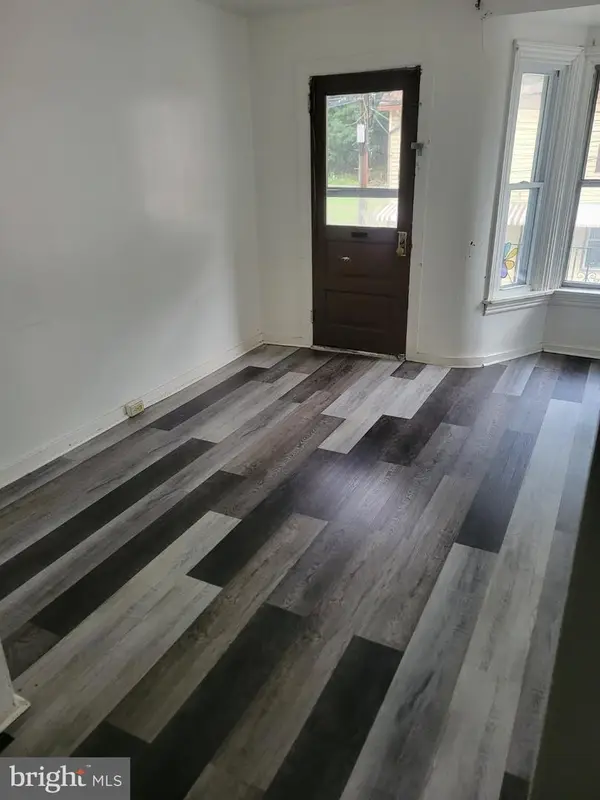 $130,000Active3 beds 1 baths1,340 sq. ft.
141 Frank S Brown Blvd, HARRISBURG, PA 17113
MLS# PADA2064792Listed by: COLDWELL BANKER REALTY - New
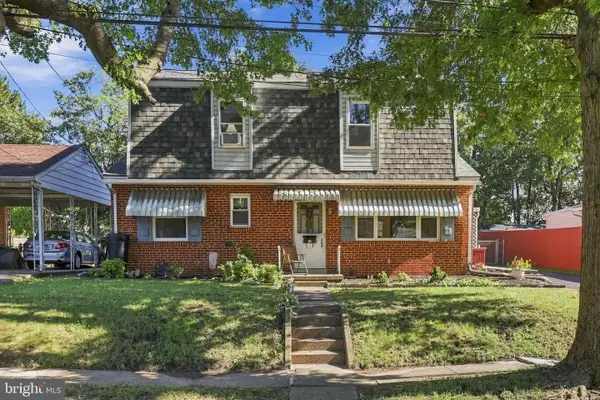 $249,900Active3 beds 2 baths1,876 sq. ft.
308 Angle Ave, STEELTON, PA 17113
MLS# PADA2064618Listed by: KELLER WILLIAMS ELITE  $220,000Pending3 beds 1 baths1,456 sq. ft.
2514 S 3rd St, STEELTON, PA 17113
MLS# PADA2064468Listed by: KELLER WILLIAMS REALTY $134,900Pending3 beds 2 baths1,266 sq. ft.
542 S 2nd St, STEELTON, PA 17113
MLS# PADA2064470Listed by: HARRISBURG PROPERTY MANAGEMENT GROUP $189,900Active3 beds 1 baths1,498 sq. ft.
209 S 3rd St, STEELTON, PA 17113
MLS# PADA2064380Listed by: BERKSHIRE HATHAWAY HOMESERVICES HOMESALE REALTY $255,000Active4 beds -- baths2,294 sq. ft.
517 N Front St, STEELTON, PA 17113
MLS# PADA2064340Listed by: ASTORIA REALTY ADVISORS LLC $124,900Pending4 beds 2 baths1,680 sq. ft.
539 S Front St, STEELTON, PA 17113
MLS# PADA2064326Listed by: HARRISBURG PROPERTY MANAGEMENT GROUP- Open Sun, 1 to 3pm
 $319,900Active3 beds 2 baths2,308 sq. ft.
2330 S 5th St, STEELTON, PA 17113
MLS# PADA2064244Listed by: BERKSHIRE HATHAWAY HOMESERVICES HOMESALE REALTY 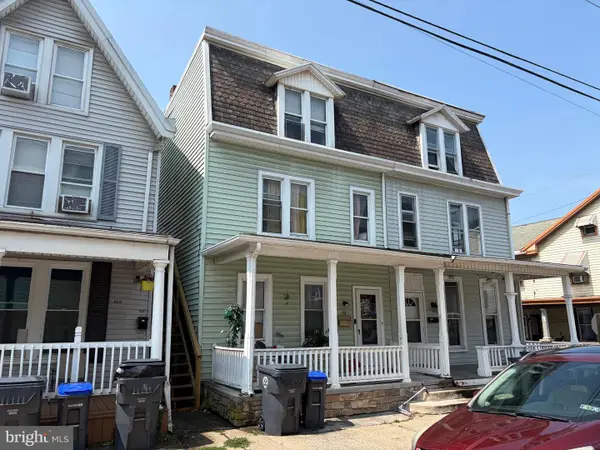 $139,900Pending5 beds 3 baths2,286 sq. ft.
152 S 2nd St, STEELTON, PA 17113
MLS# PADA2064172Listed by: HARRISBURG PROPERTY MANAGEMENT GROUP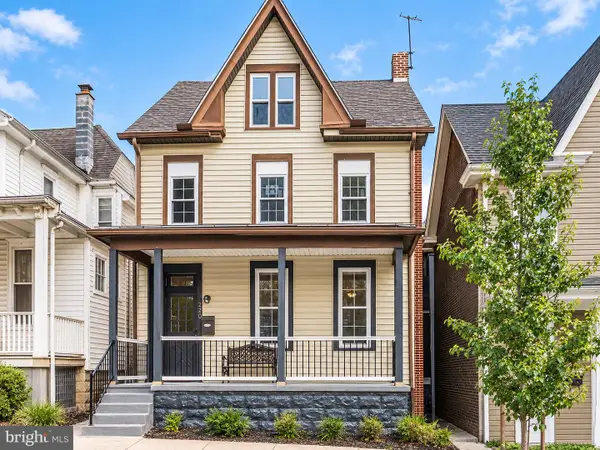 $235,000Active4 beds -- baths2,311 sq. ft.
220 Elm St, STEELTON, PA 17113
MLS# PADA2064032Listed by: SERHANT PENNSYLVANIA LLC


Protect your home and budget from life's surprises with an Assurant Home Warranty, backed by a partner that supports you through every step of homeownership. Explore Plans.
© 2026 Better Homes and Gardens Real Estate LLC. An Anywhere Real Estate company. All rights reserved. Better Homes and Gardens® Real Estate is a registered trademark owned by Meredith Operations Corporation, licensed to Better Homes and Gardens Real Estate LLC and used with permission. Better Homes and Gardens Real Estate LLC fully supports the principles of the Fair Housing Act and the Equal Opportunity Act. Listing information is deemed reliable but is not guaranteed accurate.
Each office is independently owned and operated.
Any services or products provided by third parties are not provided by, affiliated with or related to Better Homes and Gardens Real Estate LLC, or its affiliated companies.