
421 Pine St, Steelton, PA 17113
Local realty services provided by:Better Homes and Gardens Real Estate Reserve
421 Pine St,Steelton, PA 17113
$149,999
- 3 Beds
- 3 Baths
- 2,358 sq. ft.
- Single family
- Active
Listed by: danielle n heilman
Office: cavalry realty llc.
MLS#:PADA2063938
Source:BRIGHTMLS
Price summary
- Price:$149,999
- Price per sq. ft.:$63.61
About this home
Welcome to this spacious and versatile three bedroom, two-and-a-half bath home offering room to grow! The main level features a comfortable living room plus an adjoining flex space ideal for a family room, dining room, or home office. The eat-in kitchen includes a pantry for extra storage and connects to a handy mudroom. Upstairs, the second floor offers three bedrooms and a full bath. The finished third floor features three bonus rooms and an additional full bath, offering endless possibilities for guest space, home offices, hobbies, recreation, or additional sleeping areas. Enjoy a charming wraparound front porch and a small private backyard. On-street parking and an unfinished basement with a half bath for added storage and utility. Conveniently near shopping, dining, schools, and major highways, this home combines space, flexibility, and value. Schedule your private showing today!
Contact an agent
Home facts
- Year built:1916
- Subdivision & Development:STEELTON BOROUGH
- Listing ID #:PADA2063938
- Added:1 day(s) ago
- Updated:October 13, 2026 at 02:11 PM
Rooms and interior
- Bedrooms:3
- Total bathrooms:3
- Full bathrooms:2
- Half bathrooms:1
- Dining Description:Dining Area, Dining Room
- Bathrooms Description:Bathroom 2, Primary Bathroom
- Kitchen Description:Breakfast Area, Kitchen - Eat-In, Oven/Range - Gas, Pantry, Refrigerator
- Bedroom Description:Primary Bedroom
- Basement:Yes
- Basement Description:Poured Concrete, Unfinished
- Living area:2,358 sq. ft.
Heating and cooling
- Cooling:Window Unit(s)
- Heating:Forced Air, Natural Gas
Structure and exterior
- Year built:1916
- Building area:2,358 sq. ft.
- Lot area:0.05 Acres
- Architectural Style:Traditional
- Construction Materials:Frame
- Foundation Description:Concrete Perimeter
- Levels:3 Story
Schools
- High school:STEELTON-HIGHSPIRE JR-SR HIGH SCHOOL
- Middle school:STEELTON-HIGHSPIRE JR-SR HIGH SCHOOL
- Elementary school:STEELTON-HIGHSPIRE ELEMENTARY SCHOOL
Utilities
- Water:Public
- Sewer:Public Sewer
Finances and disclosures
- Price:$149,999
- Price per sq. ft.:$63.61
- Tax amount:$3,464 (2026)
Features and amenities
- Amenities:Electric Available, Natural Gas Available
Parking
- Parking description:On Street
New listings near 421 Pine St
- Coming Soon
 Listed by BHGRE$225,000Coming Soon3 beds 1 baths1,954 sq. ft.
2105 2nd St, STEELTON, PA 17113
MLS# PADA2065148Listed by: BETTER HOMES AND GARDENS REAL ESTATE - MATURO PA - New
 $85,000Active3 beds 1 baths1,154 sq. ft.
338 Swatara St, STEELTON, PA 17113
MLS# PADA2065050Listed by: INCH & CO. REAL ESTATE, LLC - New
 $169,900Active6 beds 2 baths2,680 sq. ft.
238 Lincoln St, STEELTON, PA 17113
MLS# PADA2065022Listed by: IRON VALLEY REAL ESTATE OF CENTRAL PA - New
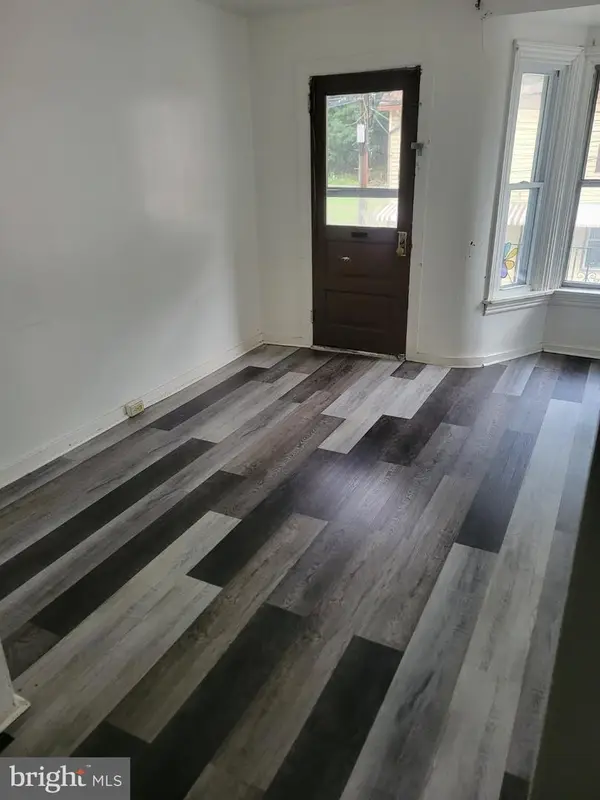 $130,000Active3 beds 1 baths1,340 sq. ft.
141 Frank S Brown Blvd, HARRISBURG, PA 17113
MLS# PADA2064792Listed by: COLDWELL BANKER REALTY 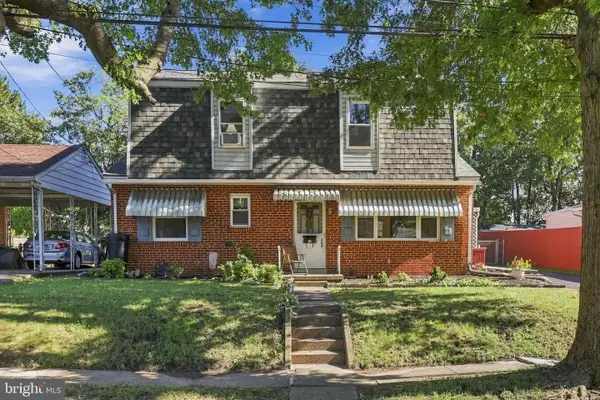 $249,900Active3 beds 2 baths1,876 sq. ft.
308 Angle Ave, STEELTON, PA 17113
MLS# PADA2064618Listed by: KELLER WILLIAMS ELITE $220,000Pending3 beds 1 baths1,456 sq. ft.
2514 S 3rd St, STEELTON, PA 17113
MLS# PADA2064468Listed by: KELLER WILLIAMS REALTY $134,900Pending3 beds 2 baths1,266 sq. ft.
542 S 2nd St, STEELTON, PA 17113
MLS# PADA2064470Listed by: HARRISBURG PROPERTY MANAGEMENT GROUP $184,900Active3 beds 1 baths1,498 sq. ft.
209 S 3rd St, STEELTON, PA 17113
MLS# PADA2064380Listed by: BERKSHIRE HATHAWAY HOMESERVICES HOMESALE REALTY $255,000Active4 beds -- baths2,294 sq. ft.
517 N Front St, STEELTON, PA 17113
MLS# PADA2064340Listed by: ASTORIA REALTY ADVISORS LLC


Protect your home and budget from life's surprises with an Assurant Home Warranty, backed by a partner that supports you through every step of homeownership. Explore Plans.
© 2026 Better Homes and Gardens Real Estate LLC. An Anywhere Real Estate company. All rights reserved. Better Homes and Gardens® Real Estate is a registered trademark owned by Meredith Operations Corporation, licensed to Better Homes and Gardens Real Estate LLC and used with permission. Better Homes and Gardens Real Estate LLC fully supports the principles of the Fair Housing Act and the Equal Opportunity Act. Listing information is deemed reliable but is not guaranteed accurate.
Each office is independently owned and operated.
Any services or products provided by third parties are not provided by, affiliated with or related to Better Homes and Gardens Real Estate LLC, or its affiliated companies.