
2105 2nd St, Steelton, PA 17113
Local realty services provided by:Better Homes and Gardens Real Estate Realty Connect
2105 2nd St,Steelton, PA 17113
$225,000
- 3 Beds
- 1 Baths
- 1,954 sq. ft.
- Single family
- Active
Listed by:
 Cindy Armour-Helm(717) 234 - 4663Better Homes and Gardens Real Estate Realty Connect
Office: better homes and gardens real estate - maturo pa
MLS#:PADA2065148
Source:BRIGHTMLS
Price summary
- Price:$225,000
- Price per sq. ft.:$115.15
About this home
Room to Grow at an Affordable Price!
Space, space, and more space! This very large 2-story home in Steelton sits on a big, flat lot and offers far more room than you’d expect at this price. Relax on the oversized covered front porch, then step inside to a spacious living room where original hardwood floors were waiting beneath the carpet. The first floor also features a second living room or family room, a den/office, a dining area, kitchen with pantry, a full bath, and the original laundry room. Upstairs you’ll find 3 nice-sized bedrooms, a full bath, and a convenient second-floor laundry room. Outside, rear alley access leads to an attached 1-car garage, off-street parking, and a detached shed/garage for extra storage or workshop space. This home needs a little imagination and TLC, but the bones are here: a great lot, a great house, and lots of space. Bring your ideas and make it your own!
Homes with this much space, a lot this size, and both garage and off-street parking don’t come along often at this price point. Whether you need room for a growing household, a home office, hobbies, or extra storage, this one delivers. Opportunity like this won’t last, so schedule your showing today.
more photos coming...
Contact an agent
Home facts
- Year built:1950
- Subdivision & Development:STEELTON BOROUGH
- Listing ID #:PADA2065148
- Added:1 day(s) ago
- Updated:October 14, 2026 at 10:12 AM
Rooms and interior
- Bedrooms:3
- Total bathrooms:1
- Full bathrooms:1
- Dining Description:Combination Dining/Living, Dining Area, Dining Room
- Bathrooms Description:Bathroom 1
- Kitchen Description:Dishwasher, Oven/Range - Electric, Pantry, Refrigerator
- Basement:Yes
- Basement Description:Interior Access
- Living area:1,954 sq. ft.
Heating and cooling
- Cooling:Ceiling Fan(s), Central A/C, Window Unit(s)
- Heating:Forced Air, Natural Gas
Structure and exterior
- Year built:1950
- Building area:1,954 sq. ft.
- Lot area:0.25 Acres
- Lot Features:Front Yard, Level, No Thru Street
- Architectural Style:Traditional
- Construction Materials:Frame
- Exterior Features:Outbuilding(s), Porch(es)
- Foundation Description:Stone
- Levels:2 Stories
Schools
- High school:STEELTON-HIGHSPIRE JR-SR HIGH SCHOOL
Utilities
- Water:Public
- Sewer:Public Sewer
Finances and disclosures
- Price:$225,000
- Price per sq. ft.:$115.15
- Tax amount:$4,320 (2025)
Features and amenities
- Laundry features:Dryer, Dryer In Unit, Has Laundry, Laundry, Washer, Washer In Unit
- Amenities:Ceiling Fan(s)
Parking
- Parking description:Attached Garage, Detached Garage, Garage - Rear Entry, Inside Access, Off Street, On Street
- Garage:Yes
- Garage spaces:2
New listings near 2105 2nd St
- New
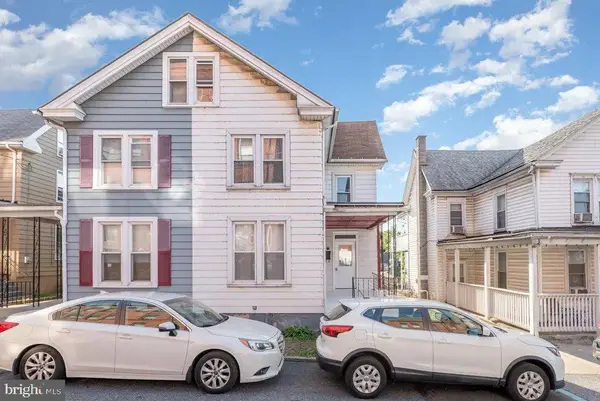 $169,900Active3 beds 1 baths2,010 sq. ft.
226 Elm St, STEELTON, PA 17113
MLS# PADA2064914Listed by: JOY DANIELS REAL ESTATE GROUP, LTD - New
 $149,999Active3 beds 3 baths2,358 sq. ft.
421 Pine St, STEELTON, PA 17113
MLS# PADA2063938Listed by: CAVALRY REALTY LLC - New
 Listed by BHGRE$225,000Active3 beds 1 baths1,954 sq. ft.
2105 2nd St, STEELTON, PA 17113
MLS# PADA2065148Listed by: BETTER HOMES AND GARDENS REAL ESTATE - MATURO PA - New
 $85,000Active3 beds 1 baths1,154 sq. ft.
338 Swatara St, STEELTON, PA 17113
MLS# PADA2065050Listed by: INCH & CO. REAL ESTATE, LLC - New
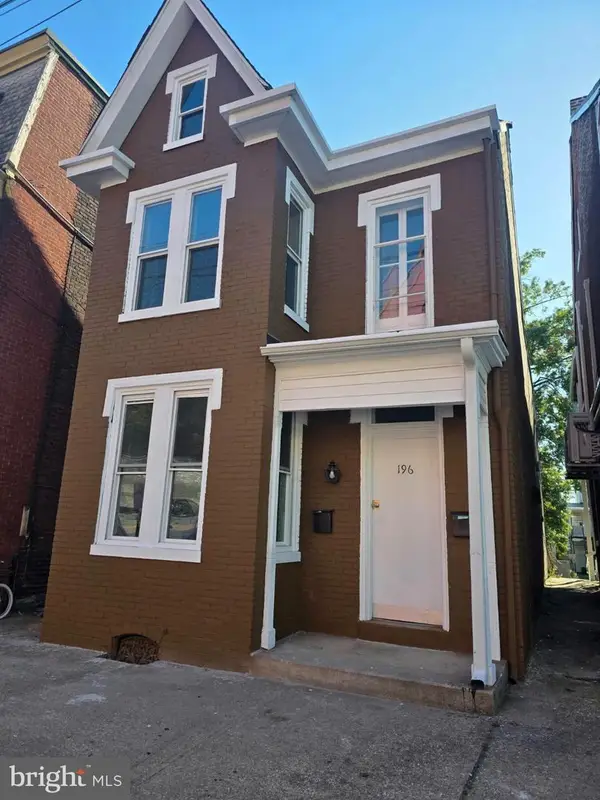 $199,000Active11 beds -- baths2,080 sq. ft.
196 S 2nd St S, STEELTON, PA 17113
MLS# PADA2065048Listed by: COLDWELL BANKER REALTY - New
 $169,900Active6 beds 2 baths2,680 sq. ft.
238 Lincoln St, STEELTON, PA 17113
MLS# PADA2065022Listed by: IRON VALLEY REAL ESTATE OF CENTRAL PA - New
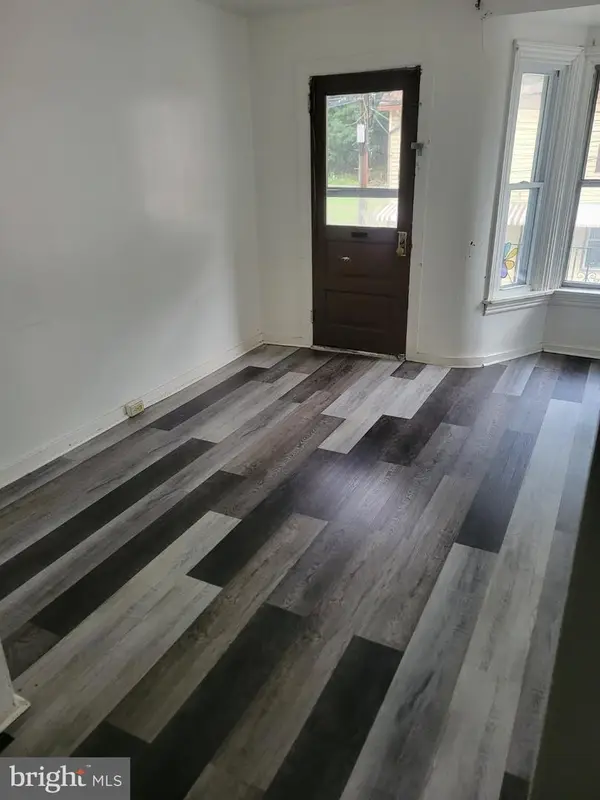 $130,000Active3 beds 1 baths1,340 sq. ft.
141 Frank S Brown Blvd, HARRISBURG, PA 17113
MLS# PADA2064792Listed by: COLDWELL BANKER REALTY 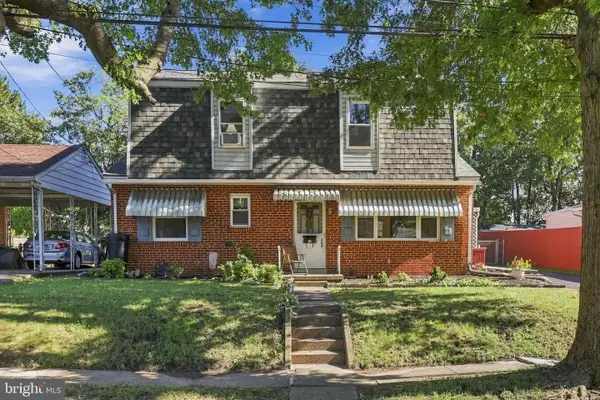 $239,900Active3 beds 2 baths1,876 sq. ft.
308 Angle Ave, STEELTON, PA 17113
MLS# PADA2064618Listed by: KELLER WILLIAMS ELITE $220,000Pending3 beds 1 baths1,456 sq. ft.
2514 S 3rd St, STEELTON, PA 17113
MLS# PADA2064468Listed by: KELLER WILLIAMS REALTY $134,900Pending3 beds 2 baths1,266 sq. ft.
542 S 2nd St, STEELTON, PA 17113
MLS# PADA2064470Listed by: HARRISBURG PROPERTY MANAGEMENT GROUP


Protect your home and budget from life's surprises with an Assurant Home Warranty, backed by a partner that supports you through every step of homeownership. Explore Plans.
© 2026 Better Homes and Gardens Real Estate LLC. An Anywhere Real Estate company. All rights reserved. Better Homes and Gardens® Real Estate is a registered trademark owned by Meredith Operations Corporation, licensed to Better Homes and Gardens Real Estate LLC and used with permission. Better Homes and Gardens Real Estate LLC fully supports the principles of the Fair Housing Act and the Equal Opportunity Act. Listing information is deemed reliable but is not guaranteed accurate.
Each office is independently owned and operated.
Any services or products provided by third parties are not provided by, affiliated with or related to Better Homes and Gardens Real Estate LLC, or its affiliated companies.