
430 W Girl Scout Rd, Stevens, PA 17578
Local realty services provided by:Better Homes and Gardens Real Estate Valley Partners
430 W Girl Scout Rd,Stevens, PA 17578
$449,900
- 3 Beds
- 2 Baths
- 2,200 sq. ft.
- Single family
- Pending
Listed by: seth m.e. pfautz
Office: realty one group unlimited
MLS#:PALA2094274
Source:BRIGHTMLS
Price summary
- Price:$449,900
- Price per sq. ft.:$204.5
About this home
Schedule your showing for this beautiful, well maintained cedar log home set in a tranquil natural setting. Your days can be spent watching deer, geese and other animals from your deck overlooking the home's one acre lot. Cedar log home constructed with superior walls gives you the security that this cabin is built to last! Enjoy warm wood fires in the vaulted ceiling living room that affords tons of natural light. Open beam ceilings and a functional floor plan make this house a must see!
Contact an agent
Home facts
- Year built:1992
- Subdivision & Development:NONE AVAILABLE
- Listing ID #:PALA2094274
- Added:50 day(s) ago
- Updated:October 14, 2026 at 08:26 AM
Rooms and interior
- Bedrooms:3
- Total bathrooms:2
- Full bathrooms:2
- Basement:Yes
- Basement Description:Fully Finished
- Living area:2,200 sq. ft.
Heating and cooling
- Cooling:Central A/C
- Heating:Electric, Heat Pump(s), Wood, Wood Burn Stove
Structure and exterior
- Year built:1992
- Building area:2,200 sq. ft.
- Lot area:1.04 Acres
- Lot Features:Rural
- Architectural Style:Log Home
- Construction Materials:Log
- Foundation Description:Concrete Perimeter
- Levels:2 Stories
Schools
- High school:EPHRATA
- Middle school:EPHRATA
- Elementary school:CLAY
Utilities
- Water:Well
- Sewer:On Site Septic
Finances and disclosures
- Price:$449,900
- Price per sq. ft.:$204.5
- Tax amount:$4,949 (2026)
Parking
- Parking description:Asphalt Driveway, Attached Garage, Built In
- Garage:Yes
- Garage spaces:2
New listings near 430 W Girl Scout Rd
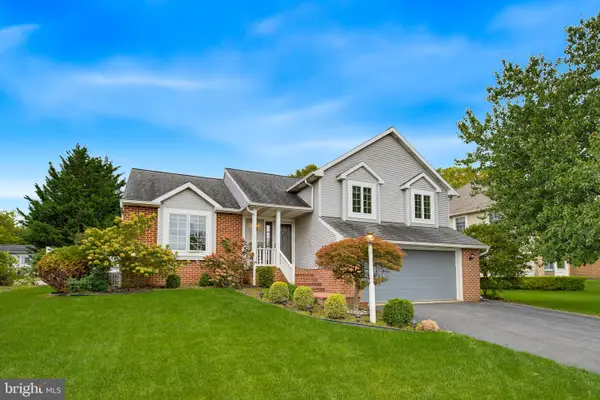 $435,000Pending3 beds 3 baths2,530 sq. ft.
9 Cordell Dr, STEVENS, PA 17578
MLS# PALA2095840Listed by: KELLER WILLIAMS ELITE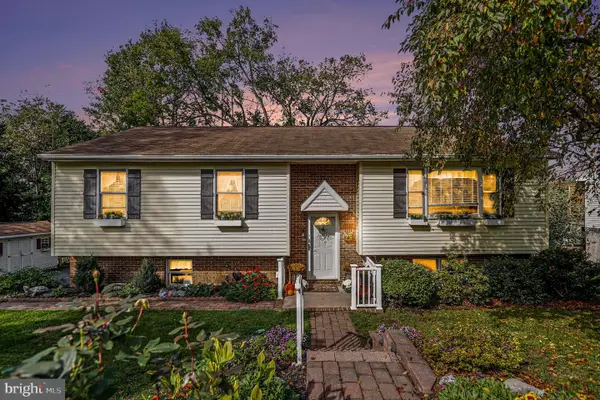 $399,900Active3 beds 3 baths1,960 sq. ft.
66 Oriole Dr, STEVENS, PA 17578
MLS# PALA2095744Listed by: KELLER WILLIAMS REALTY GROUP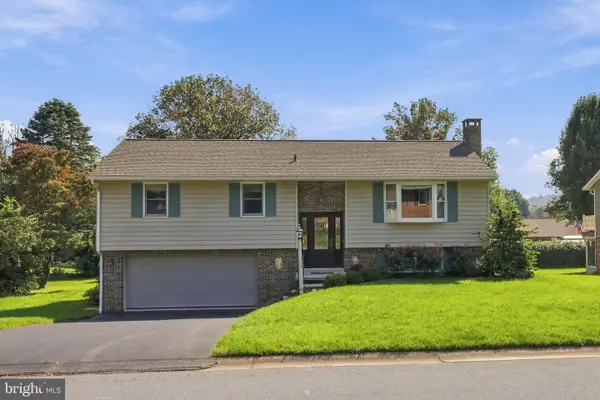 $380,000Pending3 beds 2 baths2,033 sq. ft.
43 Cardinal Dr, STEVENS, PA 17578
MLS# PALA2096386Listed by: KINGSWAY REALTY - EPHRATA $399,900Pending3 beds 4 baths1,805 sq. ft.
4 Pacific Blvd, EPHRATA, PA 17522
MLS# PALA2094376Listed by: RE/MAX EVOLVED $239,500Active3 beds 2 baths1,456 sq. ft.
500 Mount Airy Rd #31, STEVENS, PA 17578
MLS# PALA2095854Listed by: BERKSHIRE HATHAWAY HOMESERVICES HOMESALE REALTY $735,000Active3 beds 3 baths3,313 sq. ft.
4 Rein Dr, STEVENS, PA 17578
MLS# PALA2095698Listed by: LUSK & ASSOCIATES SOTHEBY'S INTERNATIONAL REALTY $304,900Active3 beds 3 baths1,796 sq. ft.
90 N Reamstown Rd, STEVENS, PA 17578
MLS# PALA2095770Listed by: CALLAHAN VENTURES, LLC $320,000Active2 beds 2 baths1,361 sq. ft.
42 Oak Ln, STEVENS, PA 17578
MLS# PALA2095536Listed by: KINGSWAY REALTY - EPHRATA $150,000Pending3 beds 2 baths1,200 sq. ft.
107 Stonecrest Ct, STEVENS, PA 17578
MLS# PALA2094754Listed by: CAVALRY REALTY LLC $85,000Active3 beds 2 baths924 sq. ft.
475 Wabash Rd #16, EPHRATA, PA 17522
MLS# PALA2095124Listed by: BERKSHIRE HATHAWAY HOMESERVICES HOMESALE REALTY


Protect your home and budget from life's surprises with an Assurant Home Warranty, backed by a partner that supports you through every step of homeownership. Explore Plans.
© 2026 Better Homes and Gardens Real Estate LLC. An Anywhere Real Estate company. All rights reserved. Better Homes and Gardens® Real Estate is a registered trademark owned by Meredith Operations Corporation, licensed to Better Homes and Gardens Real Estate LLC and used with permission. Better Homes and Gardens Real Estate LLC fully supports the principles of the Fair Housing Act and the Equal Opportunity Act. Listing information is deemed reliable but is not guaranteed accurate.
Each office is independently owned and operated.
Any services or products provided by third parties are not provided by, affiliated with or related to Better Homes and Gardens Real Estate LLC, or its affiliated companies.