
17809 Webb Rd, Stewartstown, PA 17363
Local realty services provided by:Better Homes and Gardens Real Estate Cassidon Realty
17809 Webb Rd,Stewartstown, PA 17363
$600,000
- 4 Beds
- 3 Baths
- 4,548 sq. ft.
- Single family
- Active
Listed by: alexandra ray vincent
Office: next step realty
MLS#:PAYK2110826
Source:BRIGHTMLS
Price summary
- Price:$600,000
- Price per sq. ft.:$131.93
About this home
Welcome to the most iconic victorian farmhouse you're going to see in our lifetime! This 1800's oversized farmhouse features an addition with an oversized greatroom with builtin bookcases, 15+ft ceilings, a stone feature wall with a built-in woodstove, access to a private fenced in yard, right off an entertainment worthy kitchen with plenty of counterspace and storage. The character continues into the historic structure through French doors; step onto original wood flooring, find more built-in cabinetry, a butler's stairwell, and of course a turret that spans to the third level. Outside, you have 11 acres of diverse land, an acre sized spring fed pond, woods for hunting, and four multipurpose structures including a massive refurbished barn. An amish constructed masterpiece, this barn is a blank slate for any farmer or hobby enthusiast. The main level features 30+ ft ceilings, a loft, multiple entrances to accommodate large vehicles or equipment. Downstairs, you'll find three stalls, and a large multipurpose space that opens into a crush and run paddock perfect for pigs, goats, donkey or other small farm animals. The barn has brand new electric, water plumbed to the stalls and has maintained its historic charm well through the modern rebuild. The biggest win for its new family?! This property qualifies for Pennsylvania's Clean and Green program, meaning the new owners will enjoy massive tax benefits from a large property tax credit year after year. It's already active, you will just need to transfer it into your name upon ownership and it's an automatic WIN! For scheduling tours, golf cart tours are available upon request to get a proper scope of the property, you must reach out to the listing agent, Alex. *Updates within 5 years include: Master ensuite bathroom, roof, 90% of windows replaced, concrete porch, porch soffit, light fixtures, etc.*...
Contact an agent
Home facts
- Year built:1800
- Subdivision & Development:NONE AVAILABLE
- Listing ID #:PAYK2110826
- Added:1 day(s) ago
- Updated:October 08, 2026 at 05:39 AM
Rooms and interior
- Bedrooms:4
- Total bathrooms:3
- Full bathrooms:2
- Half bathrooms:1
- Bathrooms Description:Bathroom 1, Bathroom 2, Bathroom 3
- Bedroom Description:Primary Bedroom
- Basement:Yes
- Basement Description:Partial, Unfinished
- Living area:4,548 sq. ft.
Heating and cooling
- Cooling:Ceiling Fan(s), Window Unit(s)
- Heating:Electric, Hot Water, Oil, Wood
Structure and exterior
- Year built:1800
- Building area:4,548 sq. ft.
- Lot area:10 Acres
- Lot Features:Irregular, Pond, Rural, Stream/Creek
- Architectural Style:Victorian
- Construction Materials:Stick Built
- Exterior Features:Boat Storage, Chimney Cap(s), Deck(s), Extensive Hardscape, Outbuilding(s), Porch(es), Wrap Around
- Foundation Description:Stone
- Levels:3 Story
Utilities
- Water:Well
- Sewer:On Site Septic
Finances and disclosures
- Price:$600,000
- Price per sq. ft.:$131.93
- Tax amount:$2,628 (2018)
Parking
- Parking description:Off Street, On Street
New listings near 17809 Webb Rd
- Coming SoonOpen Sat, 1 to 3pm
 $449,900Coming Soon4 beds 3 baths2,519 sq. ft.
268 Runningboard Rd, STEWARTSTOWN, PA 17363
MLS# PAYK2113030Listed by: RE/MAX COMPONENTS - Coming Soon
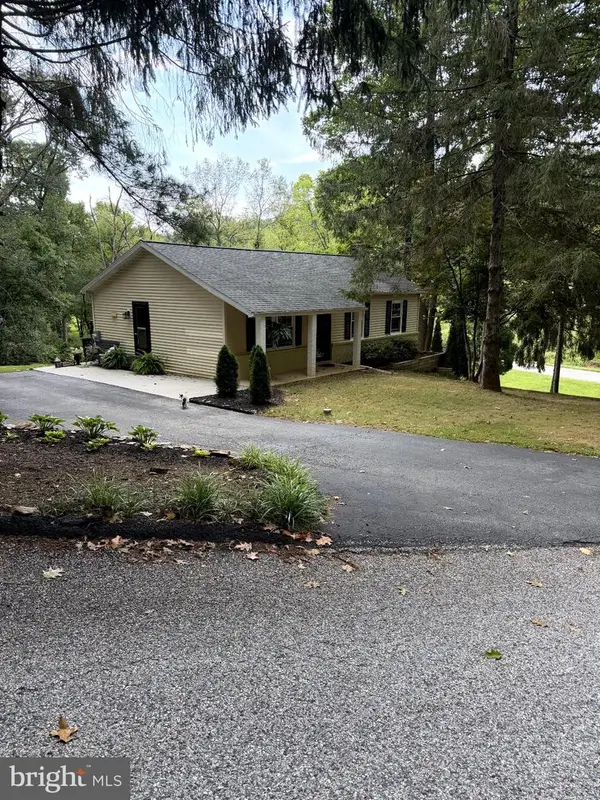 $395,000Coming Soon3 beds 2 baths960 sq. ft.
5514 Carol Ln, STEWARTSTOWN, PA 17363
MLS# PAYK2113122Listed by: HOUSE BROKER REALTY LLC - Coming Soon
 $450,000Coming Soon4 beds 3 baths2,562 sq. ft.
4243 Willow St, STEWARTSTOWN, PA 17363
MLS# PAYK2111728Listed by: LPT REALTY, LLC - New
 $389,995Active4 beds 3 baths2,704 sq. ft.
Address Withheld By Seller, STEWARTSTOWN, PA 17363
MLS# PAYK2113206Listed by: KELLER WILLIAMS KEYSTONE REALTY - New
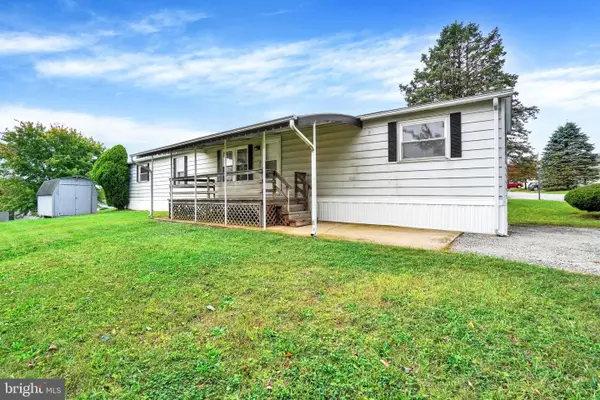 $60,000Active2 beds 2 baths924 sq. ft.
137 Carbridge Rd W, STEWARTSTOWN, PA 17363
MLS# PAYK2112868Listed by: CUMMINGS & CO. REALTORS 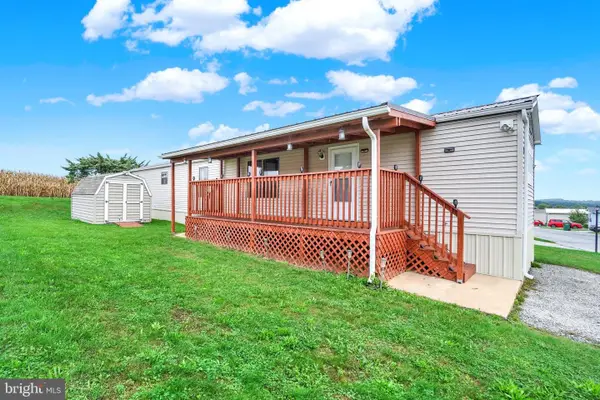 $70,000Pending2 beds 1 baths924 sq. ft.
144 Carbridge Rd W, STEWARTSTOWN, PA 17363
MLS# PAYK2110056Listed by: HOWARD HANNA REAL ESTATE SERVICES- New
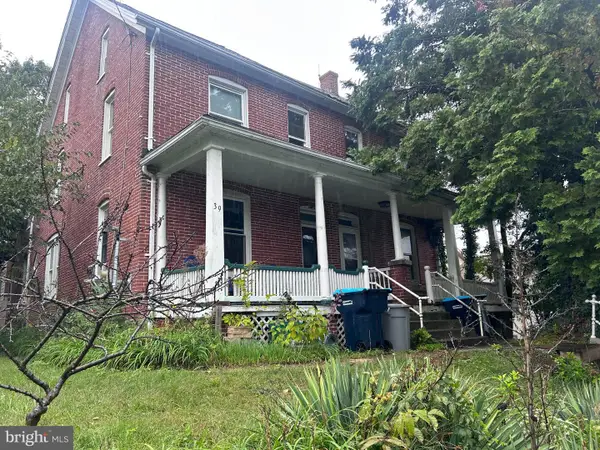 $99,895Active3 beds 1 baths1,648 sq. ft.
37 W Pennsylvania Ave, STEWARTSTOWN, PA 17363
MLS# PAYK2112814Listed by: ANR REALTY, LLC 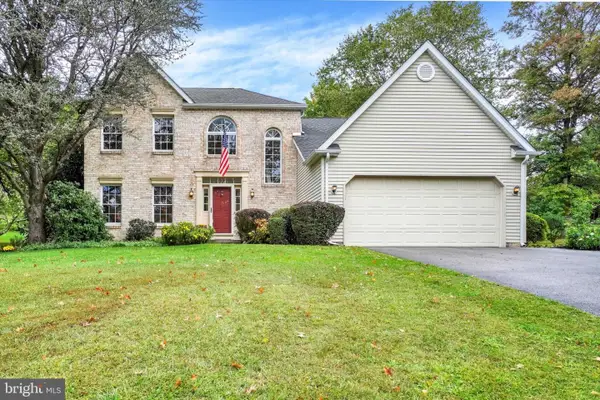 $439,900Pending3 beds 3 baths2,085 sq. ft.
142 Hershey Cir, STEWARTSTOWN, PA 17363
MLS# PAYK2112588Listed by: BERKSHIRE HATHAWAY HOMESERVICES HOMESALE REALTY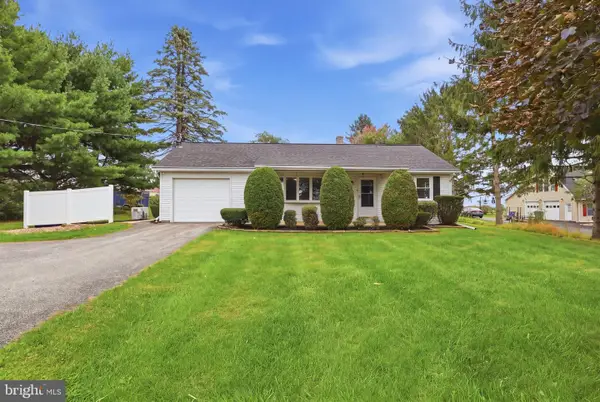 $279,900Pending2 beds 1 baths1,618 sq. ft.
4514 Shangri-la Rd, STEWARTSTOWN, PA 17363
MLS# PAYK2112672Listed by: IRON VALLEY REAL ESTATE OF YORK COUNTY


Protect your home and budget from life's surprises with an Assurant Home Warranty, backed by a partner that supports you through every step of homeownership. Explore Plans.
© 2026 Better Homes and Gardens Real Estate LLC. An Anywhere Real Estate company. All rights reserved. Better Homes and Gardens® Real Estate is a registered trademark owned by Meredith Operations Corporation, licensed to Better Homes and Gardens Real Estate LLC and used with permission. Better Homes and Gardens Real Estate LLC fully supports the principles of the Fair Housing Act and the Equal Opportunity Act. Listing information is deemed reliable but is not guaranteed accurate.
Each office is independently owned and operated.
Any services or products provided by third parties are not provided by, affiliated with or related to Better Homes and Gardens Real Estate LLC, or its affiliated companies.