
110 Estate Drive, Stroud, PA 18301
Local realty services provided by:Better Homes and Gardens Real Estate Cassidon Realty
110 Estate Drive,Stroud Twp, PA 18301
$399,900
- 3 Beds
- 2 Baths
- 1,776 sq. ft.
- Single family
- Active
Listed by: jared a. sawka
Office: howard hanna thefrederickgroup
MLS#:785251
Source:PA_LVAR
Price summary
- Price:$399,900
- Price per sq. ft.:$225.17
About this home
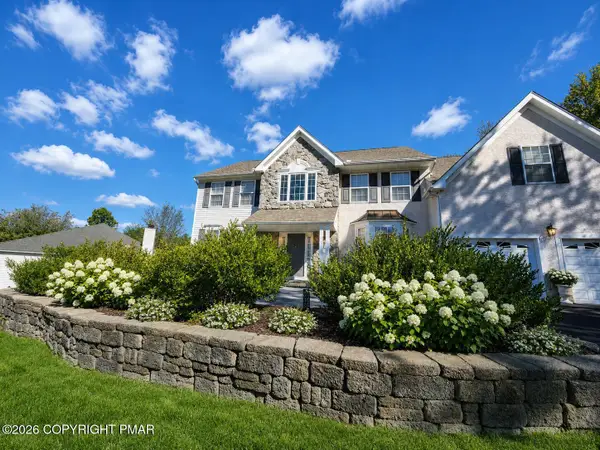
Fully renovated with NO HOA and 1.36 acres to call your own! Nestled in a beautiful community, this inviting Colonial welcomes you with a long paved driveway and a setting framed by mature trees. Inside, bright living spaces feature updated flooring, a striking stone fireplace and a renovated kitchen with sleek dark cabinetry, light countertops, stainless steel appliances and breakfast bar seating. Beautifully updated bathrooms complete the fresh, modern feel. Sliding doors lead to the rear deck, perfect for morning coffee, outdoor dining or relaxing after a long day. The generous lot offers space to entertain, garden and enjoy the outdoors, while an attached garage and full basement provide added storage and convenience. Enjoy a short drive to Stroud Mall, the Shoppes at Stroud and the restaurants, boutiques and entertainment of downtown Stroudsburg. Convenient access to Route 611 and Interstate 80 makes everyday errands and exploring the Poconos easy. Move right in and start enjoying your new home. Schedule your private showing today. This one will not last long!...
Contact an agent
Home facts
- Year built:1998
- Subdivision & Development:Not in Development
- Listing ID #:785251
- Added:2 day(s) ago
- Updated:September 27, 2026 at 03:02 PM
Rooms and interior
- Bedrooms:3
- Total bathrooms:2
- Full bathrooms:2
- Rooms Total:8
- Flooring:Laminate, Resilient
- Dining Description:Dining Area
- Kitchen Description:Dishwasher, Electric Oven, Electric Range, Microwave
- Basement:Yes
- Basement Description:Full
- Living area:1,776 sq. ft.
Heating and cooling
- Cooling:Ceiling Fans, Central Air
- Heating:Oil
- Central air:Yes
Structure and exterior
- Roof:Asphalt, Fiberglass
- Year built:1998
- Building area:1,776 sq. ft.
- Lot area:1.36 Acres
- Architectural Style:Colonial
- Construction Materials:Block, Concrete, Vinyl Siding, Wood Siding
- Exterior Features:Deck
Utilities
- Water:Well
- Sewer:Septic Tank
Finances and disclosures
- Price:$399,900
- Price per sq. ft.:$225.17
- Tax amount:$6,913
Features and amenities
- Appliances:Dishwasher, Electric Oven, Electric Water Heater, Microwave
Parking
- Parking description:Garage
- Garage:Yes
- Garage spaces:1
New listings near 110 Estate Drive
- New
 $320,000Active3 beds 3 baths1,610 sq. ft.
31 Oak Leaf Lane, East Stroudsburg, PA 18301
MLS# PM-145120Listed by: COLDWELL BANKER REAL ESTATE SERVICES, LLC - New
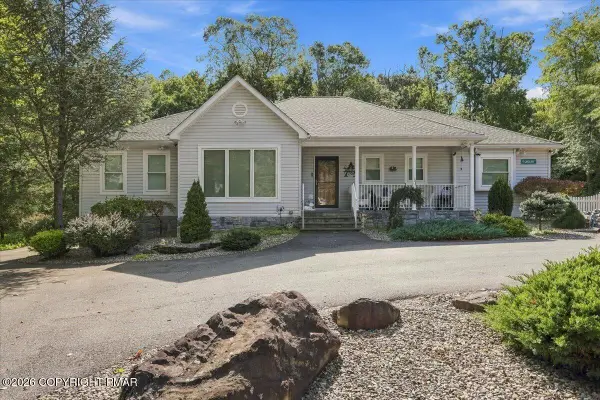 $549,000Active4 beds 2 baths2,223 sq. ft.
126 Estate Drive, East Stroudsburg, PA 18301
MLS# PM-145080Listed by: KELLER WILLIAMS REAL ESTATE - STROUDSBURG - New
 $409,000Active3 beds 3 baths2,031 sq. ft.
274 Spicebush Drive, East Stroudsburg, PA 18301
MLS# PM-145064Listed by: RE/MAX OF THE POCONOS - New
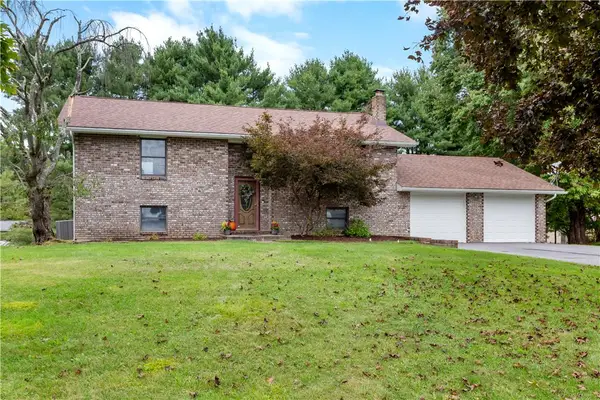 $385,000Active4 beds 2 baths2,136 sq. ft.
1004 Tara View Drive, Stroud Twp, PA 18360
MLS# 785101Listed by: COLDWELL BANKER HEARTHSIDE - New
 $350,000Active4 beds 2 baths1,368 sq. ft.
245 Somerset Drive, East Stroudsburg, PA 18301
MLS# PM-144748Listed by: KELLER WILLIAMS REAL ESTATE - NORTHAMPTON CO - New
 $599,900Active4 beds 3 baths2,407 sq. ft.
317 Robinwood Terrace, East Stroudsburg, PA 18301
MLS# PM-144916Listed by: EXP REALTY, LLC - PHILADELPHIA - New
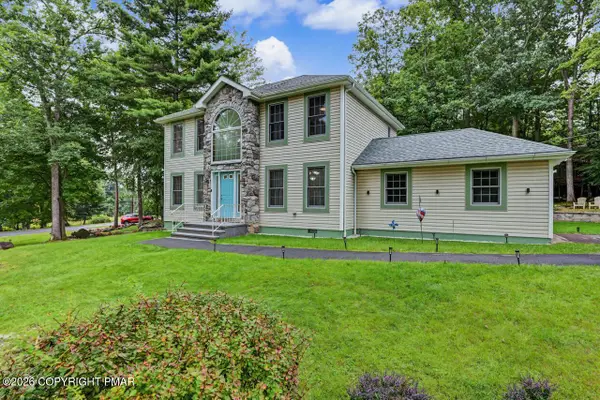 $419,800Active3 beds 3 baths1,852 sq. ft.
201 Pasquin Drive, East Stroudsburg, PA 18301
MLS# PM-144891Listed by: KELLER WILLIAMS REAL ESTATE - STROUDSBURG - New
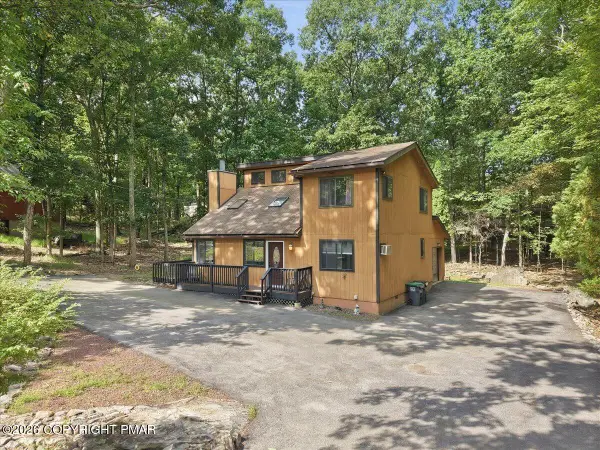 $309,000Active3 beds 2 baths1,667 sq. ft.
2318 Burntwood Drive, East Stroudsburg, PA 18301
MLS# PM-144890Listed by: KELLER WILLIAMS REAL ESTATE - TANNERSVILLE - New
 $549,900Active4 beds 3 baths3,333 sq. ft.
2347 Snapdragon Point, East Stroudsburg, PA 18301
MLS# PM-144876Listed by: SMART WAY AMERICA REALTY


Protect your home and budget from life's surprises with an Assurant Home Warranty, backed by a partner that supports you through every step of homeownership. Explore Plans.
© 2026 Better Homes and Gardens Real Estate LLC. An Anywhere Real Estate company. All rights reserved. Better Homes and Gardens® Real Estate is a registered trademark owned by Meredith Operations Corporation, licensed to Better Homes and Gardens Real Estate LLC and used with permission. Better Homes and Gardens Real Estate LLC fully supports the principles of the Fair Housing Act and the Equal Opportunity Act. Listing information is deemed reliable but is not guaranteed accurate.
Each office is independently owned and operated.
Any services or products provided by third parties are not provided by, affiliated with or related to Better Homes and Gardens Real Estate LLC, or its affiliated companies.