
200 Huston Ave, Stroudsburg, PA 18360
Local realty services provided by:Better Homes and Gardens Real Estate Valley Partners
200 Huston Ave,Stroudsburg, PA 18360
$459,900
- 5 Beds
- 3 Baths
- 3,165 sq. ft.
- Single family
- Active
Listed by: abdelaziz zack nebbaki
Office: exp realty, llc.
MLS#:PAMR2007206
Source:BRIGHTMLS
Price summary
- Price:$459,900
- Price per sq. ft.:$145.31
About this home
Welcome to 200 Huston Avenue, a rare and versatile 5-bedroom, 3-bath ranch on a desirable corner lot in the heart of Stroudsburg Borough. This spacious home offers comfortable one-floor living plus a fully finished, heated walk-out lower level for nearly 3,200 SF total, giving buyers the space and flexibility they are looking for. The custom kitchen features granite countertops and top-of-line appliances, while hardwood floors, a heated sunroom, and a cedar closet add character and livability throughout. A 7-year-old roof, central A/C, 2-car attached garage, elevator, and full handicap accessibility make this home truly move-in ready for a wide range of buyers. Situated just minutes from Stroudsburg's vibrant downtown with its restaurants, shops, farmers market, and entertainment, plus public water and sewer, Stroudsburg Area School District, and quick access to I-80 and Route 33, this is an ideal choice for commuters heading to the Lehigh Valley, New York, or New Jersey. A one-of-a-kind property at this price point....
Contact an agent
Home facts
- Year built:1965
- Subdivision & Development:NONE AVAILABLE
- Listing ID #:PAMR2007206
- Added:48 day(s) ago
- Updated:October 07, 2026 at 01:59 PM
Rooms and interior
- Bedrooms:5
- Total bathrooms:3
- Full bathrooms:3
- Rooms Total:10
- Flooring:Hardwood, Tile/Brick
- Dining Description:Combination Kitchen/Dining, Dining Area
- Kitchen Description:Breakfast Area, Cedar Closet(s), Dishwasher, Kitchen - Eat-In, Kitchen - Gourmet, Kitchen - Island, Microwave, Oven/Range - Electric, Pantry, Refrigerator, Wet/Dry Bar
- Bedroom Description:Cedar Closet(s), Entry Level Bedroom
- Basement:Yes
- Basement Description:Full, Fully Finished, Outside Entrance
- Living area:3,165 sq. ft.
Heating and cooling
- Cooling:Central A/C
- Heating:Electric, Hot Water
Structure and exterior
- Year built:1965
- Building area:3,165 sq. ft.
- Lot area:0.28 Acres
- Lot Features:Corner
- Architectural Style:Raised Ranch/Rambler, Ranch/Rambler
- Construction Materials:Brick, Vinyl Siding
- Exterior Features:Bump-outs, Enclosed, Patio(s), Sidewalks
- Foundation Description:Concrete Perimeter
- Levels:2 Stories
Schools
- High school:STROUDSBURG
Utilities
- Water:Public
- Sewer:Public Sewer
Finances and disclosures
- Price:$459,900
- Price per sq. ft.:$145.31
- Tax amount:$9,209 (2025)
Features and amenities
- Laundry features:Dryer - Electric
- Amenities:Cable TV, Cedar Closet(s), Elevator, Phone, Wet/Dry Bar
Parking
- Parking description:Asphalt Driveway, Attached Garage, Garage - Side Entry, Off Street, On Street
- Garage:Yes
- Garage spaces:2
New listings near 200 Huston Ave
- New
 $239,900Active2 beds 2 baths1,186 sq. ft.
2121 White Oaks Terrace, Stroudsburg, PA 18360
MLS# PM-145370Listed by: KELLER WILLIAMS REAL ESTATE - STROUDSBURG 803 MAIN - New
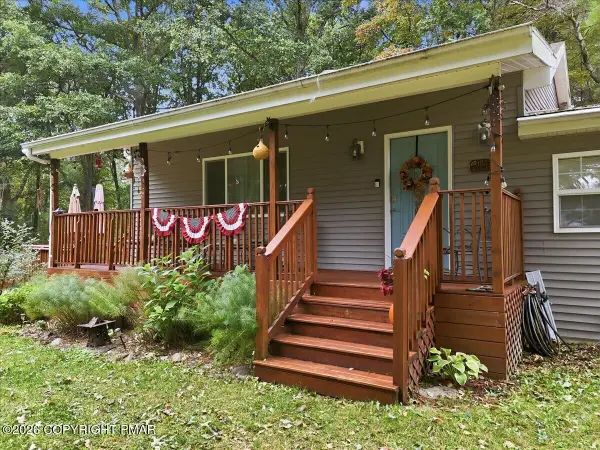 $463,000Active3 beds 2 baths1,646 sq. ft.
1023 Twin Lake Road, Stroudsburg, PA 18360
MLS# PM-145338Listed by: IRON VALLEY REAL ESTATE - MOUNTAINSIDE - New
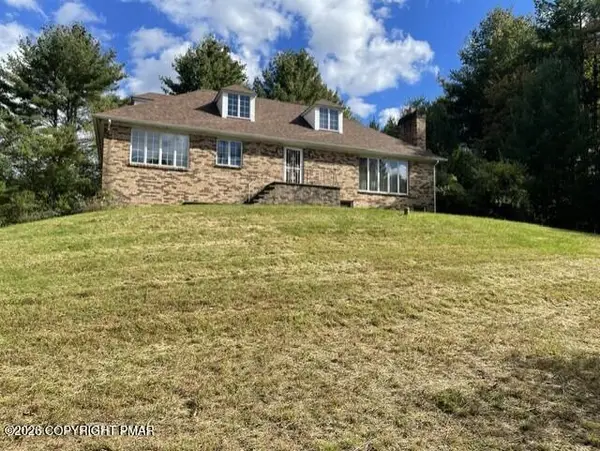 $365,000Active3 beds 3 baths1,728 sq. ft.
2507 Valley View Acres Road, Stroudsburg, PA 18360
MLS# PM-145328Listed by: POCONO MOUNTAINS REAL ESTATE, INC - BRODHEADSVILLE - New
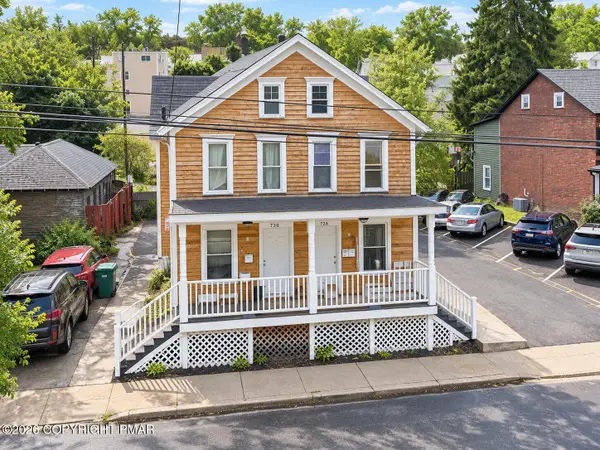 $420,000Active-- beds 4 baths3,366 sq. ft.
728-730 Ann Street, Stroudsburg, PA 18360
MLS# PM-145218Listed by: KELLER WILLIAMS REAL ESTATE - STROUDSBURG - New
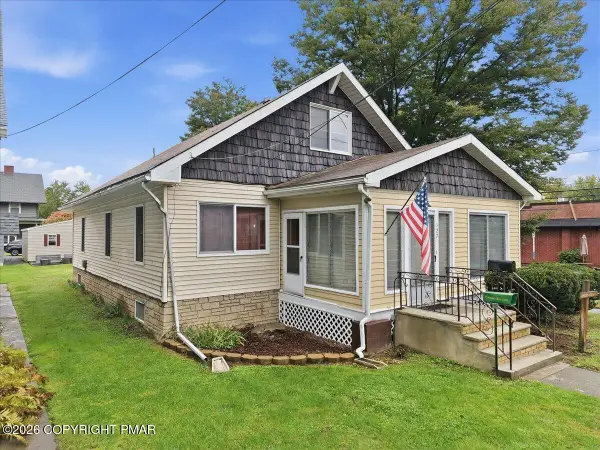 $305,000Active4 beds 2 baths1,716 sq. ft.
127 Broad Street, Stroudsburg, PA 18360
MLS# PM-145208Listed by: STEVE HORN REAL ESTATE LLC - New
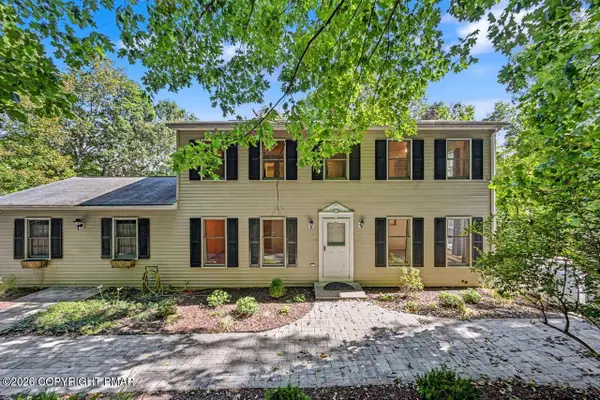 $355,356Active3 beds 3 baths1,872 sq. ft.
238 Becca Lane, Stroudsburg, PA 18360
MLS# PM-145200Listed by: KELLER WILLIAMS REAL ESTATE - STROUDSBURG - New
 $645,000Active5 beds 2 baths3,113 sq. ft.
5333 Hickory Circle, Stroudsburg, PA 18360
MLS# 784700Listed by: REALTY EXECUTIVES - New
 $325,000Active5 beds 3 baths2,344 sq. ft.
507 Starlite Ct, STROUDSBURG, PA 18360
MLS# PAMR2007404Listed by: KELLER WILLIAMS KEYSTONE REALTY 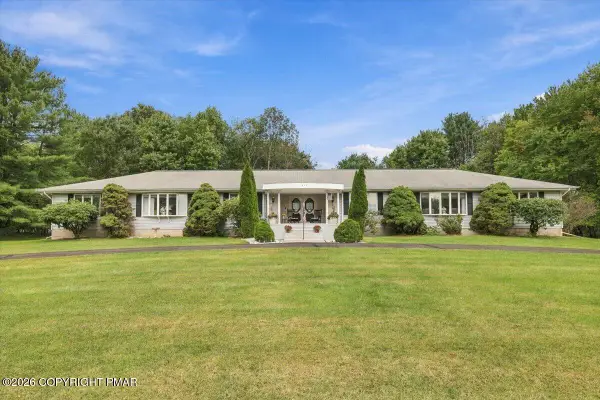 $595,000Active4 beds 4 baths4,008 sq. ft.
612 Sunlite Lane, Stroudsburg, PA 18360
MLS# PM-145057Listed by: KELLER WILLIAMS REAL ESTATE - STROUDSBURG $449,900Active3 beds 3 baths1,512 sq. ft.
00 Phillips Street Street, Stroudsburg, PA 18360
MLS# PM-145033Listed by: RKA REAL ESTATE, LLC


Protect your home and budget from life's surprises with an Assurant Home Warranty, backed by a partner that supports you through every step of homeownership. Explore Plans.
© 2026 Better Homes and Gardens Real Estate LLC. An Anywhere Real Estate company. All rights reserved. Better Homes and Gardens® Real Estate is a registered trademark owned by Meredith Operations Corporation, licensed to Better Homes and Gardens Real Estate LLC and used with permission. Better Homes and Gardens Real Estate LLC fully supports the principles of the Fair Housing Act and the Equal Opportunity Act. Listing information is deemed reliable but is not guaranteed accurate.
Each office is independently owned and operated.
Any services or products provided by third parties are not provided by, affiliated with or related to Better Homes and Gardens Real Estate LLC, or its affiliated companies.