
118 Abbey Ln, Telford, PA 18969
Local realty services provided by:Better Homes and Gardens Real Estate Community Realty
118 Abbey Ln,Telford, PA 18969
$410,000
- 3 Beds
- 2 Baths
- 1,520 sq. ft.
- Single family
- Active
Listed by: kylie n harrington
Office: re/max reliance
MLS#:PAMC2188666
Source:BRIGHTMLS
Price summary
- Price:$410,000
- Price per sq. ft.:$269.74
About this home
Located in the Strawberry Fields neighborhood, this lovingly maintained Telford twin is being offered for sale for the very first time by its original owners. Situated on an impressive 0.28-acre lot—one of the largest in the development—this property offers a rare combination of space, privacy, and future potential. With lot lines and setbacks already accounted for, there's even room to add a garage if desired. From the moment you arrive, pride of ownership is unmistakable. Mature landscaping, beautiful paver patios in both the front and rear, replacement windows throughout the home, and meticulous attention to detail create exceptional curb appeal and a truly move-in-ready opportunity.
Step inside to discover a welcoming living room featuring luxury vinyl plank flooring and a cozy gas fireplace, creating the perfect place to gather. The formal dining room is currently used as a home office, offering flexibility to fit today's lifestyle. The massive kitchen overlooks the backyard and is complete with wood cabinetry, Corian countertops, stainless steel appliances, and an adjoining breakfast area. Add an island if you wish—space is abundant! A convenient coat closet, powder room, and access to the full unfinished basement complete the main level.
Upstairs, the generously sized primary suite offers both a walk-in closet and an additional closet, along with direct access to the full bathroom. Decorated in a timeless neutral palette, the bathroom features a tub/shower combination, a linen closet, and a second entrance from the hallway for easy access from the two additional spacious bedrooms.
The full unfinished basement houses the home's mechanical systems and provides abundant storage space while offering endless possibilities for future finishing. A Bilco door provides direct access to the backyard, making projects and outdoor entertaining even more convenient.
The true showstopper, however, is the backyard. Rarely do you find a yard of this size in a twin-home community. Relax on the rear paver patio while overlooking a sprawling, flat lawn framed by mature trees, creating a peaceful and private setting that's perfect for entertaining, gardening, play, or simply enjoying the outdoors. It's the kind of backyard buyers search for but seldom find.
If you've been searching for a home where exceptional care, an unbeatable location, and an extraordinary lot come together, this is your opportunity. Move right in and enjoy everything this special property has to offer....
Contact an agent
Home facts
- Year built:1992
- Listing ID #:PAMC2188666
- Added:1 day(s) ago
- Updated:July 24, 2026 at 05:34 PM
Rooms and interior
- Bedrooms:3
- Total bathrooms:2
- Full bathrooms:1
- Half bathrooms:1
- Flooring:Carpet, Ceramic Tile, Luxury Vinyl Plank
- Dining Description:Dining Room
- Bathrooms Description:Full Bath, Half Bath
- Basement:Yes
- Basement Description:Full, Outside Entrance, Unfinished
- Living area:1,520 sq. ft.
Heating and cooling
- Cooling:Central A/C
- Heating:Forced Air, Natural Gas
Structure and exterior
- Roof:Architectural Shingle
- Year built:1992
- Building area:1,520 sq. ft.
- Lot area:0.28 Acres
- Architectural Style:Colonial
- Construction Materials:Brick, Vinyl Siding
- Exterior Features:Patio(s)
- Foundation Description:Concrete Perimeter
- Levels:2 Stories
Schools
- High school:SOUDERTON AREA SENIOR
- Middle school:INDIAN CREST
- Elementary school:FRANCONIA
Utilities
- Water:Public
- Sewer:Public Sewer
Finances and disclosures
- Price:$410,000
- Price per sq. ft.:$269.74
- Tax amount:$5,473 (2026)
Parking
- Parking description:Asphalt Driveway, On Street
New listings near 118 Abbey Ln
- Coming Soon
 $399,000Coming Soon3 beds 3 baths
198 Kieffer Ct, TELFORD, PA 18969
MLS# PAMC2188746Listed by: INNOVATE REAL ESTATE - New
 $429,900Active3 beds 3 baths2,292 sq. ft.
121 Winding Way, TELFORD, PA 18969
MLS# PAMC2188638Listed by: LONG & FOSTER REAL ESTATE, INC. - Coming Soon
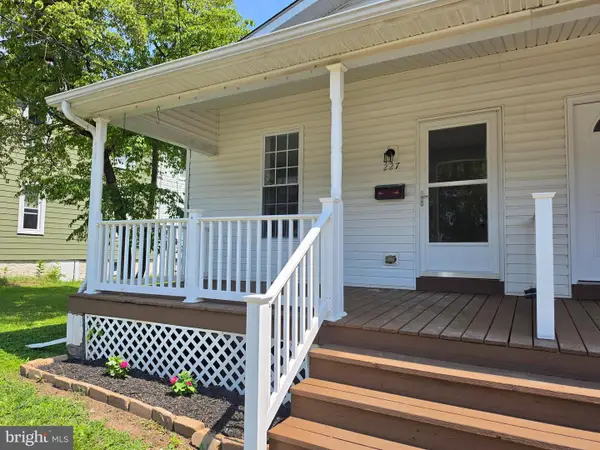 $284,900Coming Soon2 beds 1 baths
227 N Main St, TELFORD, PA 18969
MLS# PABU2127048Listed by: RE/MAX RELIANCE - New
 $750,000Active5 beds 4 baths3,990 sq. ft.
1357 Moyer Rd, TELFORD, PA 18969
MLS# PAMC2188162Listed by: CG REALTY, LLC - New
 $1,350,000Active5 beds 5 baths5,332 sq. ft.
396 Augusta Dr, TELFORD, PA 18969
MLS# PAMC2188050Listed by: RE/MAX SERVICES - Open Sun, 1 to 3pmNew
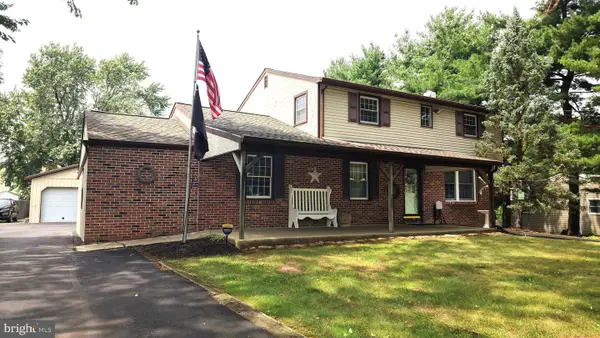 $399,000Active4 beds 2 baths1,664 sq. ft.
571 Township Line Rd, TELFORD, PA 18969
MLS# PABU2127084Listed by: ALDERFER AUCTION & REALTY - Open Sat, 12 to 2pmNew
 $499,900Active4 beds 2 baths2,126 sq. ft.
882 Allentown, TELFORD, PA 18969
MLS# PAMC2187888Listed by: REAL OF PENNSYLVANIA - New
 $289,900Active3 beds 3 baths1,617 sq. ft.
17 Centennial Rd, TELFORD, PA 18969
MLS# PABU2126208Listed by: RE/MAX LEGACY - New
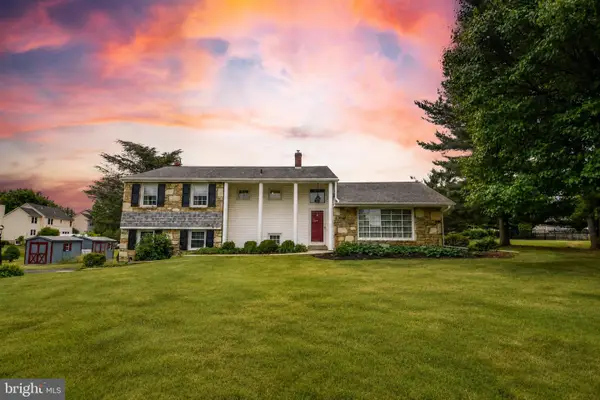 $565,000Active4 beds 3 baths2,715 sq. ft.
10 E Summit Ave, TELFORD, PA 18969
MLS# PAMC2187654Listed by: IRON VALLEY REAL ESTATE LEGACY


Protect your home and budget from life's surprises with an Assurant Home Warranty, backed by a partner that supports you through every step of homeownership. Explore Plans.
© 2026 Better Homes and Gardens Real Estate LLC. An Anywhere Real Estate company. All rights reserved. Better Homes and Gardens® Real Estate is a registered trademark owned by Meredith Operations Corporation, licensed to Better Homes and Gardens Real Estate LLC and used with permission. Better Homes and Gardens Real Estate LLC fully supports the principles of the Fair Housing Act and the Equal Opportunity Act. Listing information is deemed reliable but is not guaranteed accurate.
Each office is independently owned and operated.
Any services or products provided by third parties are not provided by, affiliated with or related to Better Homes and Gardens Real Estate LLC, or its affiliated companies.