
10-e Summit Ave, Telford, PA 18969
Local realty services provided by:Better Homes and Gardens Real Estate Cassidon Realty
Listed by: tony molaee
Office: iron valley real estate legacy
MLS#:PABU2128844
Source:BRIGHTMLS
Price summary
- Price:$565,000
- Price per sq. ft.:$208.1
About this home
Welcome to this spacious 4 bedroom, 2.5-bath home with an oversized one-car garage, located in the highly sought-after Souderton Area School District. Situated on a generously sized lot with excellent curb appeal, this home offers the perfect combination of comfort, space, and functionality. A large covered front porch welcomes you into a bright and inviting main level featuring beautiful hardwood flooring, a spacious living room, a formal dining room, and an updated kitchen with corian countertops and a cozy breakfast nook. The lower level offers a generously sized family room with a propane fireplace and an abundance of natural light, making it the perfect place to relax or entertain. This level also includes a convenient half bath, a utility/laundry room with washer and dryer, and access to the oversized garage, which provides plenty of additional storage. Upstairs, you'll find four spacious bedrooms and a full hall bathroom. The primary suite features its own private full bath, creating a comfortable retreat. Step outside to enjoy the large backyard and patio, ideal for entertaining, outdoor dining, or simply relaxing. Additional features include a driveway with parking for six or more vehicles and two storage sheds to meet all of your storage needs. Don't miss the opportunity to make this wonderful home your own!...
Contact an agent
Home facts
- Year built:1960
- Subdivision & Development:NON AVAILABLE
- Listing ID #:PABU2128844
- Added:45 day(s) ago
- Updated:August 24, 2026 at 08:24 AM
Rooms and interior
- Bedrooms:4
- Total bathrooms:3
- Full bathrooms:2
- Half bathrooms:1
- Rooms Total:8
- Dining Description:Dining Area, Dining Room
- Bathrooms Description:Bathroom 2, Half Bath, Primary Bathroom
- Kitchen Description:Breakfast Area, Built-Ins, Carpet, Dishwasher, Disposal, Extra Refrigerator/Freezer, Kitchen - Eat-In, Microwave, Oven - Self Cleaning, Oven/Range - Electric, Pantry, Range Hood, Refrigerator, Water Heater
- Bedroom Description:Carpet, Primary Bedroom
- Basement:Yes
- Basement Description:Partial
- Living area:2,715 sq. ft.
Heating and cooling
- Cooling:Central A/C
- Heating:Baseboard - Hot Water, Electric, Forced Air, Natural Gas
Structure and exterior
- Roof:Shingle
- Year built:1960
- Building area:2,715 sq. ft.
- Lot area:0.6 Acres
- Lot Features:Cleared, Front Yard, Level, Rear Yard, SideYard(s)
- Architectural Style:Split Level
- Construction Materials:Masonry
- Exterior Features:Chimney Cap(s), Exterior Lighting, Flood Lights, Gutter System, Patio(s), Porch(es), Roof
- Foundation Description:Crawl Space, Slab
- Levels:2 1/2 Stories
Utilities
- Water:Public
- Sewer:Public Sewer
Finances and disclosures
- Price:$565,000
- Price per sq. ft.:$208.1
- Tax amount:$7,622 (2025)
Features and amenities
- Laundry features:Washer/Dryer Stacked
- Amenities:Bay/Bow Windows, Built-Ins, Carpet, Double Hung Windows, Double Pane Windows, Insulated Windows, Replacement Windows
Parking
- Parking description:Asphalt Driveway, Attached Garage, Garage - Side Entry
- Garage:Yes
- Garage spaces:1
New listings near 10-e Summit Ave
- Coming Soon
 $589,900Coming Soon4 beds 3 baths2,819 sq. ft.
3 S Main St, TELFORD, PA 18969
MLS# PABU2129020Listed by: EVERYHOME REALTORS - Coming SoonOpen Thu, 5:30 to 7:30pm
 $454,900Coming Soon4 beds 2 baths2,850 sq. ft.
26 S Main St, TELFORD, PA 18969
MLS# PAMC2191450Listed by: REALTY ONE GROUP EXCLUSIVE - New
 $375,000Active3 beds 2 baths1,302 sq. ft.
343 S Main St, TELFORD, PA 18969
MLS# PABU2128758Listed by: COLDWELL BANKER REALTY - New
 $475,000Active3 beds 2 baths1,536 sq. ft.
130 Webber Rd #, TELFORD, PA 18969
MLS# PAMC2191890Listed by: CG REALTY, LLC - New
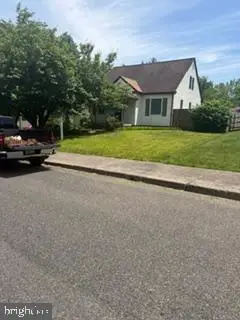 $345,000Active3 beds 2 baths1,132 sq. ft.
20 N Hartzell Ave N, TELFORD, PA 18969
MLS# PAMC2191906Listed by: RE/MAX RELIANCE - New
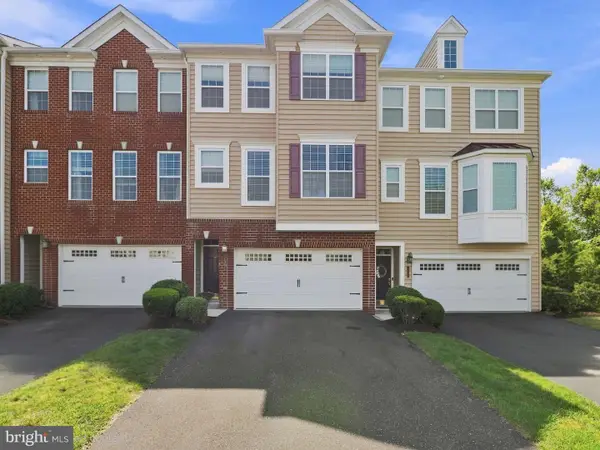 $430,000Active3 beds 3 baths2,016 sq. ft.
19 Rosy Ridge Ct, TELFORD, PA 18969
MLS# PAMC2190450Listed by: KELLER WILLIAMS REALTY GROUP - New
 $420,000Active3 beds 2 baths1,970 sq. ft.
301 S Main St, TELFORD, PA 18969
MLS# PAMC2191178Listed by: COLDWELL BANKER REALTY  $349,900Pending4 beds 2 baths1,244 sq. ft.
237 W Hamlin Ave, TELFORD, PA 18969
MLS# PAMC2190542Listed by: INNOVATE REAL ESTATE $499,900Pending4 beds 3 baths2,649 sq. ft.
277/279 Green Hill Rd, TELFORD, PA 18969
MLS# PAMC2189826Listed by: RE/MAX 440 - PERKASIE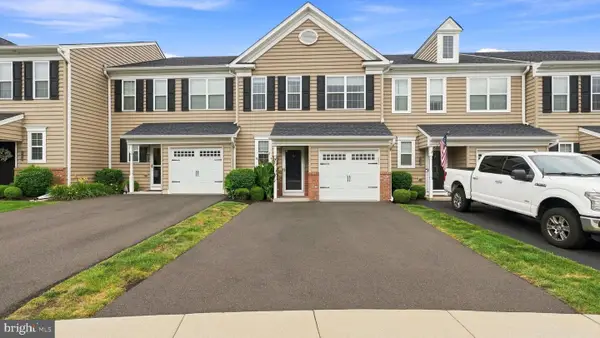 $399,000Active3 beds 3 baths1,668 sq. ft.
319 W Hamlin Ave, TELFORD, PA 18969
MLS# PAMC2189320Listed by: ZINBERG GROUP REAL ESTATE


Protect your home and budget from life's surprises with an Assurant Home Warranty, backed by a partner that supports you through every step of homeownership. Explore Plans.
© 2026 Better Homes and Gardens Real Estate LLC. An Anywhere Real Estate company. All rights reserved. Better Homes and Gardens® Real Estate is a registered trademark owned by Meredith Operations Corporation, licensed to Better Homes and Gardens Real Estate LLC and used with permission. Better Homes and Gardens Real Estate LLC fully supports the principles of the Fair Housing Act and the Equal Opportunity Act. Listing information is deemed reliable but is not guaranteed accurate.
Each office is independently owned and operated.
Any services or products provided by third parties are not provided by, affiliated with or related to Better Homes and Gardens Real Estate LLC, or its affiliated companies.