
121 Winding Way, Telford, PA 18969
Local realty services provided by:Better Homes and Gardens Real Estate Murphy & Co.
121 Winding Way,Telford, PA 18969
$429,900
- 3 Beds
- 3 Baths
- - sq. ft.
- Single family
- Sold
Listed by: debora weidman-phillips, jonathan c phillips
Office: long & foster real estate, inc.
MLS#:PAMC2188638
Source:BRIGHTMLS
Sorry, we are unable to map this address
Price summary
- Price:$429,900
About this home
Charming, move-in-ready home with modern updates and timeless appeal! Beautifully maintained and thoughtfully updated, this inviting home features a bright, open floor plan with spacious living areas, Three large bedrooms, and stylish finishes throughout. The well-appointed kitchen offers abundant cabinetry, generous counter space, and flows seamlessly into the dining and living areas, making it ideal for both everyday living and entertaining.
The comfortable primary suite provides a peaceful retreat, while the additional generously sized bedrooms offer flexibility for guests, a home office, or a variety of lifestyle needs. Additional highlights include an attached garage, efficient gas heat, and central air conditioning for year-round comfort.
Step outside to a large, private backyard with plenty of room for outdoor dining, entertaining, gardening, play, or simply relaxing. Conveniently located near shopping, dining, schools, parks, and major commuter routes, this exceptional home offers the perfect blend of comfort, convenience, and lasting appeal. Don't miss the opportunity to make it yours!...
Contact an agent
Home facts
- Year built:1993
- Subdivision & Development:STRAWBERRY FIELDS
- Listing ID #:PAMC2188638
- Added:60 day(s) ago
- Updated:September 21, 2026 at 06:07 AM
Rooms and interior
- Bedrooms:3
- Total bathrooms:3
- Full bathrooms:2
- Half bathrooms:1
- Rooms Total:6
- Flooring:Carpet, Ceramic Tile, Hardwood
- Dining Description:Dining Room, Formal/Separate Dining Room
- Bathrooms Description:Bathroom 1, Bathroom 2
- Kitchen Description:Built-In Microwave, Dishwasher, Kitchen - Eat-In, Oven/Range - Gas, Pantry, Refrigerator
- Basement:Yes
- Basement Description:Full, Fully Finished
Heating and cooling
- Cooling:Central A/C
- Heating:90% Forced Air, Natural Gas
Structure and exterior
- Roof:Architectural Shingle
- Year built:1993
- Lot Features:Level
- Architectural Style:Colonial
- Construction Materials:Vinyl Siding
- Exterior Features:Outbuilding(s), Patio(s), Porch(es)
- Foundation Description:Block
- Levels:2 Stories
Schools
- High school:SOUDERTON AREA SENIOR
- Middle school:IND CREST
- Elementary school:FRANCONIA
Utilities
- Water:Public
- Sewer:Public Sewer
Finances and disclosures
- Price:$429,900
- Tax amount:$5,915 (2026)
Features and amenities
- Laundry features:Dryer, Washer
- Amenities:200+ Amp Service, Cable TV, Double Hung Windows
Parking
- Parking description:Additional Storage Area, Asphalt Driveway, Attached Garage, Garage - Front Entry, Inside Access, Off Street, On Street
- Garage:Yes
- Garage spaces:1
New listings near 121 Winding Way
- Coming SoonOpen Sat, 1 to 3pm
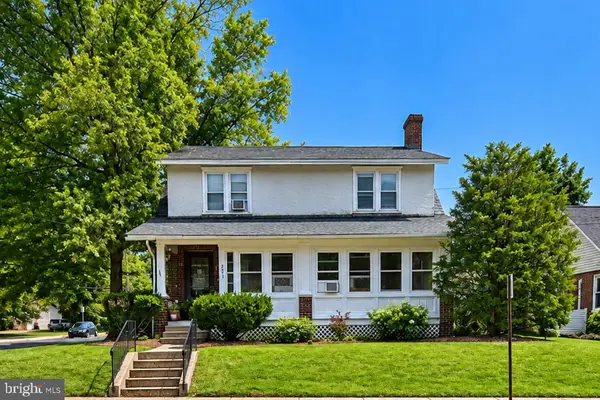 $595,000Coming Soon6 beds -- baths3,152 sq. ft.
281 N Main St, TELFORD, PA 18969
MLS# PABU2131670Listed by: LECOMPTE REALTY - Coming Soon
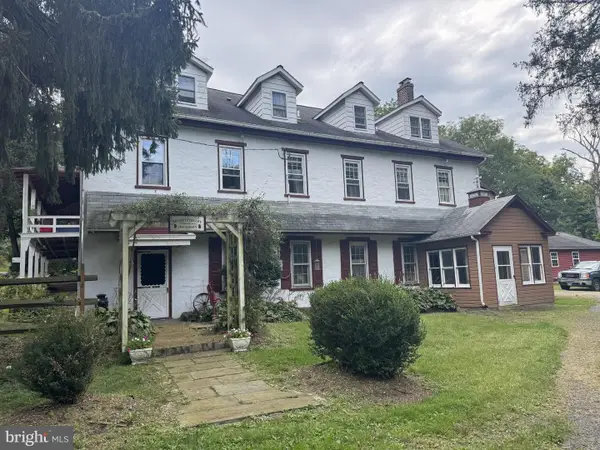 $837,500Coming Soon5 beds 4 baths5,904 sq. ft.
525 Creamery Rd, TELFORD, PA 18969
MLS# PAMC2194104Listed by: REDFIN CORPORATION - Coming Soon
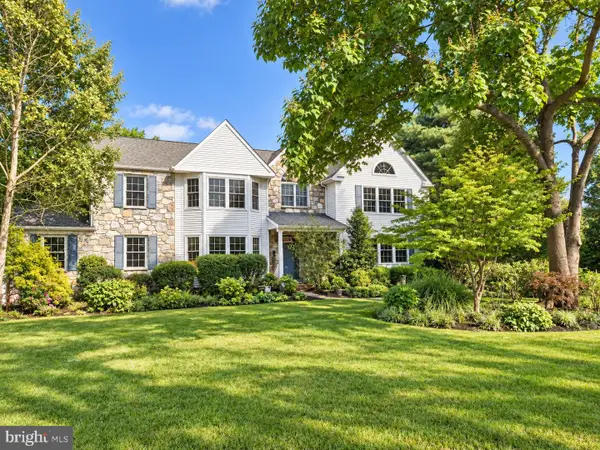 $850,000Coming Soon4 beds 3 baths2,918 sq. ft.
169 Fretz Rd, TELFORD, PA 18969
MLS# PAMC2188182Listed by: INNOVATE REAL ESTATE - New
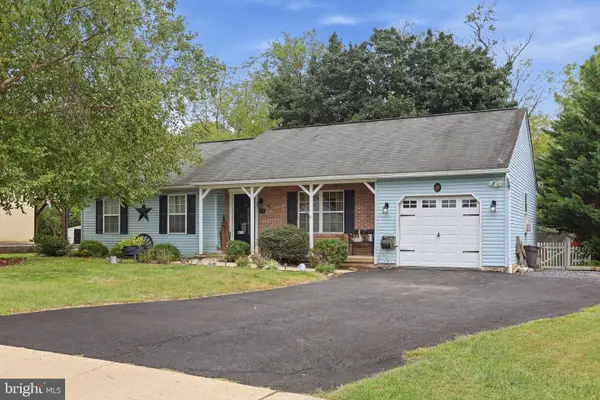 $439,900Active3 beds 2 baths1,792 sq. ft.
115 Quince Dr, TELFORD, PA 18969
MLS# PAMC2194490Listed by: RE/MAX RELIANCE - New
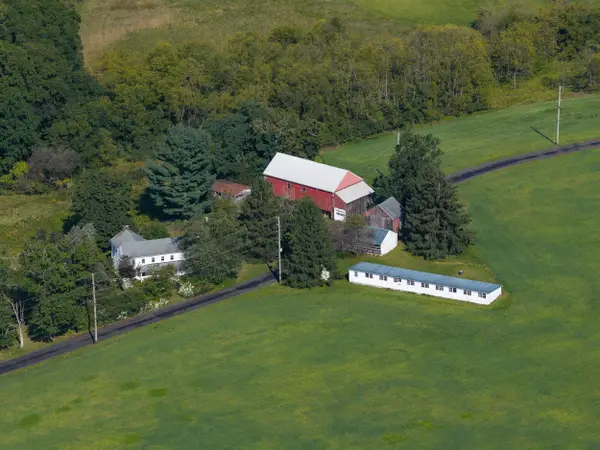 $2,500,000Active6 beds 2 baths3,063 sq. ft.
155 Hunsberger Rd #, TELFORD, PA 18969
MLS# PAMC2194414Listed by: CENTURY 21 LONGACRE REALTY 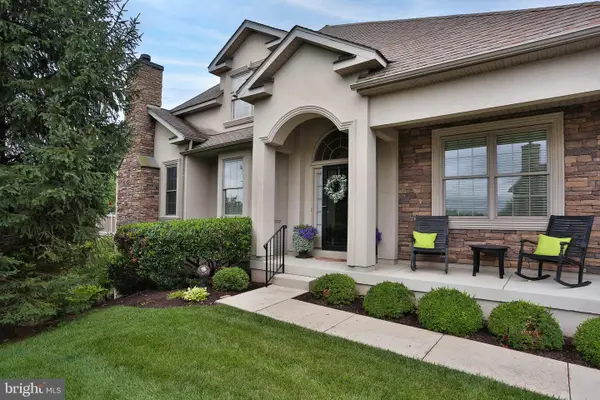 $675,000Pending4 beds 4 baths3,857 sq. ft.
229 Country Club Dr, TELFORD, PA 18969
MLS# PAMC2190420Listed by: REALTY ONE GROUP SUPREME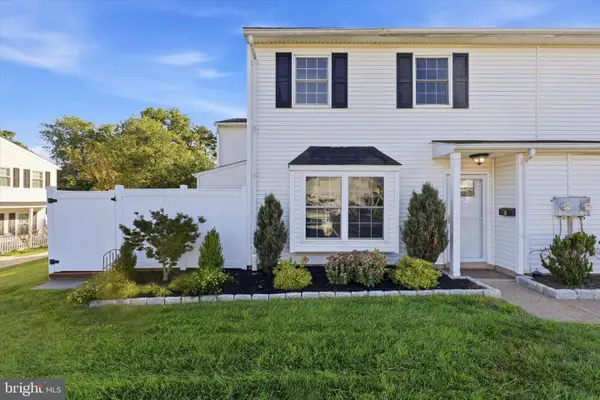 $269,000Pending2 beds 2 baths1,100 sq. ft.
30 Reliance Ct, TELFORD, PA 18969
MLS# PABU2130894Listed by: KELLER WILLIAMS REALTY DEVON-WAYNE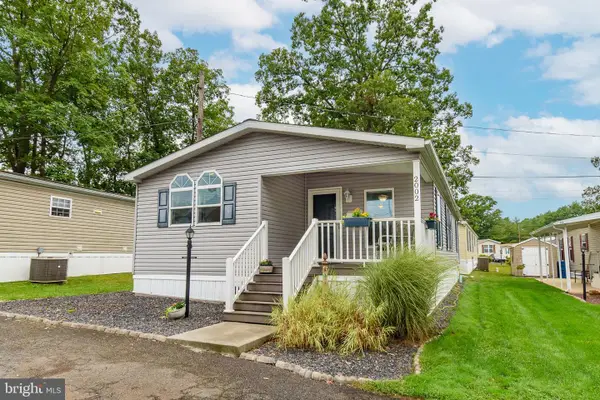 $179,900Active2 beds 2 baths1,200 sq. ft.
2002 Perilli Dr, TELFORD, PA 18969
MLS# PABU2130830Listed by: RE/MAX CENTRE REALTORS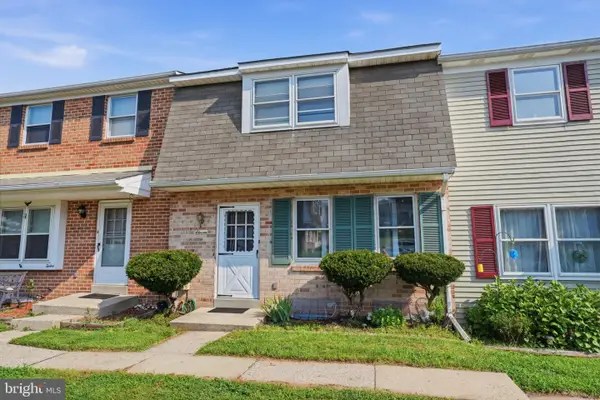 $329,999Pending3 beds 2 baths1,680 sq. ft.
11 Valley Dr #, TELFORD, PA 18969
MLS# PAMC2188672Listed by: COLDWELL BANKER HEARTHSIDE REALTORS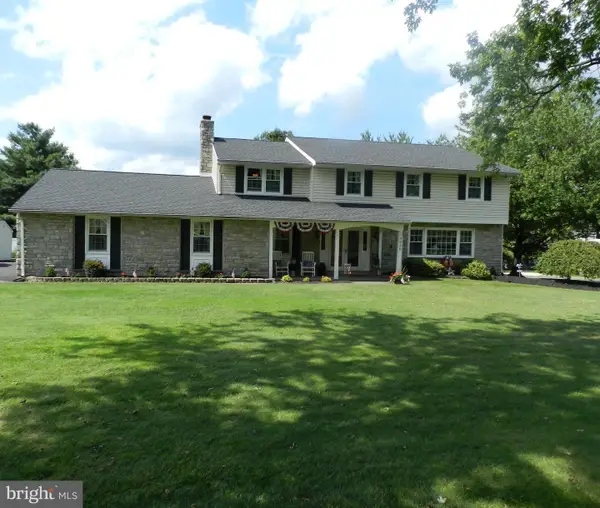 $664,900Active4 beds 3 baths3,126 sq. ft.
3020 State Rd, TELFORD, PA 18969
MLS# PABU2130596Listed by: RE/MAX 440 - PERKASIE


Protect your home and budget from life's surprises with an Assurant Home Warranty, backed by a partner that supports you through every step of homeownership. Explore Plans.
© 2026 Better Homes and Gardens Real Estate LLC. An Anywhere Real Estate company. All rights reserved. Better Homes and Gardens® Real Estate is a registered trademark owned by Meredith Operations Corporation, licensed to Better Homes and Gardens Real Estate LLC and used with permission. Better Homes and Gardens Real Estate LLC fully supports the principles of the Fair Housing Act and the Equal Opportunity Act. Listing information is deemed reliable but is not guaranteed accurate.
Each office is independently owned and operated.
Any services or products provided by third parties are not provided by, affiliated with or related to Better Homes and Gardens Real Estate LLC, or its affiliated companies.