
602 S Main St #, Telford, PA 18969
Local realty services provided by:Better Homes and Gardens Real Estate Premier
602 S Main St #,Telford, PA 18969
$425,000
- 3 Beds
- 2 Baths
- 1,488 sq. ft.
- Single family
- Coming Soon
Upcoming open houses
- Sat, Oct 1712:00 pm - 03:00 pm
Listed by: amy l bergstresser
Office: bergstresser real estate inc
MLS#:PAMC2197446
Source:BRIGHTMLS
Price summary
- Price:$425,000
- Price per sq. ft.:$285.62
About this home
Charming brick Cape Cod nestled in the heart of Telford. This inviting home showcases gorgeous hardwood floors flowing throughout both the first and second floors, creating a warm and cohesive feel from the moment you walk in.
An updated first-floor bathroom and refreshed kitchen flooring bring modern comfort, while the entire home has been freshly painted in a crisp, neutral white—offering a bright, airy canvas ready for your personal style. Abundant windows flood the spaces with natural light, enhancing the open-concept living and dining area that’s perfect for everyday living and effortless entertaining.
Step outside to enjoy an oversized two-car garage and a welcoming covered porch ideal for gatherings or quiet moments with family. The partially fenced yard provides a secure outdoor space for children and pets to play. This well-maintained Cape Cod blends classic charm with thoughtful updates including a new roof in 2025, making it an ideal place to call home.
Contact an agent
Home facts
- Year built:1954
- Subdivision & Development:NONE AVAILABLE
- Listing ID #:PAMC2197446
- Updated:October 14, 2026 at 05:46 AM
Rooms and interior
- Bedrooms:3
- Total bathrooms:2
- Full bathrooms:2
- Rooms Total:6
- Flooring:Luxury Vinyl Tile, Solid Hardwood, Vinyl
- Dining Description:Combination Dining/Living, Dining Room
- Kitchen Description:Dishwasher, Kitchen - Table Space, Oven/Range - Electric
- Basement:Yes
- Basement Description:Full
- Living area:1,488 sq. ft.
Heating and cooling
- Cooling:Central A/C
- Heating:Hot Water, Oil, Radiator
Structure and exterior
- Roof:Architectural Shingle
- Year built:1954
- Building area:1,488 sq. ft.
- Lot area:0.31 Acres
- Lot Features:Corner
- Architectural Style:Cape Cod
- Construction Materials:Masonry
- Exterior Features:Exterior Lighting, Patio(s), Sidewalks
- Foundation Description:Block
- Levels:1 1/2 Story
Schools
- High school:SOUDERTON AREA SENIOR
- Middle school:IND CREST
- Elementary school:E.M. CROUTHAMEL
Utilities
- Water:Public
- Sewer:Public Sewer
Finances and disclosures
- Price:$425,000
- Price per sq. ft.:$285.62
Features and amenities
- Amenities:Replacement Windows
Parking
- Parking description:Additional Storage Area, Detached Garage, Garage - Front Entry, Garage Door Opener, On Street, Oversized
- Garage:Yes
- Garage spaces:2
New listings near 602 S Main St #
- Coming Soon
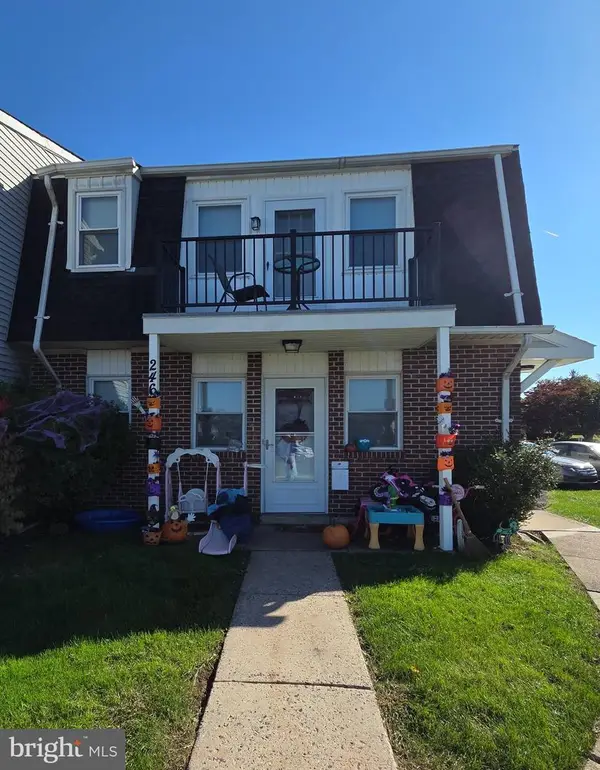 $425,000Coming Soon4 beds -- baths1,776 sq. ft.
246-247 Washington Pl, TELFORD, PA 18969
MLS# PABU2133194Listed by: MARKET FORCE REALTY - Coming Soon
 $399,990Coming Soon4 beds 2 baths1,404 sq. ft.
411 E Reliance Rd, TELFORD, PA 18969
MLS# PABU2132720Listed by: CHRISTOPHER REAL ESTATE SERVICES - New
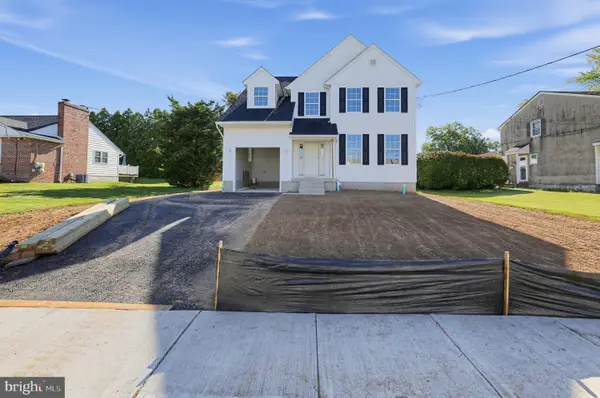 $649,900Active4 beds 3 baths
Lot #1 W Madison Ave, TELFORD, PA 18969
MLS# PAMC2196870Listed by: HOWARD HANNA REAL ESTATE SERVICES - New
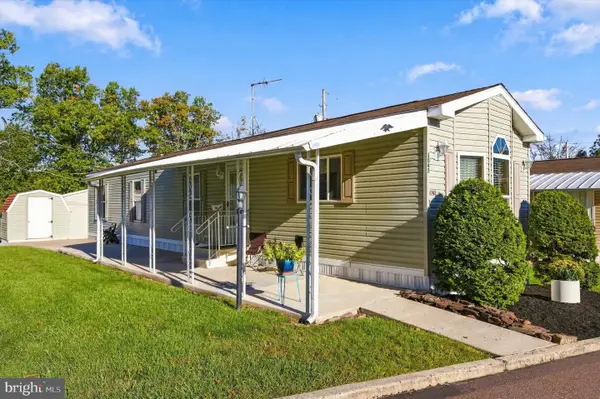 $139,900Active2 beds 1 baths
1045 Pine Cir, TELFORD, PA 18969
MLS# PABU2133216Listed by: REAL OF PENNSYLVANIA - New
 $399,900Active2 beds 2 baths1,955 sq. ft.
279 N 3rd St #, TELFORD, PA 18969
MLS# PAMC2196928Listed by: RE/MAX RELIANCE - New
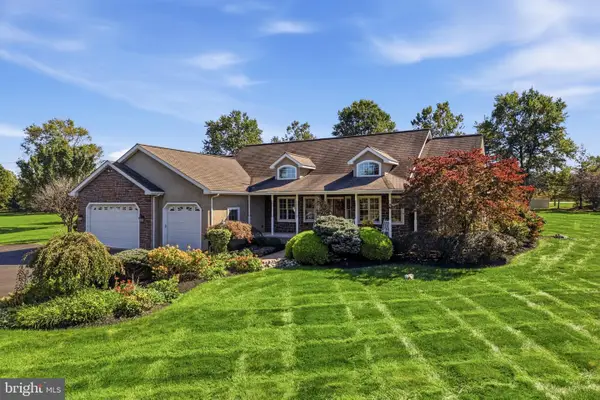 $825,000Active5 beds 3 baths3,965 sq. ft.
111 Memory Ln #, TELFORD, PA 18969
MLS# PAMC2196598Listed by: INNOVATE REAL ESTATE 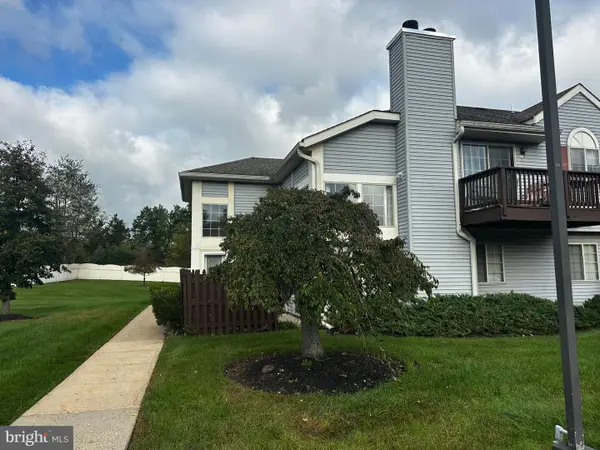 $199,900Pending2 beds 1 baths1,440 sq. ft.
707 Wexford Way, TELFORD, PA 18969
MLS# PABU2132926Listed by: KELLER WILLIAMS REAL ESTATE-MONTGOMERYVILLE- New
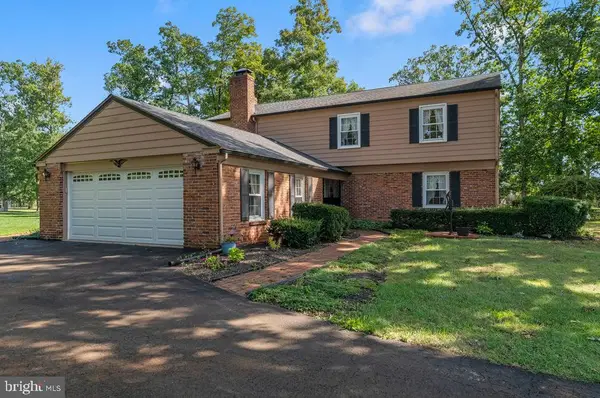 $575,000Active4 beds 3 baths2,294 sq. ft.
619 Morwood Rd #, TELFORD, PA 18969
MLS# PAMC2196354Listed by: BHHS KEYSTONE PROPERTIES 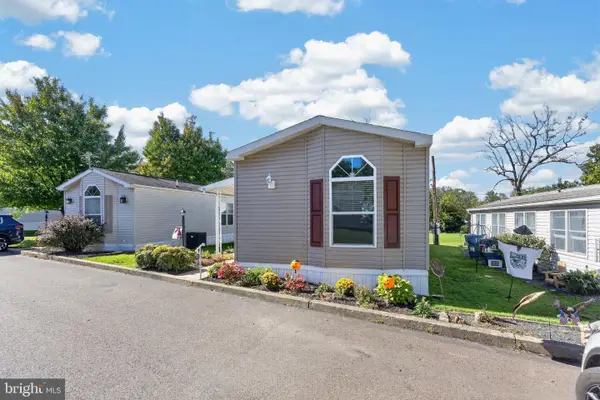 $169,000Active2 beds 2 baths1,024 sq. ft.
1033 Pine Cir, TELFORD, PA 18969
MLS# PABU2132262Listed by: REALTY ONE GROUP RESTORE - COLLEGEVILLE


Protect your home and budget from life's surprises with an Assurant Home Warranty, backed by a partner that supports you through every step of homeownership. Explore Plans.
© 2026 Better Homes and Gardens Real Estate LLC. An Anywhere Real Estate company. All rights reserved. Better Homes and Gardens® Real Estate is a registered trademark owned by Meredith Operations Corporation, licensed to Better Homes and Gardens Real Estate LLC and used with permission. Better Homes and Gardens Real Estate LLC fully supports the principles of the Fair Housing Act and the Equal Opportunity Act. Listing information is deemed reliable but is not guaranteed accurate.
Each office is independently owned and operated.
Any services or products provided by third parties are not provided by, affiliated with or related to Better Homes and Gardens Real Estate LLC, or its affiliated companies.