
161 Heckman Rd, Temple, PA 19560
Local realty services provided by:Better Homes and Gardens Real Estate GSA Realty
161 Heckman Rd,Temple, PA 19560
$1,690,000
- 5 Beds
- 3 Baths
- 7,002 sq. ft.
- Single family
- Active
Listed by: thomas toole iii, scott david baker
Office: re/max main line-west chester
MLS#:PABK2077894
Source:BRIGHTMLS
Price summary
- Price:$1,690,000
- Price per sq. ft.:$241.36
About this home
Welcome to 161 Heckman Road, a brick estate set on nearly 12 acres in Temple, with panoramic hilltop views that reach all the way to the ridgeline. Sunrise and sunset both put on a show from here. Built in 1990 and fully renovated in 2026, the home offers over 7,000 square feet of living space where the heavy lifting is already done. The renovation runs top to bottom and includes a reimagined kitchen with quartz countertops, updated baths, new roofs on the home and the side garage, and new garage doors. A long private drive lined with mature apple trees brings you past the original stone bank barn that anchors the entrance. Inside, hardwood floors run throughout the main level. The foyer opens to a dining room on one side and the staircase on the other, with the family room straight ahead. That family room is the showpiece, with two story ceilings, exposed beams, a floor to ceiling stone fireplace, two chandeliers, and a door leading out to the deck. The kitchen is bright and built for gathering, finished with white cabinetry, stainless steel appliances, quartz countertops, and a butcher block peninsula with seating. The breakfast room sits just beyond it under its own chandelier, and past that is a glass enclosed sunroom with walls and ceiling of glass, the kind of room that earns its keep in every season. A well appointed laundry room with cabinetry, a utility sink, and washer and dryer rounds out the main level. Two additional first floor rooms add flexibility that a house this size needs. One is set up as a home office and the other as a study, and either could just as easily work as a library, a music room, or a main level guest space. Upstairs, the primary suite features carpet and vaulted ceilings, with an en suite bath offering a double sink vanity, a soaking tub, and a walk in shower. Four additional bedrooms are carpeted, one with vaulted ceilings, two with a ceiling fan and light, and one with a ceiling light. A bonus room with vaulted ceilings opens off the last bedroom, ready to work as an office, a studio, or whatever the space needs to be. The hall bath is generously sized with a double sink vanity and a tub shower combination. The finished lower level is built for entertaining, with a wet bar, a fireplace, a pool table, and room to host a crowd comfortably. Outside is just as compelling. The stone bank barn is a striking landmark with real possibility ahead of it, whether as a workshop, a studio, a collector's space, or something entirely your own. A second outbuilding sits alongside fenced pasture, and raised garden beds line the drive. Open lawn rolls out from the house with a fire pit set into it, then gives way to nearly five acres of private woodland laced with walking trails. A two car attached garage and a three car detached garage handle vehicles, equipment, and storage. Panoramic views, a true country setting, and shopping, dining, and major commuter routes still within easy reach. Properties like this rarely come available. Schedule your private tour....
Contact an agent
Home facts
- Year built:1990
- Subdivision & Development:NONE AVAILABLE
- Listing ID #:PABK2077894
- Added:12 day(s) ago
- Updated:September 23, 2026 at 01:08 PM
Rooms and interior
- Bedrooms:5
- Total bathrooms:3
- Full bathrooms:2
- Half bathrooms:1
- Flooring:Carpet, Hardwood
- Dining Description:Dining Room, Formal/Separate Dining Room
- Bathrooms Description:Full Bath, Half Bath, Primary Bath(s), Primary Bathroom
- Kitchen Description:Breakfast Area, Built-In Microwave, Built-Ins, Carpet, Cedar Closet(s), Crown Moldings, Dishwasher, Exhaust Fan, Kitchen - Gourmet, Kitchen - Island, Oven/Range - Gas, Pantry, Recessed Lighting, Refrigerator, Stainless Steel Appliances, Upgraded Countertops, Water Heater
- Bedroom Description:Carpet, Cedar Closet(s), Primary Bedroom, Walk In Closet(s)
- Basement:Yes
- Basement Description:Full, Fully Finished, Walkout Level
- Living area:7,002 sq. ft.
Heating and cooling
- Cooling:Central A/C
- Heating:Forced Air, Propane - Owned
Structure and exterior
- Roof:Shingle
- Year built:1990
- Building area:7,002 sq. ft.
- Lot area:11.82 Acres
- Architectural Style:Traditional
- Construction Materials:Brick
- Exterior Features:Chimney Cap(s), Deck(s), Outbuilding(s), Patio(s)
- Foundation Description:Block
- Levels:2 Stories
Utilities
- Water:Well
- Sewer:On Site Septic
Finances and disclosures
- Price:$1,690,000
- Price per sq. ft.:$241.36
- Tax amount:$15,040 (2026)
Features and amenities
- Amenities:Bar, Built-Ins, Carpet, Cedar Closet(s), Ceiling Fan(s), Crown Moldings, Exposed Beams, Recessed Lighting
Parking
- Parking description:Attached Garage, Detached Garage, Garage - Front Entry, Garage Door Opener, Inside Access
- Garage:Yes
- Garage spaces:5
New listings near 161 Heckman Rd
- New
 $359,900Active3 beds 2 baths1,156 sq. ft.
46 Antietam Rd, TEMPLE, PA 19560
MLS# PABK2078472Listed by: BERKS REALTY GROUP - New
 $285,000Active3 beds 1 baths1,048 sq. ft.
44 Alsace Ave, TEMPLE, PA 19560
MLS# PABK2078326Listed by: IRON VALLEY REAL ESTATE OF BERKS  $425,000Pending3 beds 2 baths1,540 sq. ft.
176 Heckman Rd, TEMPLE, PA 19560
MLS# PABK2077616Listed by: RE/MAX OF READING $389,900Active4 beds 3 baths2,160 sq. ft.
1408 Beaumont Ave, TEMPLE, PA 19560
MLS# PABK2077980Listed by: SAUNDERS REAL ESTATE $270,000Pending4 beds 2 baths1,598 sq. ft.
508 S Temple Blvd, TEMPLE, PA 19560
MLS# PABK2077630Listed by: RE/MAX OF READING $310,000Pending3 beds 2 baths1,619 sq. ft.
719 N Temple Bl, TEMPLE, PA 19560
MLS# PABK2073574Listed by: RE/MAX OF READING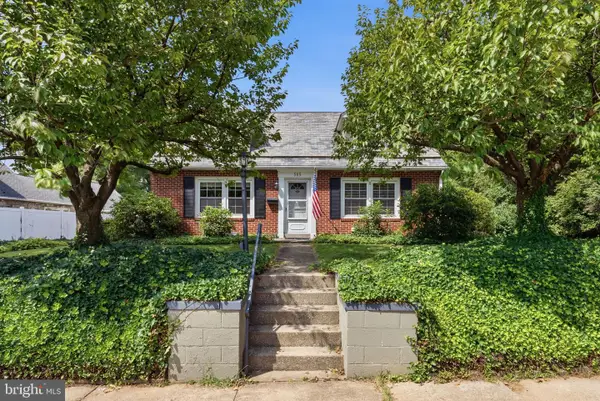 $359,900Pending4 beds 2 baths1,581 sq. ft.
505 Elnore Ave, TEMPLE, PA 19560
MLS# PABK2077434Listed by: REALTY ONE GROUP RESTORE - COLLEGEVILLE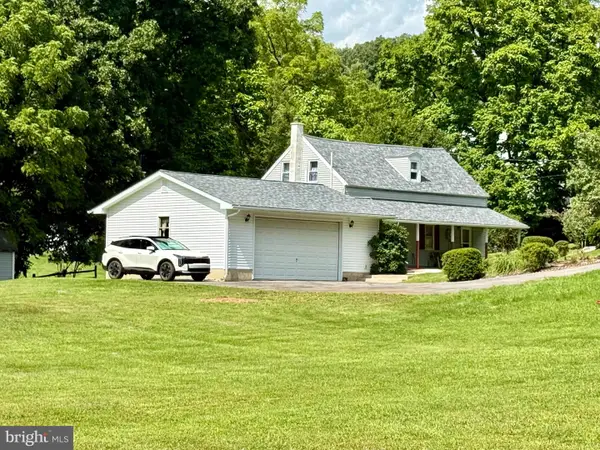 $279,777Pending3 beds 2 baths1,700 sq. ft.
3646 Chestnut St, TEMPLE, PA 19560
MLS# PABK2077360Listed by: RE/MAX OF READING- Open Sun, 1 to 3pm
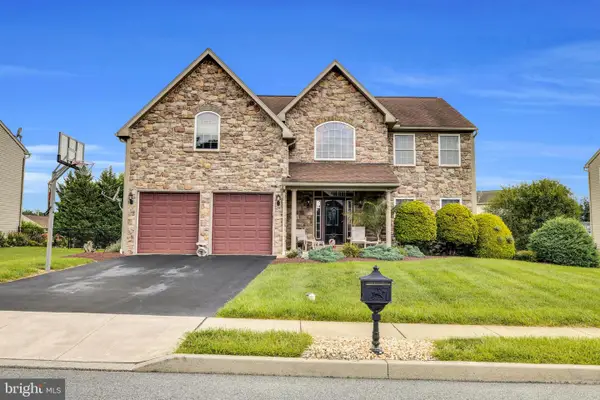 $499,900Active4 beds 3 baths3,008 sq. ft.
1014 Josephine Dr, TEMPLE, PA 19560
MLS# PABK2077032Listed by: COMPASS PENNSYLVANIA, LLC


Protect your home and budget from life's surprises with an Assurant Home Warranty, backed by a partner that supports you through every step of homeownership. Explore Plans.
© 2026 Better Homes and Gardens Real Estate LLC. An Anywhere Real Estate company. All rights reserved. Better Homes and Gardens® Real Estate is a registered trademark owned by Meredith Operations Corporation, licensed to Better Homes and Gardens Real Estate LLC and used with permission. Better Homes and Gardens Real Estate LLC fully supports the principles of the Fair Housing Act and the Equal Opportunity Act. Listing information is deemed reliable but is not guaranteed accurate.
Each office is independently owned and operated.
Any services or products provided by third parties are not provided by, affiliated with or related to Better Homes and Gardens Real Estate LLC, or its affiliated companies.