
4421 10th Ave, Temple, PA 19560
Local realty services provided by:Better Homes and Gardens Real Estate Valley Partners
4421 10th Ave,Temple, PA 19560
$299,900
- 4 Beds
- 2 Baths
- 1,775 sq. ft.
- Single family
- Pending
Listed by: kevin j snyder, joshua forry
Office: re/max of reading
MLS#:PABK2078260
Source:BRIGHTMLS
Price summary
- Price:$299,900
- Price per sq. ft.:$168.96
About this home
***MULTIPLE OFFERS RECEIVED**** Welcome to 4421 10th Ave in Temple! Situated in Muhlenberg Township, and Muhlenberg School District, this distinctive brick home combines classic character with inviting living spaces and an abundance of outdoor amenities. From the moment you arrive, the beautifully landscaped setting and covered front porch create a warm and welcoming first impression. Inside, the spacious living room features beautiful hardwood flooring, high ceilings, abundant natural light, and classic trim details, providing a comfortable gathering space with plenty of room to relax. The main level flows naturally into the dining area and kitchen, where stainless-steel appliances, a gas range, recessed lighting, and a charming pass-through breakfast bar create a practical and inviting space for everyday living and entertaining. Upstairs, you'll find four bedrooms, including a versatile upper-level room with exposed wood beams that offers an especially unique character-filled space. The home's two full bathrooms provide added convenience, while ceiling fans, replacement vinyl-clad windows, and central air add to the home's functionality. For additional flexibility, the home offers a full heated basement with interior and rear exterior access, along with a partially finished area that can be used for recreation, hobbies, storage, or additional living needs. The outdoor spaces are a true extension of the home. A covered rear porch/deck, extensive hardscaping, landscaped planting beds, and partially fenced yard on a double lot create multiple areas to enjoy the outdoors. The property also features a shed and pergola, with mature trees and established landscaping adding privacy and visual appeal. Completing this meticulous maintained property is an oversized detached two-car garage, plus additional off-street parking. With its classic brick exterior, generous double sized lot, four-bedroom layout, hardwood floors, distinctive upper-level space, finished basement area, and extensive outdoor features, 4421 10th Ave offers a combination of character, space, and versatility in a convenient location close to numerous shopping centers, parks, and the Muhlenberg Rail Trail, tucked away in this quiet Temple neighborhood! You won't want to miss out on your opportunity to see this home! Call us today to schedule your showing!...
Contact an agent
Home facts
- Year built:1926
- Subdivision & Development:TEMPLE
- Listing ID #:PABK2078260
- Added:9 day(s) ago
- Updated:September 25, 2026 at 05:37 AM
Rooms and interior
- Bedrooms:4
- Total bathrooms:2
- Full bathrooms:2
- Flooring:Carpet, Wood
- Dining Description:Dining Area, Dining Room
- Bathrooms Description:Bathroom 1, Bathroom 2
- Kitchen Description:Breakfast Area, Carpet, Kitchen - Efficiency, Oven/Range - Gas, Range Hood, Recessed Lighting, Refrigerator, Stainless Steel Appliances, Stove, Water Heater
- Bedroom Description:Carpet, Primary Bedroom
- Basement:Yes
- Basement Description:Full, Heated, Interior Access, Outside Entrance, Partially Finished, Rear Entrance
- Living area:1,775 sq. ft.
Heating and cooling
- Cooling:Central A/C
- Heating:Forced Air, Natural Gas
Structure and exterior
- Roof:Architectural Shingle, Shingle
- Year built:1926
- Building area:1,775 sq. ft.
- Lot area:0.21 Acres
- Lot Features:Backs to Trees, Front Yard, Rear Yard, Sloping, Suburban
- Architectural Style:Traditional
- Construction Materials:Brick
- Exterior Features:BBQ Grill, Extensive Hardscape, Exterior Lighting, Outbuilding(s), Patio(s), Porch(es), Sidewalks
- Foundation Description:Block
- Levels:2 1/2 Stories
Schools
- High school:MUHLENBERG
- Middle school:MUHLENBERG
Utilities
- Water:Public
- Sewer:Public Sewer
Finances and disclosures
- Price:$299,900
- Price per sq. ft.:$168.96
- Tax amount:$3,598 (2026)
Features and amenities
- Laundry features:Dryer - Electric, Dryer - Gas, Dryer In Unit, Has Laundry, Hookup, Washer, Washer In Unit
- Amenities:100 Amp Service, Attic, Attic/House Fan, Bar, Carpet, Ceiling Fan(s), Recessed Lighting, Replacement Windows, Water Treat System, Window Treatments
Parking
- Parking description:Asphalt Driveway, Detached Garage, Free, Garage - Side Entry, Garage Door Opener, Off Street, On Street, Oversized, Paved Driveway, Paved Parking, Private, Shared Driveway
- Garage:Yes
- Garage spaces:2
New listings near 4421 10th Ave
- Coming Soon
 $250,000Coming Soon4 beds 1 baths1,440 sq. ft.
5116 Wilshire Rd, TEMPLE, PA 19560
MLS# PABK2078710Listed by: RE/MAX OF READING - New
 $359,900Active3 beds 2 baths1,156 sq. ft.
46 Antietam Rd, TEMPLE, PA 19560
MLS# PABK2078472Listed by: BERKS REALTY GROUP - New
 $285,000Active3 beds 1 baths1,048 sq. ft.
44 Alsace Ave, TEMPLE, PA 19560
MLS# PABK2078326Listed by: IRON VALLEY REAL ESTATE OF BERKS  $1,690,000Active5 beds 3 baths7,002 sq. ft.
161 Heckman Rd, TEMPLE, PA 19560
MLS# PABK2077894Listed by: RE/MAX MAIN LINE-WEST CHESTER $425,000Pending3 beds 2 baths1,540 sq. ft.
176 Heckman Rd, TEMPLE, PA 19560
MLS# PABK2077616Listed by: RE/MAX OF READING $379,900Active4 beds 3 baths2,160 sq. ft.
1408 Beaumont Ave, TEMPLE, PA 19560
MLS# PABK2077980Listed by: SAUNDERS REAL ESTATE $270,000Pending4 beds 2 baths1,598 sq. ft.
508 S Temple Blvd, TEMPLE, PA 19560
MLS# PABK2077630Listed by: RE/MAX OF READING $310,000Pending3 beds 2 baths1,619 sq. ft.
719 N Temple Bl, TEMPLE, PA 19560
MLS# PABK2073574Listed by: RE/MAX OF READING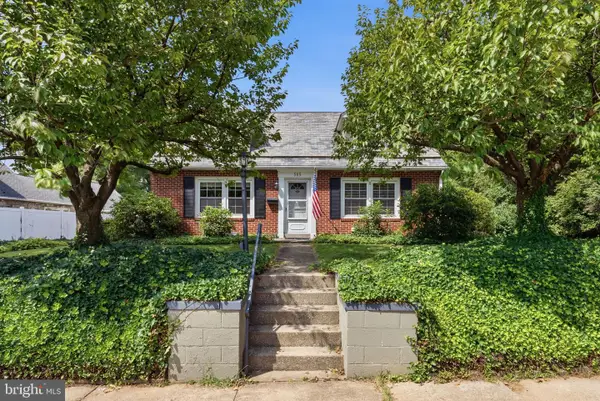 $359,900Pending4 beds 2 baths1,581 sq. ft.
505 Elnore Ave, TEMPLE, PA 19560
MLS# PABK2077434Listed by: REALTY ONE GROUP RESTORE - COLLEGEVILLE


Protect your home and budget from life's surprises with an Assurant Home Warranty, backed by a partner that supports you through every step of homeownership. Explore Plans.
© 2026 Better Homes and Gardens Real Estate LLC. An Anywhere Real Estate company. All rights reserved. Better Homes and Gardens® Real Estate is a registered trademark owned by Meredith Operations Corporation, licensed to Better Homes and Gardens Real Estate LLC and used with permission. Better Homes and Gardens Real Estate LLC fully supports the principles of the Fair Housing Act and the Equal Opportunity Act. Listing information is deemed reliable but is not guaranteed accurate.
Each office is independently owned and operated.
Any services or products provided by third parties are not provided by, affiliated with or related to Better Homes and Gardens Real Estate LLC, or its affiliated companies.