
3157 Robert David Drive, Tobyhanna, PA 18466
Local realty services provided by:Better Homes and Gardens Real Estate Cassidon Realty
3157 Robert David Drive,Tobyhanna, PA 18466
$425,000
- 3 Beds
- 2 Baths
- 1,968 sq. ft.
- Single family
- Active
Listed by: april costanzo
Office: re/max crossroads
MLS#:PM-145030
Source:PA_PMAR
Price summary
- Price:$425,000
- Price per sq. ft.:$215.96
About this home
Enjoy privacy, comfort, and convenience in the beautiful Pocono Mountains! Nestled on over an acre in a private cul-de-sac setting, this lovingly maintained three-bedroom, two-bath home reflects years of thoughtful care. Unwind in the inviting four-season room, with tons of natural light, or spread out in the finished basement, offering flexible space for recreation, hobbies, or a home office. A detached 720 sf two-bay garage adds room for parking and storage, while the spacious property offers plenty of outdoor space to garden, relax and entertain family and friends. Located just five minutes from Route 611 and approximately 15 minutes from Interstate 80, this home pairs a peaceful Pocono setting with convenient commuter access and endless possibilities with so much outdoor space. Come discover your own place to unwind!
Contact an agent
Home facts
- Year built:1988
- Subdivision & Development:None
- Listing ID #:PM-145030
- Added:1 day(s) ago
- Updated:September 24, 2026 at 07:00 PM
Rooms and interior
- Bedrooms:3
- Total bathrooms:2
- Full bathrooms:2
- Flooring:Carpet, Tile
- Kitchen Description:Dishwasher, Electric Oven, Kitchen Island, Microwave
- Basement:Yes
- Living area:1,968 sq. ft.
Heating and cooling
- Cooling:Ceiling Fan(s), Ductless, Electric
- Heating:Baseboard, Electric, Heat Pump, Heating
Structure and exterior
- Year built:1988
- Building area:1,968 sq. ft.
- Lot area:1.29 Acres
- Lot Features:Cleared, Cul-De-Sac, Level
- Architectural Style:Split Level
- Construction Materials:Stone, Vinyl Siding
Utilities
- Water:Public
Finances and disclosures
- Price:$425,000
- Price per sq. ft.:$215.96
- Tax amount:$5,006
Features and amenities
- Appliances:Dishwasher, Dryer, Electric Oven, Microwave, Washer
- Laundry features:Dryer, Electric Dryer Hookup, Washer, Washer Hookup
- Amenities:Storage
Parking
- Garage:Yes
New listings near 3157 Robert David Drive
- Coming SoonOpen Sat, 11am to 1pm
 $699,000Coming Soon3 beds 3 baths2,975 sq. ft.
115 Deer Path Ln, POCONO SUMMIT, PA 18346
MLS# PAMR2007456Listed by: KELLER WILLIAMS REAL ESTATE - BETHLEHEM - New
 $359,900Active3 beds 3 baths2,240 sq. ft.
136 Pine Run, Pocono Lake, PA 18347
MLS# PM-144988Listed by: REOCOMPLETE R.E., INC. - New
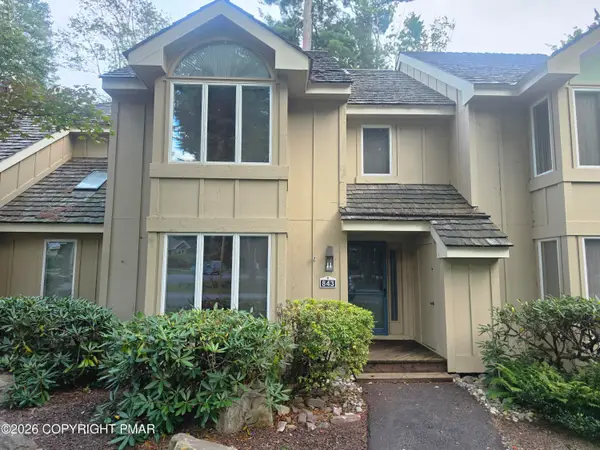 $349,999Active3 beds 3 baths1,488 sq. ft.
843 Crest Pines Lane, Long Pond, PA 18334
MLS# PM-144989Listed by: CENTURY 21 SELECT GROUP - BLAKESLEE - New
 $659,000Active4 beds 3 baths2,874 sq. ft.
1198 Deer Run, Pocono Pines, PA 18350
MLS# PM-144991Listed by: LAKE NAOMI REAL ESTATE - New
 $519,900Active4 beds 4 baths4,033 sq. ft.
129 Doria Drive, Blakeslee, PA 18610
MLS# PM-144969Listed by: AT YOUR SERVICE REALTY - New
 $839,000Active4 beds 4 baths4,727 sq. ft.
5190 White Birch Drive, Long Pond, PA 18334
MLS# PM-144961Listed by: REDSTONE RUN REALTY, LLC - STROUDSBURG - New
 $8,000Active0.3 Acres
Lr 45024, Pocono Summit, PA 18346
MLS# PM-144957Listed by: POCONOS PROPERTIES REAL ESTATE, INC. - New
 $8,000Active0.42 Acres
3137 Pine Tree Lane, Mount Pocono, PA 18344
MLS# PM-144950Listed by: POCONOS PROPERTIES REAL ESTATE, INC. - New
 $22,000Active0.47 Acres
Long Pond Rd, Long Pond, PA 18334
MLS# PM-144951Listed by: POCONOS PROPERTIES REAL ESTATE, INC. - New
 $25,000Active0.46 Acres
Cricket Ln 614, Long Pond, PA 18334
MLS# PM-144948Listed by: POCONOS PROPERTIES REAL ESTATE, INC.


Protect your home and budget from life's surprises with an Assurant Home Warranty, backed by a partner that supports you through every step of homeownership. Explore Plans.
© 2026 Better Homes and Gardens Real Estate LLC. An Anywhere Real Estate company. All rights reserved. Better Homes and Gardens® Real Estate is a registered trademark owned by Meredith Operations Corporation, licensed to Better Homes and Gardens Real Estate LLC and used with permission. Better Homes and Gardens Real Estate LLC fully supports the principles of the Fair Housing Act and the Equal Opportunity Act. Listing information is deemed reliable but is not guaranteed accurate.
Each office is independently owned and operated.
Any services or products provided by third parties are not provided by, affiliated with or related to Better Homes and Gardens Real Estate LLC, or its affiliated companies.