
1268 Susan Circle, Trexlertown, PA 18031
Local realty services provided by:Better Homes and Gardens Real Estate Cassidon Realty
1268 Susan Circle,Upper Macungie Twp, PA 18031
$399,900
- 3 Beds
- 3 Baths
- 1,500 sq. ft.
- Townhouse
- Active
Listed by: leilani pettine
Office: re/max real estate
MLS#:785957
Source:PA_LVAR
Price summary
- Price:$399,900
- Price per sq. ft.:$266.6
- Monthly HOA dues:$170
About this home
Built in 2023! End-unit privacy, modern finishes, thoughtful upgrades, and an exceptional location come together at 1268 Susan Circle. This beautifully maintained townhome offers the best of nearly-new construction with the added benefit of thoughtful improvements already in place—no waiting, no building process, just move-in-ready living. Step inside to a bright, open-concept main level where the kitchen, dining area, and living room flow effortlessly together. The kitchen features stainless steel appliances, recessed lighting, a spacious breakfast bar, and smart-home conveniences, while smart switches add comfort and functionality. The main level also offers a convenient powder room and direct access to the backyard. Upstairs, the spacious primary suite features a walk-in closet and private ensuite with dual sinks and a walk-in shower. Two additional bedrooms, a full hall bath, and second-floor laundry provide the flexibility today's buyers want. Throughout the home, you'll find thoughtful lighting and smart-home features, enhanced bathroom ventilation, illuminated medicine cabinets, and top-down/bottom-up cellular shades that provide privacy while allowing you to enjoy natural light. Additional conveniences include keypad garage entry and a smart garage door opener—small details that make everyday living easier. And the location? Rodale Park is directly across the street, offering an easy extension of your outdoor living space. Shopping, dining, and everyday conveniences are close by at Hamilton Crossings and Trexlertown Plaza, while Bear Creek Mountain Resort offers year-round recreation. With easy access to I-78, Route 222, and Route 100, commuting throughout the Lehigh Valley is a breeze.
If you're looking for a newer home with thoughtful upgrades, end-unit privacy, low-maintenance living, and a location that truly delivers; 1268 Susan Circle is one you'll want to see....
Contact an agent
Home facts
- Year built:2023
- Subdivision & Development:Parkland Crossing
- Listing ID #:785957
- Added:3 day(s) ago
- Updated:October 12, 2026 at 01:12 PM
Rooms and interior
- Bedrooms:3
- Total bathrooms:3
- Full bathrooms:2
- Half bathrooms:1
- Rooms Total:7
- Dining Description:Dining Area
- Kitchen Description:Dishwasher, Disposal, Gas Oven, Gas Range, Microwave, Refrigerator
- Basement:Yes
- Living area:1,500 sq. ft.
Heating and cooling
- Cooling:Central Air
- Heating:Gas
- Central air:Yes
Structure and exterior
- Roof:Asphalt, Fiberglass
- Year built:2023
- Building area:1,500 sq. ft.
- Architectural Style:Colonial, Contemporary
- Construction Materials:Stone Veneer, Vinyl Siding
- Levels:2 Story
Utilities
- Water:Public
- Sewer:Public Sewer
Finances and disclosures
- Price:$399,900
- Price per sq. ft.:$266.6
- Tax amount:$4,040
Features and amenities
- Appliances:Dishwasher, Disposal, Gas Oven, Gas Range, Gas Water Heater, Microwave, Refrigerator, Washer
- Laundry features:Gas Dryer Hookup, Washer
- Smart home:Yes
Parking
- Parking description:Garage, Garage Door Opener
- Garage:Yes
- Garage spaces:1
New listings near 1268 Susan Circle
 $365,000Active3 beds 3 baths1,955 sq. ft.
8141 Cross Creek Circle, Upper Macungie Twp, PA 18031
MLS# 785092Listed by: COLDWELL BANKER HEARTHSIDE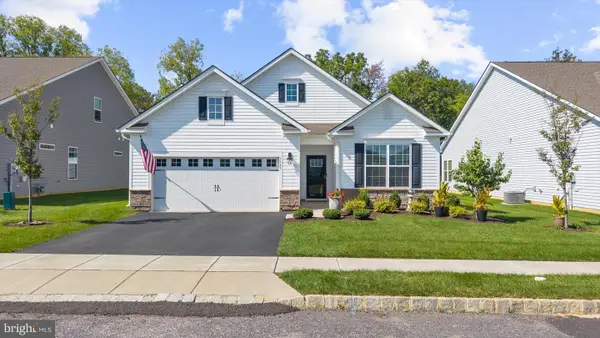 $514,900Pending2 beds 2 baths1,751 sq. ft.
7945 Troxell Ct, BREINIGSVILLE, PA 18031
MLS# PALH2016866Listed by: HOWARD HANNA THE FREDERICK GROUP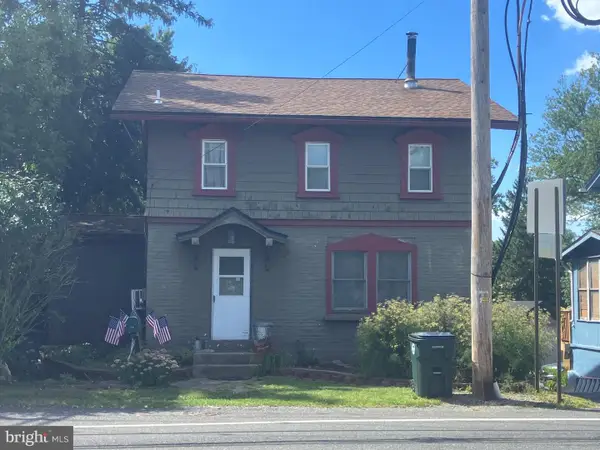 $289,000Active3 beds 2 baths1,450 sq. ft.
1146 Trexlertown Rd, BREINIGSVILLE, PA 18031
MLS# PALH2016808Listed by: IRON VALLEY REAL ESTATE OF LEHIGH VALLEY $299,900Pending3 beds 1 baths1,746 sq. ft.
7588 Trexler Cir, TREXLERTOWN, PA 18087
MLS# PALH2016766Listed by: KELLER WILLIAMS REAL ESTATE - BETHLEHEM $337,000Active3 beds 3 baths1,773 sq. ft.
7911 Cross Creek Circle #15, Upper Macungie Twp, PA 18031
MLS# 782754Listed by: BHHS PAUL FORD EASTON $445,120Active3 beds 3 baths1,969 sq. ft.
8319 Brodie Court, BREINIGSVILLE, PA 18031
MLS# PALH2016576Listed by: D.R. HORTON REALTY OF PENNSYLVANIA- Open Thu, 11am to 4pm
 $424,920Active3 beds 3 baths1,969 sq. ft.
8307 Brodie Court, Upper Macungie Twp, PA 18031
MLS# 778854Listed by: D. R. HORTON REALTY OF PA  $344,900Pending3 beds 3 baths
8145 Cross Creek Cir, BREINIGSVILLE, PA 18031
MLS# PALH2016472Listed by: COLDWELL BANKER HEARTHSIDE-ALLENTOWN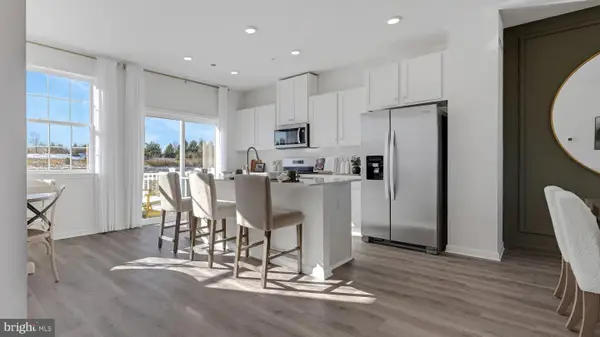 $447,120Active3 beds 3 baths1,969 sq. ft.
8317 Brodie Court, BREINIGSVILLE, PA 18031
MLS# PALH2016492Listed by: D.R. HORTON REALTY OF PENNSYLVANIA


Protect your home and budget from life's surprises with an Assurant Home Warranty, backed by a partner that supports you through every step of homeownership. Explore Plans.
© 2026 Better Homes and Gardens Real Estate LLC. An Anywhere Real Estate company. All rights reserved. Better Homes and Gardens® Real Estate is a registered trademark owned by Meredith Operations Corporation, licensed to Better Homes and Gardens Real Estate LLC and used with permission. Better Homes and Gardens Real Estate LLC fully supports the principles of the Fair Housing Act and the Equal Opportunity Act. Listing information is deemed reliable but is not guaranteed accurate.
Each office is independently owned and operated.
Any services or products provided by third parties are not provided by, affiliated with or related to Better Homes and Gardens Real Estate LLC, or its affiliated companies.