
7911 Cross Creek Circle #15, Trexlertown, PA 18031
Local realty services provided by:Better Homes and Gardens Real Estate Valley Partners
7911 Cross Creek Circle #15,Upper Macungie Twp, PA 18031
$337,000
- 3 Beds
- 3 Baths
- 1,773 sq. ft.
- Townhouse
- Active
Listed by: clay r. mitman
Office: bhhs paul ford easton
MLS#:782754
Source:PA_LVAR
Price summary
- Price:$337,000
- Price per sq. ft.:$190.07
- Monthly HOA dues:$243
About this home
Attractive Cross Creek condo conveniently located near shopping and transportation. This well-maintained home features a first-floor primary suite with vaulted ceilings and an en-suite bath. The living room offers a fireplace and opens to a deck overlooking a private, wooded setting. The first floor also includes a laundry area, guest powder room, and one-car garage. Upstairs are two additional bedrooms and a full bath, providing comfortable space for guests or family.
Contact an agent
Home facts
- Year built:1991
- Subdivision & Development:Villas at Cross Creek
- Listing ID #:782754
- Added:42 day(s) ago
- Updated:October 03, 2026 at 03:49 PM
Rooms and interior
- Bedrooms:3
- Total bathrooms:3
- Full bathrooms:2
- Half bathrooms:1
- Rooms Total:6
- Flooring:Carpet, Vinyl
- Dining Description:Dining Area, Separate Formal Dining Room
- Kitchen Description:Dishwasher, Electric Oven, Electric Range, Refrigerator
- Basement Description:Slab
- Living area:1,773 sq. ft.
Heating and cooling
- Cooling:Central Air
- Heating:Heat Pump
- Central air:Yes
Structure and exterior
- Roof:Asphalt, Fiberglass
- Year built:1991
- Building area:1,773 sq. ft.
- Lot area:17.56 Acres
- Architectural Style:Colonial
- Construction Materials:Vinyl Siding
- Exterior Features:Deck
- Foundation Description:Slab
- Levels:2 Story
Utilities
- Water:Public
- Sewer:Public Sewer
Finances and disclosures
- Price:$337,000
- Price per sq. ft.:$190.07
- Tax amount:$3,647
Features and amenities
- Appliances:Dishwasher, Electric Oven, Electric Water Heater, Refrigerator
Parking
- Parking description:Garage, Garage Door Opener
- Garage:Yes
- Garage spaces:1
New listings near 7911 Cross Creek Circle #15
- New
 $365,000Active3 beds 3 baths1,955 sq. ft.
8141 Cross Creek Circle, Upper Macungie Twp, PA 18031
MLS# 785092Listed by: COLDWELL BANKER HEARTHSIDE 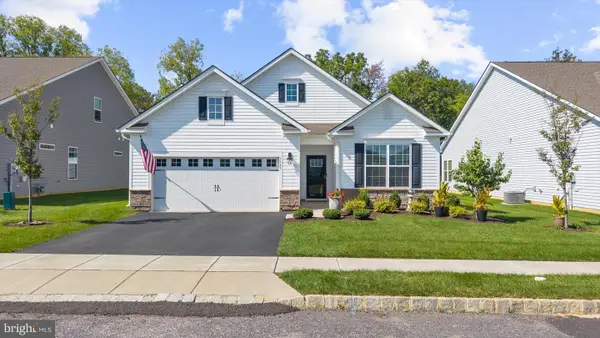 $514,900Pending2 beds 2 baths1,751 sq. ft.
7945 Troxell Ct, BREINIGSVILLE, PA 18031
MLS# PALH2016866Listed by: HOWARD HANNA THE FREDERICK GROUP $289,000Active3 beds 2 baths1,450 sq. ft.
1146 Trexlertown Road, Upper Macungie Twp, PA 18031
MLS# 784183Listed by: IRONVALLEY RE OF LEHIGH VALLEY $299,900Active3 beds 1 baths1,746 sq. ft.
7588 Trexler Cir, TREXLERTOWN, PA 18087
MLS# PALH2016766Listed by: KELLER WILLIAMS REAL ESTATE - BETHLEHEM $369,000Active3 beds 2 baths1,930 sq. ft.
1111 Sparrow Way, Macungie Boro, PA 18031
MLS# 782991Listed by: PARKHILL REALTY $89,500Active2 beds 2 baths840 sq. ft.
7418 Lincoln Lane, Upper Macungie Twp, PA 18087
MLS# 783504Listed by: RE/MAX UNLIMITED REAL ESTATE $445,120Active3 beds 3 baths1,969 sq. ft.
8319 Brodie Court, BREINIGSVILLE, PA 18031
MLS# PALH2016576Listed by: D.R. HORTON REALTY OF PENNSYLVANIA- Open Sun, 11am to 4pm
 $424,920Active3 beds 3 baths1,969 sq. ft.
8307 Brodie Court, Upper Macungie Twp, PA 18031
MLS# 778854Listed by: D. R. HORTON REALTY OF PA  $344,900Pending3 beds 3 baths
8145 Cross Creek Cir, BREINIGSVILLE, PA 18031
MLS# PALH2016472Listed by: COLDWELL BANKER HEARTHSIDE-ALLENTOWN


Protect your home and budget from life's surprises with an Assurant Home Warranty, backed by a partner that supports you through every step of homeownership. Explore Plans.
© 2026 Better Homes and Gardens Real Estate LLC. An Anywhere Real Estate company. All rights reserved. Better Homes and Gardens® Real Estate is a registered trademark owned by Meredith Operations Corporation, licensed to Better Homes and Gardens Real Estate LLC and used with permission. Better Homes and Gardens Real Estate LLC fully supports the principles of the Fair Housing Act and the Equal Opportunity Act. Listing information is deemed reliable but is not guaranteed accurate.
Each office is independently owned and operated.
Any services or products provided by third parties are not provided by, affiliated with or related to Better Homes and Gardens Real Estate LLC, or its affiliated companies.