
7426 Marquis Drive, Trexlertown, PA 18087
Local realty services provided by:Better Homes and Gardens Real Estate Valley Partners
7426 Marquis Drive,Upper Macungie Twp, PA 18087
$169,900
- 2 Beds
- 2 Baths
- 1,248 sq. ft.
- Single family
- Active
Listed by: sureya lococo, betsy duga hauck
Office: re/max real estate
MLS#:787980
Source:PA_LVAR
Price summary
- Price:$169,900
- Price per sq. ft.:$136.14
- Monthly HOA dues:$990
About this home
Welcome home to this charming 2-bedroom, 2-bath double-wide ranch-style mobile home in desirable Upper Macungie Township. An expansive front deck with classic white railing creates a welcoming first impression and offers the perfect space for relaxing or entertaining outdoors. Inside, you’re greeted by a large, bright living room featuring attractive vinyl plank flooring and side windows that fill the space with natural light. The open kitchen includes a center island with countertop overhang for barstool seating, ideal for casual dining. All appliances are included for your convenience. The home offers 2 generously sized bedrooms and 2 full bathrooms, providing comfortable living and privacy for occupants and guests. A dedicated laundry room adds extra practicality and storage options. The HOA fee includes water and sewer, to simplifying your monthly expenses. Move-in ready and easy to maintain—schedule your showing today!
Contact an agent
Home facts
- Year built:2024
- Subdivision & Development:Mayo Mhp
- Listing ID #:787980
- Added:1 day(s) ago
- Updated:November 13, 2026 at 06:44 PM
Rooms and interior
- Bedrooms:2
- Total bathrooms:2
- Full bathrooms:2
- Rooms Total:5
- Flooring:Carpet, Luxury Vinyl, Luxury Vinyl Plank
- Kitchen Description:Dishwasher, Electric Oven, Microwave, Refrigerator
- Basement:Yes
- Basement Description:Crawl Space
- Living area:1,248 sq. ft.
Heating and cooling
- Cooling:Central Air
- Heating:Forced Air, Gas
- Central air:Yes
Structure and exterior
- Roof:Asphalt, Fiberglass
- Year built:2024
- Building area:1,248 sq. ft.
- Lot Features:Flat
- Architectural Style:Ranch
- Construction Materials:Vinyl Siding
- Exterior Features:Covered, Porch
- Levels:1 Story
Utilities
- Water:Public
- Sewer:Public Sewer
Finances and disclosures
- Price:$169,900
- Price per sq. ft.:$136.14
- Tax amount:$1,237
Features and amenities
- Appliances:Dishwasher, Electric Oven, Electric Water Heater, Microwave, Refrigerator, Washer
- Laundry features:Electric Dryer Hookup, Main Level, Washer
Parking
- Parking description:No Garage
- Garage:Yes
- Garage spaces:1
New listings near 7426 Marquis Drive
- New
 $625,000Active3 beds 3 baths2,401 sq. ft.
7966 Troxell Court, Upper Macungie Twp, PA 18031
MLS# 787782Listed by: BHHS FOX & ROACH BETHLEHEM - Open Sun, 1 to 3pm
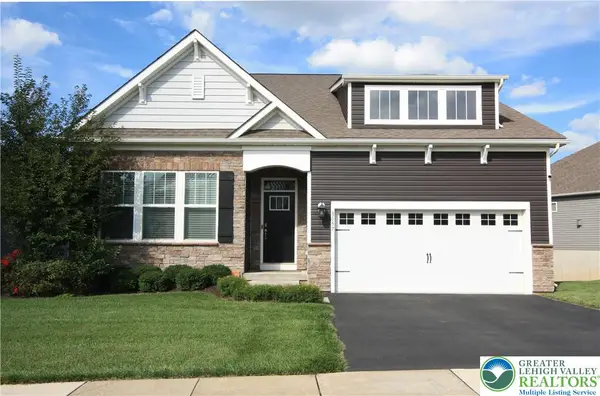 $629,900Active3 beds 2 baths2,887 sq. ft.
8157 Century Boulevard, Upper Macungie Twp, PA 18031
MLS# 787129Listed by: BHHS FOX & ROACH MACUNGIE  $399,900Active3 beds 3 baths1,500 sq. ft.
1268 Susan Circle, Upper Macungie Twp, PA 18031
MLS# 785957Listed by: RE/MAX REAL ESTATE $365,000Active3 beds 3 baths1,955 sq. ft.
8141 Cross Creek Circle, Upper Macungie Twp, PA 18031
MLS# 785092Listed by: COLDWELL BANKER HEARTHSIDE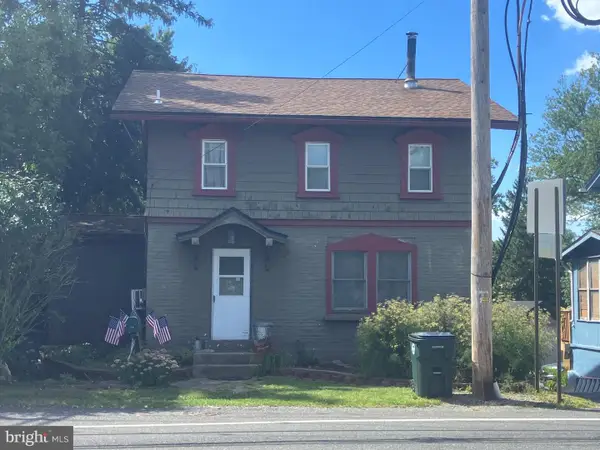 $259,900Active3 beds 2 baths1,450 sq. ft.
1146 Trexlertown Rd, BREINIGSVILLE, PA 18031
MLS# PALH2016808Listed by: IRON VALLEY REAL ESTATE OF LEHIGH VALLEY $299,900Pending3 beds 1 baths1,746 sq. ft.
7588 Trexler Cir, TREXLERTOWN, PA 18087
MLS# PALH2016766Listed by: KELLER WILLIAMS REAL ESTATE - BETHLEHEM $327,000Active3 beds 3 baths1,773 sq. ft.
7911 Cross Creek Circle #15, Upper Macungie Twp, PA 18031
MLS# 782754Listed by: BHHS PAUL FORD EASTON- Open Fri, 11:30am to 4pm
 $429,620Active3 beds 3 baths1,969 sq. ft.
8319 Brodie Court, BREINIGSVILLE, PA 18031
MLS# PALH2016576Listed by: D.R. HORTON REALTY OF PENNSYLVANIA  $89,900Active3 beds 2 baths1,568 sq. ft.
1115 Continental Way #115, Upper Macungie Twp, PA 18087
MLS# 782598Listed by: SPECTRUM REAL ESTATE INC


Protect your home and budget from life's surprises with an Assurant Home Warranty, backed by a partner that supports you through every step of homeownership. Explore Plans.
© 2026 Better Homes and Gardens Real Estate LLC. An Anywhere Real Estate company. All rights reserved. Better Homes and Gardens® Real Estate is a registered trademark owned by Meredith Operations Corporation, licensed to Better Homes and Gardens Real Estate LLC and used with permission. Better Homes and Gardens Real Estate LLC fully supports the principles of the Fair Housing Act and the Equal Opportunity Act. Listing information is deemed reliable but is not guaranteed accurate.
Each office is independently owned and operated.
Any services or products provided by third parties are not provided by, affiliated with or related to Better Homes and Gardens Real Estate LLC, or its affiliated companies.